Great opportunities in this AS-IS fixer. This 1943 Bungalow awaits your personal touch.2 bedrooms on the main floor, 1 bedroom up with 17 X 19 bonus area. Hardwood flooring throughout main level. Dining room with slider out to large deck in back yard. Mud room off kitchen, 854 square foot unfinished basement with laundry. All appliances stay. Over sized single garage.
Pending
Price increase: $10K (8/19)
$335,000
3620 NE 162nd Ave, Portland, OR 97230
3beds
1,054sqft
Residential, Single Family Residence
Built in 1943
0.28 Acres Lot
$-- Zestimate®
$318/sqft
$-- HOA
What's special
All appliances stayMud room off kitchenOver sized single garage
- 35 days
- 32
- 0
Likely to sell faster than
Zillow last checked:
Listing updated:
Listed by:
Lisa Conser 503-939-4176,
RE/MAX Equity Group,
Kathleen Myers 503-771-4721,
RE/MAX Equity Group
Source: RMLS (OR),MLS#: 543580142
Facts & features
Interior
Bedrooms & bathrooms
- Bedrooms: 3
- Bathrooms: 1
- Full bathrooms: 1
- Main level bathrooms: 1
Rooms
- Room types: Mud Room, Bonus Room, Bedroom 2, Bedroom 3, Dining Room, Family Room, Kitchen, Living Room, Primary Bedroom
Primary bedroom
- Features: Wood Floors
- Level: Main
- Area: 130
- Dimensions: 10 x 13
Bedroom 2
- Features: Sliding Doors, Wood Floors
- Level: Main
- Area: 110
- Dimensions: 10 x 11
Bedroom 3
- Features: Wallto Wall Carpet
- Level: Upper
- Area: 171
- Dimensions: 9 x 19
Dining room
- Features: Ceiling Fan, Sliding Doors, Wood Floors
- Level: Main
- Area: 64
- Dimensions: 8 x 8
Kitchen
- Features: Wood Floors
- Level: Main
- Area: 143
- Width: 13
Living room
- Features: Wood Floors
- Level: Main
- Area: 208
- Dimensions: 13 x 16
Heating
- Forced Air
Cooling
- Central Air
Appliances
- Included: Free-Standing Range, Free-Standing Refrigerator, Washer/Dryer, Gas Water Heater
Features
- Ceiling Fan(s), Solar Tube(s)
- Flooring: Hardwood, Wall to Wall Carpet, Wood
- Doors: Sliding Doors
- Windows: Vinyl Frames
- Basement: Unfinished
Interior area
- Total structure area: 1,054
- Total interior livable area: 1,054 sqft
Property
Parking
- Total spaces: 1
- Parking features: Driveway, Detached, Oversized
- Garage spaces: 1
- Has uncovered spaces: Yes
Features
- Stories: 2
- Patio & porch: Deck
- Exterior features: Yard
- Fencing: Fenced
Lot
- Size: 0.28 Acres
- Features: Level, SqFt 10000 to 14999
Details
- Parcel number: R239080
- Zoning: R7
Construction
Type & style
- Home type: SingleFamily
- Architectural style: Bungalow
- Property subtype: Residential, Single Family Residence
Materials
- Cedar, Shake Siding
- Foundation: Concrete Perimeter
- Roof: Composition
Condition
- Fixer
- New construction: No
- Year built: 1943
Utilities & green energy
- Gas: Gas
- Sewer: Public Sewer
- Water: Public
- Utilities for property: Cable Connected
Community & HOA
Community
- Security: Security System Leased
HOA
- Has HOA: No
Location
- Region: Portland
Financial & listing details
- Price per square foot: $318/sqft
- Tax assessed value: $363,930
- Annual tax amount: $2,943
- Date on market: 8/13/2026
- Cumulative days on market: 36 days
- Listing terms: Cash,Conventional
- Road surface type: Paved
Estimated market value
Not available
Estimated sales range
Not available
Not available
Price history
| Date | Event | Price |
|---|---|---|
| 8/21/2026 | Pending sale | $335,000$318/sqft |
Source:  RMLS (OR) #543580142 Report a problem RMLS (OR) #543580142 Report a problem | ||
| 8/19/2026 | Price change | $335,000+3.1%$318/sqft |
Source: RMLS (OR) #543580142 Report a problem | ||
| 8/13/2026 | Listed for sale | $325,000$308/sqft |
Source: RMLS (OR) #543580142 Report a problem | ||
Public tax history
| Year | Property taxes | Tax assessment |
|---|---|---|
| 2025 | $2,944 +5.3% | $125,870 +3% |
| 2024 | $2,795 +4.1% | $122,210 +3% |
| 2023 | $2,686 +1.5% | $118,650 +3% |
| 2022 | $2,645 +1.3% | $115,200 +3% |
| 2021 | $2,611 +10.8% | $111,850 +3% |
| 2020 | $2,357 +5.4% | $108,600 +3% |
| 2019 | $2,237 | $105,440 -17.7% |
| 2018 | $2,237 +0.9% | $128,040 +28.8% |
| 2017 | $2,216 +8.8% | $99,400 +3% |
| 2016 | $2,038 | $96,510 +3% |
| 2015 | $2,038 +2.8% | $93,700 +3% |
| 2014 | $1,983 +7% | $90,970 +3% |
| 2013 | $1,854 +2.8% | $88,320 +3% |
| 2012 | $1,804 +4.7% | $85,760 +3% |
| 2011 | $1,723 +2.9% | $83,270 +3% |
| 2010 | $1,674 +2.6% | $80,850 +3% |
| 2009 | $1,631 +4.4% | $78,500 +3% |
| 2008 | $1,563 -19.9% | $76,220 -17.6% |
| 2007 | $1,953 +4.3% | $92,550 +3% |
| 2006 | $1,873 +1.8% | $89,860 +3% |
| 2005 | $1,839 +2.8% | $87,250 +3% |
| 2004 | $1,788 +1.9% | $84,710 +3% |
| 2003 | $1,754 +9.7% | $82,250 +3% |
| 2002 | $1,600 +9.6% | $79,860 +6.1% |
| 2000 | $1,460 | $75,290 |
Find assessor info on the county website
Monthly payment
Est. payment
Payment breakdown
Explore the cost of this home by adjusting the details. Changes won't be saved.Climate risks
Neighborhood: Wilkes
Nearby schools
Schools provided by the listing agent
- Elementary: Wilkes
- Middle: H.B. Lee
- High: Reynolds
Source: RMLS (OR). This data may not be complete. We recommend contacting the local school district to confirm school assignments for this home.



Similar homes
- $349,0003 bd1 ba1.2k sqft16245 SE Market St, Portland, OR 97233Active

 MLS ID #313153223, Brian Fulsher, Mal & Seitz. RMLS (OR)
 - $320,0003 bd1 ba984 sqft6016 NE Alberta St, Portland, OR 97218Active
 MLS ID #273439773, Nicholas Chamberlin, Matin Real Estate. RMLS (OR)
 - $375,0003 bd2 ba1.5k sqft13025 SE Harold St, Portland, OR 97236Active
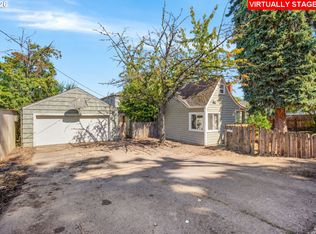 MLS ID #552272686, Nick Shivers, eXp Realty, LLC. RMLS (OR)
 - $325,9002 bd1 ba954 sqft138 Maple Blvd, Wood Village, OR 97060Active
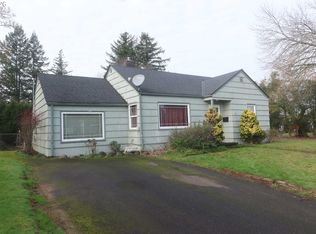 MLS ID #173487509, Elsie Frani Grover, Great Western Real Estate Co. RMLS (OR)
 - $399,9993 bd1 ba1.4k sqft1606 SE 148th Ave, Portland, OR 97233ActiveMLS ID #361481205, Travis Smith, John L. Scott. RMLS (OR)
- $379,9003 bd1 ba1.5k sqft630 SE 134th Ave, Portland, OR 97233ActiveMLS ID #798075772, Michael Farrell, Call it Closed International, Inc. RMLS (OR)
- $360,0002 bd1 ba856 sqft5926 NE Going St, Portland, OR 97218ActiveMLS ID #337860607, Lou Chain, Think Real Estate. RMLS (OR)
- $379,0002 bd1 ba654 sqft1838 NE 113th Ave, Portland, OR 97220ActiveMLS ID #262338378, Lindsey Culver, Premiere Property Group, LLC. RMLS (OR)
- $375,0003 bd2 ba1k sqft2898 SE 90th Pl, Portland, OR 97266ActiveMLS ID #757384790, Sheng Hernandez, MORE Realty. RMLS (OR)
- $179,9002 bd1 ba892 sqft3383 NE 162nd Ave, Portland, OR 97230ActiveMLS ID #219826609, Chrissy Tese-Moe, Works Real Estate. RMLS (OR)
- $375,0003 bd2 ba1.2k sqft990 NW Angeline Ave, Gresham, OR 97030ActiveMLS ID #296787766, Terry Foster, eXp Realty, LLC. RMLS (OR)
- $449,0003 bd2 ba1k sqft2650 SE 164th Ave, Portland, OR 97236ActiveMLS ID #314526494, Huy Nguyen, iStar Realty LLC. RMLS (OR)
- $415,0003 bd2 ba1.2k sqft808 SE 156th Pl, Portland, OR 97233ActiveMLS ID #151504046, Tarah Pond, RE/MAX Equity Group. RMLS (OR)
- $389,9003 bd1 ba1.2k sqft4333 SE 113th Ave, Portland, OR 97266ActiveMLS ID #568062990, Timothy Fowler, Keller Williams Premier Partners. RMLS (OR)
- $299,0003 bd2 ba1k sqft9612 SE Holgate Blvd, Portland, OR 97266ActiveMLS ID #505655472, Josh Kai-Corpuz, eXp Realty, LLC. RMLS (OR)
- $349,9002 bd1 ba1.1k sqft1015 NE 60th Ave, Portland, OR 97213ActiveMLS ID #181930597, Leanne Ishibashi, Works Real Estate. RMLS (OR)
- $439,0003 bd1 ba1.1k sqft1065 9th St, Washougal, WA 98671ActiveMLS ID #367163485, Maksim Lopatin, Realty One Group Prestige. RMLS (OR)
- $380,0003 bd3 ba1.4k sqft3929 SE 117th Pl, Portland, OR 97266ActiveMLS ID #264452573, Andy Wilcox, Matin Real Estate. RMLS (OR)
- $390,0003 bd1 ba1k sqft337 NW Birdsdale Ave, Gresham, OR 97030ActiveMLS ID #126106252, Leanne Gillies, Walczyk Associates Realty. RMLS (OR)
