Skip main navigation
Off market
  • $768,300

    3600 Oak Hills Drive, Greenville, NC 27834

    4beds
    4,099sqft
    Single Family Residence
    Built in 2006
    0.57 Acres Lot
    $768,300 Zestimate®
    $187/sqft
    $2,994 Estimated rent

    Home value

    $768,300

    $730,000 - $807,000

    $2,994/mo

    Zestimate® history
    Loading
    Loading...

    Owner options

    List your home for rent

    $2,994/mo

    Rent Zestimate®

    Find your next renter with Zillow Rental Manager. Plus, with online applications, you can quickly screen prospective tenants – for free.

    Learn more

    $2,994/mo

    Rent Zestimate®

    Refinance and save

    $4,632/mo

    Est. payment

    Refinancing to a lower rate could help reduce your monthly payments and save thousands over the life of the loan.

    See today's rates

    $4,632/mo

    Est. payment

    Explore your selling options

    Work with a Zillow partner agent

    Leverage their expertise and Zillow's premium Showcase listings to get your home seen by more buyers.

    Get started

    List with your own agent

    Get your home in front of millions of buyers by listing it on Zillow.

    Learn how to do it

    Sell it yourself

    Take full control of how buyers see your home on Zillow by listing For Sale by Owner (FSBO).

    List your home

    What's special

    See-thru fireplaceElevator shaftBrick homeFarmhouse sinkNatural lightPrivate tree lined lotLarge island

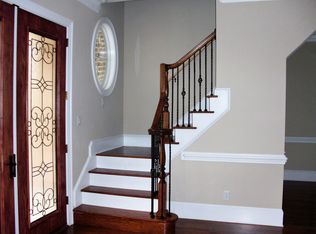
    Gorgeous brick home nestled on a private tree lined lot that has created the most beautiful scenery. As soon as you walk into the foyer you will immediatley notice the extensive attention to detail in this custom built home, including the beautiful hardwood floors. The great-room has built-ins surrounding the see-thru fireplace. A library area opens up to the great room with wall to wall built-ins, perfectly designed. Full length glass on wall overlooking the backyard from the great-room. The kitchen is a cook's dream with the amount of storage space, counter space, large island and farmhouse sink. The stove/oven has been upgraded to a gas/electric hybrid, with the gas cook top. The kitchen is open to additional living space with the see-thru fireplace, an eating area, and more custom built-ins. Making this home have the perfect entertaining floor plan. Formal dining room for those wanting additional seating. Master bedroom suite features large windows that over-look the landscaped backyard and serene private woods. 3 walk-in closets in the master bedroom. Master bathroom has an oversized zero-entry tile shower, double sink vanity with linen space, and a beautiful picture window that let's in a lot of natural light. The other two bedrooms on first floor feature custom storage space. There is a deep 2-door closet in hallway with a built-in office,or could be used as a craft room. Upstairs is a very large bonus room with a full closet, making this room the 4th bedroom. This 4th bedroom has built-in storage. This home has tons of floored attic space. If you enjoy outdoor living this home has what you want with a 3-season porch, covered porch area with a newer remote controlled retractable screen, and a patio cooking out or a firepit night. Other features include: Encapsulated crawl space in 2022 with 2 dehumidifiers, Anderson windows, 10 plus foot ceilings, heavy moldings, potential for an elevator shaft to be added and so much more!

    This property is not currently displayed as for sale or rent on Zillow. This may be different from what's on other websites or public sources.

    Zillow last checked:

    Listing updated:

    Listed by:

    Felecia Langley 252-347-4056,

    Legacy Premier Real Estate, LLC

    Bought with:

    Carolyn Boothe, 174186

    Boothe & Sutton Real Estate

    Source: Hive MLS,MLS#: 100385556MLS LogoOriginating MLS: Coastal Plains Association of Realtors

    Facts & features

    Interior

    Bedrooms & bathrooms
    • Bedrooms: 4
    • Bathrooms: 4
    • Full bathrooms: 2
    • 1/2 bathrooms: 2
    Rooms
    • Room types: Dining Room
    Primary bedroom
    • Level: Primary Living Area
    Dining room
    • Features: Combination, Formal
    Heating
    • Heat Pump, Electric
    Cooling
    • Central Air
    Appliances
    • Included: Gas Oven, Built-In Microwave, Refrigerator, Dishwasher
    • Laundry: Laundry Room
    Features
    • Master Downstairs, Walk-in Closet(s), High Ceilings, Entrance Foyer, Whirlpool, Bookcases, Kitchen Island, Ceiling Fan(s), Pantry, Walk-in Shower, Blinds/Shades, Gas Log, Walk-In Closet(s)
    • Flooring: Tile, Wood
    • Attic: Walk-In
    • Has fireplace: Yes
    • Fireplace features: Gas Log
    Interior area
    • Total structure area: 4,099
    • Total interior livable area: 4,099 sqft

    Property

    Parking
    • Total spaces: 2
    • Parking features: Concrete
    Features
    • Levels: One
    • Stories: 1
    • Patio & porch: Covered, Patio, Porch, Screened
    • Pool features: None
    • Fencing: Metal/Ornamental
    Lot
    • Size: 0.57 Acres
    • Dimensions: 110 x 225
    Details
    • Parcel number: 69045
    • Zoning: R9S
    • Special conditions: Standard

    Construction

    Type & style
    • Home type: SingleFamily
    • Property subtype: Single Family Residence
    Materials
    • Brick
    • Foundation: Crawl Space
    • Roof: Architectural Shingle
    Condition
    • New construction: No
    • Year built: 2006

    Utilities & green energy

    • Sewer: Public Sewer
    • Water: Public
    • Utilities for property: Sewer Available, Water Available

    Community & HOA

    Community
    • Security: Smoke Detector(s)
    • Subdivision: Ironwood
    HOA
    • Has HOA: Yes
    • Amenities included: None
    • HOA fee: $440 monthly
    • HOA name: Ironwood HOA
    • HOA phone: 252-752-4653
    Location
    • Region: Greenville

    Financial & listing details

    • Price per square foot: $187/sqft
    • Tax assessed value: $463,914
    • Annual tax amount: $6,620
    • Date on market: 10/12/2025
    • Cumulative days on market: 5 days
    • Listing agreement: Exclusive Right To Sell
    • Listing terms: Cash,Conventional,FHA,VA Loan
    • Road surface type: Paved

    Price history

    DateEventPrice
    7/5/2023Sold$710,000+9.2%$173/sqft
    Source: Hive MLS #100385556 Report a problem
    5/25/2023Pending sale$650,000$159/sqft
    Source: Hive MLS #100385556 Report a problem
    5/22/2023Listed for sale$650,000+22.6%$159/sqft
    Source: Hive MLS #100385556 Report a problem
    10/15/2020Sold$530,000+7.1%$129/sqft
    Source: Hive MLS #100235241 Report a problem
    9/14/2020Pending sale$494,900$121/sqft
    Source: KELLER WILLIAMS POINTS EAST #100235241 Report a problem
    9/4/2020Listed for sale$494,900-6.6%$121/sqft
    Source: KELLER WILLIAMS POINTS EAST #100235241 Report a problem
    1/1/2020Sold$530,000+641.3%$129/sqft
    Source: Agent Provided Report a problem
    1/23/2006Sold$71,500$17/sqft
    Source: Public Record Report a problem

    Public tax history

    YearProperty taxesTax assessment
    2025$6,620 +0.2%$673,425
    2024$6,608 +18.5%$673,425 +45.2%
    2023$5,577 +0.2%$463,914
    2022$5,565 $463,914
    2021-- $463,914
    2020$5,611 -6.8%$463,914 -2.4%
    2019$6,022 +4.9%$475,479
    2018$5,740 $475,479 +0.2%
    2017$5,740 $474,327
    2016$5,740 $474,327 +0.4%
    2015$5,740 $472,393
    2014$5,740 $472,393
    2013-- $472,393
    2012-- $472,393 -14.7%
    2011-- $553,610
    2010-- $553,610
    2009-- $553,610
    2008-- $553,610 +13.2%
    2007-- $488,952 +652.2%
    2006-- $65,000
    Find assessor info on the county website

    Neighborhood: Ironwood

    Nearby schools

    GreatSchools rating
    Get pre-qualified for a loan
    At Zillow Home Loans, we can pre-qualify you in as little as 5 minutes with no impact to your credit score.

    An equal housing lender. NMLS #10287.

    Sell for more on Zillow
    Get a Zillow Showcase℠ listing at no additional cost and you could sell for .
    $768,300
    2% more
    +$15,366
    With Zillow Showcase(estimated)
    $783,666