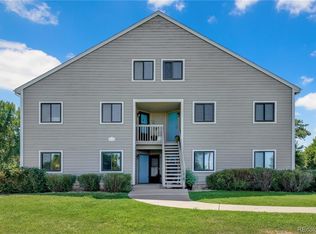
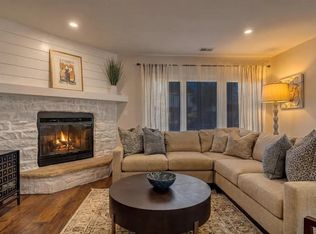
This light filled condo offers a thoughtful blend of comfort, updates, and functionality. Vaulted ceilings create an open, airy feel while abundant natural light flows throughout the home. The entry and third bedroom feature durable LVT flooring, complemented by new carpet installed in 2020 in the remaining living spaces. The kitchen has been refreshed with painted cabinets, under cabinet lighting, and LED lighting throughout the home for improved efficiency and brightness. Most walls have been repainted, and new door hardware adds a clean, cohesive finish. Enjoy peace of mind with major system updates, including a new 40 gallon hot water heater in 2020 and a new air conditioner in 2021 with additional and extended ductwork to the upstairs bedroom for better ventilation. All original failing PEX plumbing within the walls has been fully replaced. New screens have been added to all windows and the patio door. The primary bedroom suite features a walk-in closet that is fully shelved and racked, offering excellent organization. Both bathrooms include new medicine cabinets. A wood burning fireplace adds warmth and character, and generous storage throughout the condo makes everyday living easy. Additional highlights include three bedrooms, two reserved parking spaces, and a layout designed for both comfort and practicality.
Sold for $345,000
$345,000
3600 S Pierce Street #4-207, Denver, CO 80235
3beds
1,409sqft
Condominium
Built in 1985
-- sqft lot
$337,300 Zestimate®
$245/sqft
$2,487 Estimated rent
Home value
$337,300
$317,000 - $358,000
$2,487/mo
Zestimate® history
Owner options
List your home for rent
$2,487/mo
Rent Zestimate®
Find your next renter with Zillow Rental Manager. Plus, with online applications, you can quickly screen prospective tenants – for free.
$2,487/mo
Rent Zestimate®
Refinance and save
$2,448/mo
Est. payment
Refinancing to a lower rate could help reduce your monthly payments and save thousands over the life of the loan.
$2,448/mo
Est. payment
Explore your selling options
Work with a Zillow partner agent
Leverage their expertise and Zillow's premium Showcase listings to get your home seen by more buyers.
Get startedList with your own agent
Get your home in front of millions of buyers by listing it on Zillow.
Learn how to do itSell it yourself
Take full control of how buyers see your home on Zillow by listing For Sale by Owner (FSBO).
List your homeWhat's special
Light filled condoThree bedroomsUnder cabinet lighting
Zillow last checked:
Listing updated:
Listed by:
Sarah Gallegos 720-933-9331 Sarah@SarahGallegos.com,
Keller Williams Advantage Realty LLC,
Rodney Gallegos 303-875-5865,
Keller Williams Advantage Realty LLC
Bought with:
Todd Rice, 40045687
Compass - Denver
Source: REcolorado as distributed by MLS GRID,MLS#: 2117192
Facts & features
Interior
Bedrooms & bathrooms
- Bedrooms: 3
- Bathrooms: 2
- Full bathrooms: 2
- Main level bathrooms: 2
- Main level bedrooms: 2
Bedroom
- Features: Primary Suite
- Level: Main
Bedroom
- Level: Main
Bedroom
- Level: Upper
Bathroom
- Features: En Suite Bathroom, Primary Suite
- Level: Main
Bathroom
- Level: Main
Heating
- Forced Air
Cooling
- Central Air
Appliances
- Included: Dishwasher, Dryer, Microwave, Range, Refrigerator, Washer
Features
- Ceiling Fan(s), High Ceilings, Open Floorplan, Pantry, Primary Suite, Vaulted Ceiling(s), Walk-In Closet(s)
- Flooring: Carpet
- Has basement: No
- Number of fireplaces: 1
- Fireplace features: Family Room, Wood Burning
- Common walls with other units/homes: End Unit
Interior area
- Total structure area: 1,409
- Total interior livable area: 1,409 sqft
- Finished area above ground: 1,409
Property
Parking
- Total spaces: 2
- Details: Reserved Spaces: 2
Features
- Levels: Two
- Stories: 2
- Patio & porch: Deck
- Exterior features: Balcony
Details
- Parcel number: 186695
- Special conditions: Standard
Construction
Type & style
- Home type: Condo
- Property subtype: Condominium
- Attached to another structure: Yes
Materials
- Frame
- Roof: Composition
Condition
- Year built: 1985
Utilities & green energy
- Sewer: Public Sewer
- Water: Public
Community & HOA
Community
- Subdivision: Academy Pointe
HOA
- Has HOA: Yes
- Services included: Maintenance Grounds, Maintenance Structure, Recycling, Sewer, Snow Removal, Trash, Water
- HOA fee: $415 monthly
- HOA name: Academy Point Condominium Association
- HOA phone: 866-473-2573
Location
- Region: Lakewood
Financial & listing details
- Price per square foot: $245/sqft
- Tax assessed value: $350,849
- Annual tax amount: $1,794
- Date on market: 1/14/2026
- Listing terms: Cash,Conventional,VA Loan
- Exclusions: None
- Ownership: Individual
Price history
| Date | Event | Price |
|---|---|---|
| 3/20/2026 | Sold | $345,000+0%$245/sqft |
Source:  REcolorado as distributed by MLS GRID #2117192 Report a problem REcolorado as distributed by MLS GRID #2117192 Report a problem | ||
| 2/10/2026 | Pending sale | $344,900$245/sqft |
Source: REcolorado as distributed by MLS GRID #2117192 Report a problem | ||
| 1/28/2026 | Price change | $344,900-1.4%$245/sqft |
Source: REcolorado as distributed by MLS GRID #2117192 Report a problem | ||
| 1/14/2026 | Listed for sale | $349,900+34.6%$248/sqft |
Source: REcolorado as distributed by MLS GRID #2117192 Report a problem | ||
| 5/22/2020 | Sold | $260,000$185/sqft |
Source: Public Record Report a problem | ||
| 4/4/2020 | Pending sale | $260,000$185/sqft |
Source: Keller Williams Executives #6215119 Report a problem | ||
| 3/13/2020 | Listed for sale | $260,000+76.9%$185/sqft |
Source: Keller Williams Executives #6215119 Report a problem | ||
| 11/15/2002 | Sold | $147,000+32.6%$104/sqft |
Source: Public Record Report a problem | ||
| 5/4/1999 | Sold | $110,900$79/sqft |
Source: Public Record Report a problem | ||
Public tax history
| Year | Property taxes | Tax assessment |
|---|---|---|
| 2025 | $1,794 +0.1% | $21,928 +8.2% |
| 2024 | $1,793 +3.6% | $20,271 |
| 2023 | $1,730 -1.1% | $20,271 +5.7% |
| 2022 | $1,750 +7.9% | $19,173 -2.8% |
| 2021 | $1,622 | $19,724 +7.6% |
| 2020 | $1,622 +1.5% | $18,329 |
| 2019 | $1,599 +23.4% | $18,329 +28.1% |
| 2018 | $1,295 | $14,312 |
| 2017 | $1,295 +15.7% | $14,312 +13.5% |
| 2016 | $1,120 | $12,610 |
| 2015 | $1,120 +37% | $12,610 +44.3% |
| 2014 | $817 +7.1% | $8,741 |
| 2013 | $763 +2.1% | $8,741 +6% |
| 2012 | $748 -15.5% | $8,248 |
| 2011 | $884 +0.2% | $8,248 -16% |
| 2010 | $883 -14.5% | $9,820 |
| 2009 | $1,032 +0.4% | $9,820 -14.2% |
| 2008 | $1,028 -8.1% | $11,450 |
| 2007 | $1,118 +2.6% | $11,450 -7.1% |
| 2006 | $1,090 -1.1% | $12,320 +1.1% |
| 2005 | $1,103 +9.2% | $12,190 |
| 2004 | $1,010 +2.7% | $12,190 |
| 2003 | $983 +1.9% | $12,190 +4.2% |
| 2002 | $965 +12.4% | $11,700 +23.8% |
| 2001 | $858 -0.9% | $9,450 |
| 2000 | $867 | $9,450 |
Find assessor info on the county website
Neighborhood: 80235
Nearby homes
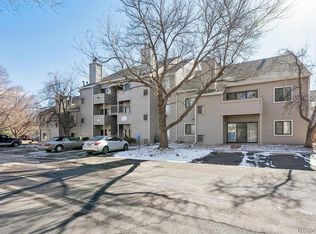
- $315,0002 bd2 ba1k sqft3600 S Pierce St APT 4-103, Lakewood, CO 80235Sold
- $325,0002 bd2 ba1k sqft3600 S Pierce St APT 3-208, Lakewood, CO 80235Sold

- $319,0002 bd2 ba1k sqft3600 S Pierce St APT 2-102, Lakewood, CO 80235For Sale
- $203,5001 bd1 ba660 sqft3600 S Pierce St APT 2-201, Lakewood, CO 80235Sold
- $320,5002 bd2 ba1k sqft3600 S Pierce St APT 5-103, Lakewood, CO 80235Off Market
- $319,1002 bd2 ba1k sqft3600 S Pierce St APT 7-204, Lakewood, CO 80235Off Market
- $423,8003 bd3 ba1.4k sqft3600 S Pierce St APT 6-206, Lakewood, CO 80235Off Market
- $--3 bd3 ba1.4k sqft3600 S Pierce St #206, Denver, CO 80235Off Market
Nearby schools
GreatSchools rating
- 5/10Westgate Elementary SchoolGrades: PK-5Distance: 1.7 mi
- 5/10Carmody Middle SchoolGrades: 6-8Distance: 2.8 mi
- 8/10Bear Creek High SchoolGrades: 9-12Distance: 2.2 mi
Schools provided by the listing agent
- Elementary: Westgate
- Middle: Carmody
- High: Bear Creek
- District: Jefferson County R-1
Source: REcolorado as distributed by MLS GRID. This data may not be complete. We recommend contacting the local school district to confirm school assignments for this home.
Get a cash offer in 3 minutes
Find out how much your home could sell for in as little as 3 minutes with a no-obligation cash offer.
Estimated market value
$337,300
Get a cash offer in 3 minutes
Find out how much your home could sell for in as little as 3 minutes with a no-obligation cash offer.
Estimated market value
$337,300
- Colorado
- Jefferson County
- Lakewood
- 80235
- 3600 S Pierce Street Unit 4-207
Nearby cities
Nearby neighborhoods
Nearby zip codes
Other Lakewood Topics
