This well-maintained end unit in Grimes, located within the Johnston school district, is move in ready!! The main level features nine-foot ceilings, a cozy living room with a fireplace, a kitchen equipped with granite countertops, stainless steel appliances, a pantry, and a built-in desk. A dining area opens to the deck through sliding doors, perfect for outdoor enjoyment. Upstairs, the primary bedroom impresses with vaulted ceilings, a walk-in closet, and an ensuite bath with dual vanity granite countertops. An additional bedroom, a full hall bath, and a convenient laundry area with a washer and dryer complete the upper level. The lower level adds versatility with a finished room that can serve as a third bedroom (no closet), den, or office, along with a two-car tuck-under garage. Enjoy the ease of modern living with low association dues in this inviting home.
Sold for $207,500
Zillow last checked:
Listing updated:
Bought with:
Alicia Seifert
RE/MAX Concepts
Source: DMMLS,MLS#: 716710 Originating MLS: Des Moines Area Association of REALTORS
Originating MLS: Des Moines Area Association of REALTORSPrice history
| Date | Event | Price |
|---|---|---|
| 8/18/2025 | Sold | $207,500-1.2%$162/sqft |
Source:  DMMLS #716710 Report a problem DMMLS #716710 Report a problem | ||
| 5/20/2025 | Pending sale | $210,000$164/sqft |
Source: DMMLS #716710 Report a problem | ||
| 4/29/2025 | Listed for sale | $210,000+2.4%$164/sqft |
Source: DMMLS #716710 Report a problem | ||
| 9/30/2024 | Listing removed | $205,000$160/sqft |
Source: DMMLS #703450 Report a problem | ||
| 9/14/2024 | Pending sale | $205,000$160/sqft |
Source: DMMLS #703450 Report a problem | ||
| 9/14/2024 | Listed for sale | $205,000+23.1%$160/sqft |
Source: DMMLS #703450 Report a problem | ||
| 10/16/2020 | Sold | $166,500-2.1%$130/sqft |
Source: DMMLS #608246 Report a problem | ||
| 9/2/2020 | Pending sale | $170,000$133/sqft |
Source: Keller Williams Realty Greater Des Moines #608246 Report a problem | ||
| 8/14/2020 | Price change | $170,000-1.4%$133/sqft |
Source: Keller Williams Realty GDM #608246 Report a problem | ||
| 8/7/2020 | Price change | $172,500-1.4%$135/sqft |
Source: Keller Williams Realty GDM #608246 Report a problem | ||
| 7/31/2020 | Price change | $175,000-1.6%$137/sqft |
Source: Keller Williams Realty GDM #608246 Report a problem | ||
| 7/24/2020 | Price change | $177,900-1.1%$139/sqft |
Source: Keller Williams Realty GDM #608246 Report a problem | ||
| 7/6/2020 | Price change | $179,900-2.8%$141/sqft |
Source: Keller Williams Realty GDM #608246 Report a problem | ||
| 6/23/2020 | Listed for sale | $185,000+23.3%$145/sqft |
Source: Keller Williams Realty GDM #608246 Report a problem | ||
| 8/22/2016 | Sold | $150,000+1.4%$117/sqft |
Source: Public Record Report a problem | ||
| 8/1/2014 | Sold | $148,000+0.1%$116/sqft |
Source: Public Record Report a problem | ||
| 5/10/2014 | Listed for sale | $147,900$116/sqft |
Source: RE/MAX Real Estate Concepts #435660 Report a problem | ||
| 7/3/2012 | Listing removed | $1,250$1/sqft |
Source: Goodall Properties, LLC Report a problem | ||
| 6/27/2012 | Listed for rent | $1,250$1/sqft |
Source: Goodall Properties, LLC Report a problem | ||
Nearby homes
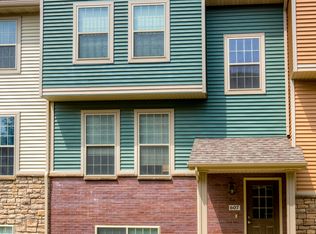
- $229,0003 bd2 ba1.7k sqft3600 SE Glenstone Dr UNIT 607, Grimes, IA 50111Off Market
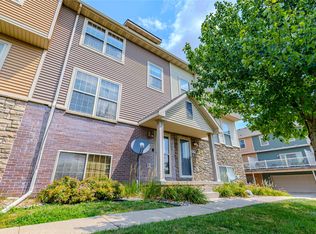
- $205,0002 bd3 ba1.2k sqft3600 SE Glenstone Dr UNIT 808, Grimes, IA 50111For Sale
- $224,8003 bd3 ba1.2k sqft3600 SE Glenstone Dr UNIT 605, Grimes, IA 50111Sold
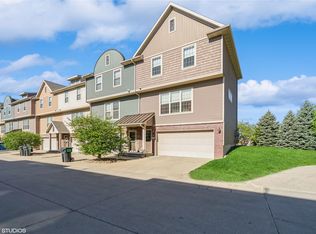
- $210,0002 bd3 ba1.2k sqft3600 SE Glenstone Dr UNIT 701, Grimes, IA 50111Sold


Get pre-qualified for a loan
At Zillow Home Loans, we can pre-qualify you in as little as 5 minutes with no impact to your credit score.An equal housing lender. NMLS #10287.
Sell for more on Zillow
Get a Zillow Showcase℠ listing at no additional cost and you could sell for .
$208,100
2% more
+$4,162
With Zillow Showcase(estimated)
$212,262
