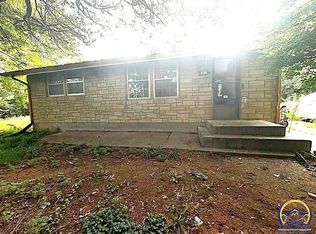
Great opportunity for sweat equity in this 4 bedroom, 2 bath, ranch style home with a walk out basement in SE Topeka. Located on a cul-de-sac with a large lot. Nice sized deck off kitchen area, thermal pane windows Priced under county value, bring your imagination!
Foreclosure
$65,000
3600 SE Truman Ct, Topeka, KS 66605
4beds
1,448sqft
Single Family Residence, Residential
Built in 1960
0.27 Acres Lot
$-- Zestimate®
$45/sqft
$-- HOA
What's special
Located on a cul-de-sacLarge lotWalk out basementThermal pane windows
- 1 day |
- 246 |
- 20 |
Zillow last checked:
Listing updated:
Listed by:
Mary Froese-Swartz 785-969-3447,
NextHome Professionals
Source: Sunflower AOR as distributed by MLS GRID,MLS#: 245824
Facts & features
Interior
Bedrooms & bathrooms
- Bedrooms: 4
- Bathrooms: 2
- Full bathrooms: 2
Rooms
- Room types: Rec Room, 1st Fl Full Bath
Primary bedroom
- Level: Main
- Area: 101.56
- Dimensions: 9'9" x 10'5"
Bedroom 2
- Level: Main
- Area: 92.08
- Dimensions: 10'10" x 8'6"
Bedroom 3
- Level: Basement
- Area: 109.33
- Dimensions: 10'3" x 10'8"
Bedroom 4
- Level: Basement
- Area: 88.33
- Dimensions: 10' x 8'10"
Dining room
- Level: Main
Kitchen
- Level: Main
- Dimensions: 16'5" x 9'10" kit/din
Laundry
- Level: Basement
- Area: 61.19
- Dimensions: 7'5" x 8'3"
Living room
- Level: Main
- Area: 253.5
- Dimensions: 19'6" x 13'
Recreation room
- Level: Basement
- Area: 202.22
- Dimensions: 10'10" x 18'8"
Heating
- Has Heating (Unspecified Type)
Cooling
- Central Air
Appliances
- Laundry: In Basement, Separate Room
Features
- Flooring: Vinyl, Carpet
- Basement: Concrete,Full,Partially Finished,Walk-Out Access,Daylight
- Has fireplace: No
Interior area
- Total structure area: 1,448
- Total interior livable area: 1,448 sqft
- Finished area above ground: 816
- Finished area below ground: 632
Property
Features
- Patio & porch: Patio, Deck
Lot
- Size: 0.27 Acres
- Dimensions: 74 x 158
- Features: Cul-De-Sac, Sidewalk
Details
- Parcel number: R38264
- Special conditions: Real Estate Owned
Construction
Type & style
- Home type: SingleFamily
- Architectural style: Ranch
- Property subtype: Single Family Residence, Residential
Materials
- Frame
- Roof: Composition
Condition
- Year built: 1960
Utilities & green energy
- Water: Public
Community & HOA
Community
- Subdivision: Highland Crest
HOA
- Has HOA: No
Location
- Region: Topeka
Financial & listing details
- Price per square foot: $45/sqft
- Tax assessed value: $80,140
- Annual tax amount: $1,220
- Date on market: 7/30/2026
- Cumulative days on market: 3 days
Foreclosure details
Estimated market value
Not available
Estimated sales range
Not available
Not available
Price history
| Date | Event | Price |
|---|---|---|
| 7/14/2026 | Sold | -- |
Source: Public Record Report a problem | ||
| 3/26/2024 | Sold | -- |
Source:  Sunflower AOR as distributed by MLS GRID #232936 Report a problem Sunflower AOR as distributed by MLS GRID #232936 Report a problem | ||
| 3/4/2024 | Pending sale | $125,000$86/sqft |
Source: Sunflower AOR as distributed by MLS GRID #232936 Report a problem | ||
| 7/20/2007 | Sold | -- |
Source: Sunflower AOR as distributed by MLS GRID #138133 Report a problem | ||
Public tax history
| Year | Property taxes | Tax assessment |
|---|---|---|
| 2025 | $1,221 +11% | $9,216 +8% |
| 2024 | $1,100 +39.1% | $8,533 +43.8% |
| 2023 | $791 +11% | $5,933 +14% |
| 2022 | $713 +5.1% | $5,204 +15% |
| 2021 | $678 | $4,525 +3% |
| 2020 | -- | $4,393 -8.8% |
| 2019 | $721 +2% | $4,818 +2% |
| 2018 | $707 -0.2% | $4,724 |
| 2017 | $709 -0.1% | $4,724 |
| 2014 | $710 | $4,724 -6% |
| 2010 | -- | $5,025 |
| 2008 | -- | $5,025 -7.6% |
| 2007 | -- | $5,439 |
| 2006 | -- | $5,439 +13.7% |
| 2005 | -- | $4,784 |
| 2004 | -- | $4,784 +23.1% |
| 2003 | -- | $3,887 |
| 2002 | -- | $3,887 |
| 2000 | -- | $3,887 |
Find assessor info on the county website
Monthly payment
Climate risks
Neighborhood: Highland Crest
Nearby schools
GreatSchools rating
- 2/10Ross Elementary SchoolGrades: PK-5Distance: 1.1 mi
- 2/10Eisenhower Middle SchoolGrades: 6-8Distance: 1.2 mi
- 2/10Highland Park High SchoolGrades: 9-12Distance: 2.2 mi
Schools provided by the listing agent
- Elementary: Ross Elementary School/USD 501
- Middle: Eisenhower Middle School/USD 501
- High: Highland Park High School/USD 501
Source: Sunflower AOR as distributed by MLS GRID. This data may not be complete. We recommend contacting the local school district to confirm school assignments for this home.
- $91,5002 bd1 ba816 sqft3604 SE Truman Ct, Topeka, KS 66605Off Market
- $102,1002 bd1 ba1.1k sqft3601 SE Truman Ct, Topeka, KS 66605Off Market
- $92,1002 bd1 ba936 sqft3605 SE Truman Ct, Topeka, KS 66605Off Market
- $84,0002 bd1 ba790 sqft3467 SE Girard St, Topeka, KS 66605Off Market

- $49,6002 bd1 ba792 sqft3463 SE Girard St, Topeka, KS 66605Off Market
- $62,1002 bd1 ba792 sqft3501 SE Girard St, Topeka, KS 66605Off Market
- $91,5002 bd1 ba792 sqft3611 SE Truman Ct, Topeka, KS 66605Off Market
- $115,8003 bd2 ba918 sqft3610 SE Truman Ct, Topeka, KS 66605Off Market
A local agent can set up tours, give advice and negotiate with sellers.
A local lender can help you make sure your offer is ready when you are.
Similar homes
- $55,0004 bd2 ba1.6k sqft2812 SE Madison St, Topeka, KS 66605For Sale
 MLS ID #245701, John Ringgold, KW One Legacy Partners, LLC. Sunflower AOR as distributed by MLS GRID
 - $68,9002 bd1 ba992 sqft539 NE Scotland Ave, Topeka, KS 66616For Sale
 Hubzu
Hubzu - $90,0003 bd1 ba850 sqft2000 SE Adams St, Topeka, KS 66607For Sale
 MLS ID #245765, Taylor Lang, Prime Realty, LLC. Sunflower AOR as distributed by MLS GRID
 - $65,0002 bd1 ba988 sqft225 SE Lime St, Topeka, KS 66607For Sale
 MLS ID #245441, Jerry Cares, Prime Realty, LLC. Sunflower AOR as distributed by MLS GRID
 - $75,0003 bd2 ba1.2k sqft2711 SW Munson Ave, Topeka, KS 66604AuctionXome
- $61,0002 bd2 ba1.2k sqft427 SW Jewell Ave, Topeka, KS 66606For SaleMLS ID #244856, Jana Hart Durall, Coldwell Banker American Home. Sunflower AOR as distributed by MLS GRID
- $65,0002 bd1 ba876 sqft1214 NE Oakland Ave, Topeka, KS 66616For SaleMLS ID #2632628, Wyatt Roe, Platinum Realty LLC. Heartland MLS as distributed by MLS GRID
- $59,5001 bd1 ba1k sqft207 SE Woodland Ave, Topeka, KS 66607For SaleMLS ID #244765, Greg Armbruster, Genesis, LLC, Realtors. Sunflower AOR as distributed by MLS GRID
- $57,0003 bd2 ba1.7k sqft335 SW Western Ave, Topeka, KS 66606For SaleMLS ID #243486, Justin Armbruster, Genesis, LLC, Realtors. Sunflower AOR as distributed by MLS GRID
- $80,0005 bd2 ba1.2k sqft1247 SW Tyler St, Topeka, KS 66612For SaleMLS ID #244196, John Ringgold, KW One Legacy Partners, LLC. Sunflower AOR as distributed by MLS GRID
- $55,0003 bd2 ba2k sqft1709 SW 15th St, Topeka, KS 66604For SaleMLS ID #243924, Lisa Christopher, KW One Legacy Partners, LLC. Sunflower AOR as distributed by MLS GRID
- $89,9004 bd2 ba1.4k sqft1607 SW Buchanan St, Topeka, KS 66604For SaleMLS ID #244676, Sherrill Shepard, Better Homes and Gardens Real. Sunflower AOR as distributed by MLS GRID
- $94,9002 bd1 ba1.1k sqft1239 SW Washburn Ave, Topeka, KS 66604For SaleHubzu
- $94,9993 bd2 ba868 sqft1159 SW Plass Ave, Topeka, KS 66604For SaleMLS ID #245657, Patrick Habiger, KW One Legacy Partners, LLC. Sunflower AOR as distributed by MLS GRID
- $79,5002 bd2 ba1.1k sqft1156 SW Garfield Ave, Topeka, KS 66604For SaleMLS ID #2623367, Teresa Whittamore, Reilly Real Estate LLC. Heartland MLS as distributed by MLS GRID
- $92,5003 bd2 ba1.3k sqft518 SW Lane St, Topeka, KS 66606For SaleMLS ID #245494, Del-Metrius Herron, KW One Legacy Partners, LLC. Sunflower AOR as distributed by MLS GRID
- $45,0003 bd2 ba1.3k sqft622 SW Lincoln St, Topeka, KS 66606For SaleMLS ID #243148, John Ringgold, KW One Legacy Partners, LLC. Sunflower AOR as distributed by MLS GRID
- $74,9502 bd1 ba756 sqft1220 NW Fillmore St, Topeka, KS 66608For SaleMLS ID #245046, Sherri Gibson, Capitol City Real Estate. Sunflower AOR as distributed by MLS GRID
- $39,9003 bd2 ba1.8k sqft217 SW Tyler St, Topeka, KS 66603For SaleMLS ID #243635, Debbie Gillum, Gillum Realty LLC. Sunflower AOR as distributed by MLS GRID
- $35,0003 bd1 ba1.1k sqft711 SE Lawrence St, Topeka, KS 66607For SaleMLS ID #244686, Amber Smith, KW One Legacy Partners, LLC. Sunflower AOR as distributed by MLS GRID
