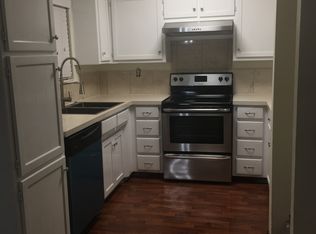
Beautifully updated house with freshly painted exterior stucco and Spanish tiled roof . This property impresses from the start with stunning curb appeal with mature shady tree. Located in an excellent neighborhood within 5 mins to Costco, Arlington Parks Mall, Highland shopping center and multiple restaurants. Updates November 2025, includes new interior texture and paint, new flooring throughout. Updated Bathrooms with granite countertop, new hardware fittings, new surround tiles, new bathtub and new shower stall. Updated Kitchen with granite countertop, new hardware fittings, backsplash and new SS appliances. Decorative lighting, new fans and some new doors. Nice Utility room inside. Foundation repaired with Engineers report and transferable warranty. Enjoy the enclosed sunroom offering year round enjoyment of natural light and views. Property backs up to an easement which makes it private and quiet. The long back deck with new fence is ideal for sitting, entertaining or lounging.
Sold
Price Unknown
3600 Swafford St, Arlington, TX 76015
3beds
1,448sqft
Single Family Residence
Built in 1987
7,492 Square Feet Lot
$291,000 Zestimate®
$--/sqft
$2,228 Estimated rent
Home value
$291,000
$271,000 - $314,000
$2,228/mo
Zestimate® history
Owner options
List your home for rent
$2,228/mo
Rent Zestimate®
Find your next renter with Zillow Rental Manager. Plus, with online applications, you can quickly screen prospective tenants – for free.
$2,228/mo
Rent Zestimate®
Refinance and save
Refinancing to a lower rate could help reduce your monthly payments and save thousands over the life of the loan.
Explore your selling options
Work with a Zillow partner agent
Leverage their expertise and Zillow's premium Showcase listings to get your home seen by more buyers.
Get startedList with your own agent
Get your home in front of millions of buyers by listing it on Zillow.
Learn how to do itSell it yourself
Take full control of how buyers see your home on Zillow by listing For Sale by Owner (FSBO).
List your homeWhat's special
New fansStunning curb appealFreshly painted exterior stuccoMature shady treeDecorative lightingNice utility room insideSpanish tiled roof
Zillow last checked:
Listing updated:
Listed by:
Jack McLemore 0460808 817-283-5134,
Listing Results, LLC 817-283-5134
Bought with:
Romona Thomas
Fathom Realty LLC
Source: NTREIS,MLS#: 21135921
Facts & features
Interior
Bedrooms & bathrooms
- Bedrooms: 3
- Bathrooms: 2
- Full bathrooms: 2
Primary bedroom
- Level: First
- Dimensions: 14 x 12
Bedroom
- Level: First
- Dimensions: 11 x 12
Bedroom
- Level: First
- Dimensions: 11 x 10
Dining room
- Level: First
- Dimensions: 10 x 9
Kitchen
- Level: First
- Dimensions: 9 x 9
Living room
- Level: First
- Dimensions: 18 x 15
Utility room
- Level: First
- Dimensions: 6 x 5
Heating
- Electric, Heat Pump
Cooling
- Central Air, Electric
Appliances
- Included: Dishwasher, Electric Range, Electric Water Heater, Disposal, Microwave
- Laundry: Washer Hookup, Electric Dryer Hookup, Laundry in Utility Room
Features
- Decorative/Designer Lighting Fixtures, Vaulted Ceiling(s)
- Flooring: Carpet, Ceramic Tile, Laminate
- Has basement: No
- Has fireplace: No
Interior area
- Total interior livable area: 1,448 sqft
Property
Parking
- Total spaces: 2
- Parking features: Covered, Garage Faces Front, Garage, Garage Door Opener
- Attached garage spaces: 2
Features
- Levels: One
- Stories: 1
- Patio & porch: Covered, Deck, Front Porch, Patio
- Pool features: None
- Fencing: Wood
Lot
- Size: 7,492 Square Feet
- Features: Interior Lot, Landscaped
Details
- Parcel number: 05490146
Construction
Type & style
- Home type: SingleFamily
- Architectural style: Traditional,Detached
- Property subtype: Single Family Residence
Materials
- Brick
- Foundation: Slab
- Roof: Tile
Condition
- Year built: 1987
Utilities & green energy
- Sewer: Public Sewer
- Water: Public
- Utilities for property: Sewer Available, Water Available
Community & HOA
Community
- Security: Smoke Detector(s)
- Subdivision: Waverly Place
HOA
- Has HOA: No
Location
- Region: Arlington
Financial & listing details
- Tax assessed value: $239,128
- Annual tax amount: $6,121
- Date on market: 12/19/2025
- Cumulative days on market: 32 days
- Listing terms: Cash,Conventional,FHA,VA Loan
- Road surface type: Asphalt
Price history
| Date | Event | Price |
|---|---|---|
| 2/17/2026 | Sold | -- |
Source: NTREIS #21135921 Report a problem | ||
| 1/21/2026 | Pending sale | $289,000$200/sqft |
Source: NTREIS #21135921 Report a problem | ||
| 1/9/2026 | Price change | $289,000-2%$200/sqft |
Source: NTREIS #21135921 Report a problem | ||
| 12/31/2025 | Price change | $295,000-1.3%$204/sqft |
Source: NTREIS #21135921 Report a problem | ||
| 12/19/2025 | Listed for sale | $299,000+49.5%$206/sqft |
Source: NTREIS #21135921 Report a problem | ||
| 10/30/2025 | Sold | -- |
Source: NTREIS #21066024 Report a problem | ||
| 10/13/2025 | Pending sale | $200,000$138/sqft |
Source: NTREIS #21066024 Report a problem | ||
| 10/10/2025 | Contingent | $200,000$138/sqft |
Source: NTREIS #21066024 Report a problem | ||
| 10/7/2025 | Listed for sale | $200,000$138/sqft |
Source: NTREIS #21066024 Report a problem | ||
| 9/26/2025 | Contingent | $200,000$138/sqft |
Source: NTREIS #21066024 Report a problem | ||
| 9/20/2025 | Listed for sale | $200,000$138/sqft |
Source: NTREIS #21066024 Report a problem | ||
Public tax history
| Year | Property taxes | Tax assessment |
|---|---|---|
| 2025 | $5,228 -14.6% | $239,128 -14.6% |
| 2024 | $6,121 +5.9% | $280,076 +6.9% |
| 2023 | $5,779 +8.8% | $261,878 +22.6% |
| 2022 | $5,311 +9.8% | $213,558 +13.2% |
| 2021 | $4,837 +107.8% | $188,631 +2% |
| 2020 | $2,328 +15.2% | $184,853 +11.1% |
| 2019 | $2,021 +8.3% | $166,364 +86.2% |
| 2018 | $1,866 +11.1% | $89,359 -32.9% |
| 2017 | $1,680 +10.3% | $133,126 +13.5% |
| 2016 | $1,523 -13.6% | $117,253 +74.6% |
| 2015 | $1,761 | $67,136 -14.3% |
| 2014 | $1,761 | $78,300 |
| 2013 | -- | $78,300 -8% |
| 2012 | -- | $85,100 |
| 2011 | -- | $85,100 -0.2% |
| 2010 | -- | $85,300 -5.6% |
| 2009 | -- | $90,400 -5.2% |
| 2008 | -- | $95,400 |
| 2007 | -- | $95,400 +8% |
| 2006 | -- | $88,300 |
| 2005 | -- | $88,300 |
| 2004 | -- | $88,300 -10.1% |
| 2003 | -- | $98,200 +11.2% |
| 2002 | -- | $88,300 +14.2% |
| 2001 | -- | $77,300 +4.7% |
| 2000 | -- | $73,800 |
Find assessor info on the county website
Neighborhood: East
Nearby homes
- $--3 bd2 ba1.2k sqft3602 Swafford St, Arlington, TX 76015Sold

- $257,2001 bd2 ba1.6k sqft3516 Swafford St, Arlington, TX 76015Off Market
- $248,8003 bd2 ba1.3k sqft3604 Swafford St, Arlington, TX 76015Off Market
- $253,8003 bd2 ba1.2k sqft3514 Swafford St, Arlington, TX 76015Off Market

- $233,3003 bd2 ba1.1k sqft728 S Deerfield Cir, Arlington, TX 76015Off Market
- $288,0003 bd2 ba1.5k sqft3525 Alexandria Dr, Arlington, TX 76015Off Market
- $285,2003 bd2 ba1.8k sqft3527 Alexandria Dr, Arlington, TX 76015Off Market
- $--3 bd2 ba1.2k sqft3523 Alexandria Dr, Arlington, TX 76015Sold
Nearby schools
GreatSchools rating
- 5/10Foster Elementary SchoolGrades: PK-6Distance: 0.4 mi
- 7/10Gunn Junior High SchoolGrades: 6-8Distance: 1.1 mi
- 3/10Bowie High SchoolGrades: 9-12Distance: 3.1 mi
Schools provided by the listing agent
- Elementary: Foster
- High: Bowie
- District: Arlington ISD
Source: NTREIS. This data may not be complete. We recommend contacting the local school district to confirm school assignments for this home.
Get a cash offer in 3 minutes
Find out how much your home could sell for in as little as 3 minutes with a no-obligation cash offer.
Estimated market value
$291,000
Get a cash offer in 3 minutes
Find out how much your home could sell for in as little as 3 minutes with a no-obligation cash offer.
Estimated market value
$291,000
- Texas
- Tarrant County
- Arlington
- 76015
- East
- 3600 Swafford St
