This sweet property has been transformed into a quality home with custom finishes throughout. From the front, freshly painted stucco, trim and new garage door is eye-catching. Once inside, luxury vinyl plank runs throughout all of the main areas of the house. The interior has been painted with new trim. In the kitchen, tasteful granite counters and backsplash have been installed. The cabinetry has been covered with high end oil based paint, ensuring durability. The primary bedroom has an AMAZING feature wood wall. The en-suite bathroom has new flooring, bathtub-shower combination, counter and all new fixtures. The secondary bathroom features a gorgeous walk-in shower with large tile walls, penny round flooring and seamless glass door. Again, new counter and fixtures are included. All bedrooms have new comfy carpet. The utility room is large with super cute tile and nice storage. Once in the backyard, a newly stained fence stands out. Since this property backs-up to an easement, it's quiet and private. The covered back porch is ideal for sitting, entertaining or lounging. Other stand out features include updated plumbing with sewer lines to the street, garage door opener, fridge, blinds, 4 new doors, outlets, smoke detectors, and a vent-a-hood that vents outside. Home transformation with excellence.
Sold
Price Unknown
3602 Swafford St, Arlington, TX 76015
3beds
1,221sqft
Single Family Residence
Built in 1987
7,013 Square Feet Lot
$278,900 Zestimate®
$--/sqft
$2,120 Estimated rent
Home value
$278,900
$257,000 - $301,000
$2,120/mo
Zestimate® history
Owner options
List your home for rent
$2,120/mo
Rent Zestimate®
Find your next renter with Zillow Rental Manager. Plus, with online applications, you can quickly screen prospective tenants – for free.
$2,120/mo
Rent Zestimate®
Refinance and save
Refinancing to a lower rate could help reduce your monthly payments and save thousands over the life of the loan.
Explore your selling options
Work with a Zillow partner agent
Leverage their expertise and Zillow's premium Showcase listings to get your home seen by more buyers.
Get startedList with your own agent
Get your home in front of millions of buyers by listing it on Zillow.
Learn how to do itSell it yourself
Take full control of how buyers see your home on Zillow by listing For Sale by Owner (FSBO).
List your homeWhat's special
Freshly painted stuccoSuper cute tileNew comfy carpetNew flooringNew garage doorPenny round flooringTasteful granite counters
Zillow last checked:
Listing updated:
Listed by:
Terre Coble 0658824 817-905-3933,
Keller Williams Lonestar DFW 817-795-2500
Bought with:
Amber Dorsey
eXp Realty LLC
Source: NTREIS,MLS#: 20836235
Facts & features
Interior
Bedrooms & bathrooms
- Bedrooms: 3
- Bathrooms: 2
- Full bathrooms: 2
Primary bedroom
- Features: Ceiling Fan(s), En Suite Bathroom, Walk-In Closet(s)
- Level: First
- Dimensions: 14 x 11
Bedroom
- Level: First
- Dimensions: 11 x 10
Bedroom
- Level: First
- Dimensions: 11 x 10
Dining room
- Level: First
- Dimensions: 9 x 8
Kitchen
- Features: Breakfast Bar, Built-in Features, Eat-in Kitchen, Granite Counters, Pantry
- Dimensions: 10 x 9
Laundry
- Features: Built-in Features
- Level: First
- Dimensions: 8 x 5
Living room
- Features: Ceiling Fan(s)
- Level: First
- Dimensions: 19 x 12
Heating
- Central, Electric
Cooling
- Central Air, Ceiling Fan(s), Electric
Appliances
- Included: Dishwasher, Electric Range, Disposal, Ice Maker, Refrigerator
Features
- Built-in Features, Decorative/Designer Lighting Fixtures, Eat-in Kitchen, Granite Counters, High Speed Internet, Pantry, Walk-In Closet(s)
- Has basement: No
- Has fireplace: No
Interior area
- Total interior livable area: 1,221 sqft
Property
Parking
- Total spaces: 2
- Parking features: Concrete, Door-Single, Driveway, Garage Faces Front, Garage
- Attached garage spaces: 2
- Has uncovered spaces: Yes
Features
- Levels: One
- Stories: 1
- Patio & porch: Covered
- Pool features: None
- Fencing: Wood
Lot
- Size: 7,013 Square Feet
- Features: Back Yard, Interior Lot, Lawn, Few Trees
Details
- Parcel number: 05490111
Construction
Type & style
- Home type: SingleFamily
- Architectural style: Detached
- Property subtype: Single Family Residence
Condition
- Year built: 1987
Utilities & green energy
- Sewer: Public Sewer
- Water: Public
- Utilities for property: Cable Available, Overhead Utilities, Sewer Available, Separate Meters, Water Available
Community & HOA
Community
- Features: Curbs
- Subdivision: Waverly Place
HOA
- Has HOA: No
Location
- Region: Arlington
Financial & listing details
- Tax assessed value: $260,495
- Annual tax amount: $5,123
- Date on market: 2/7/2025
- Cumulative days on market: 11 days
Price history
| Date | Event | Price |
|---|---|---|
| 3/14/2025 | Sold | -- |
Source: NTREIS #20836235 Report a problem | ||
| 2/25/2025 | Pending sale | $285,000$233/sqft |
Source: NTREIS #20836235 Report a problem | ||
| 2/18/2025 | Contingent | $285,000$233/sqft |
Source: NTREIS #20836235 Report a problem | ||
| 2/7/2025 | Listed for sale | $285,000+78.1%$233/sqft |
Source: NTREIS #20836235 Report a problem | ||
| 7/4/2018 | Sold | -- |
Source: Agent Provided Report a problem | ||
| 6/15/2018 | Pending sale | $160,000$131/sqft |
Source: JP and Associates Southlake #13861552 Report a problem | ||
| 6/7/2018 | Listed for sale | $160,000+33.4%$131/sqft |
Source: JP and Associates Southlake #13861552 Report a problem | ||
| 11/17/2017 | Sold | -- |
Source: Agent Provided Report a problem | ||
| 10/31/2017 | Pending sale | $119,900$98/sqft |
Source: Keller Williams Realty Ft. Wor #13713841 Report a problem | ||
| 10/17/2017 | Listed for sale | $119,900$98/sqft |
Source: Keller Williams Realty Ft. Wor #13713841 Report a problem | ||
| 12/23/2004 | Sold | -- |
Source: Agent Provided Report a problem | ||
| 11/13/2000 | Sold | -- |
Source: Public Record Report a problem | ||
Public tax history
| Year | Property taxes | Tax assessment |
|---|---|---|
| 2025 | $5,695 +60% | $260,495 |
| 2024 | $3,559 +9.6% | $260,495 +6.8% |
| 2023 | $3,247 -20.1% | $244,012 +22.5% |
| 2022 | $4,062 +2.7% | $199,221 +13.1% |
| 2021 | $3,957 | $176,115 +2% |
| 2020 | -- | $172,616 +11.1% |
| 2019 | $3,383 -6.6% | $155,376 +11.4% |
| 2018 | $3,624 +131.2% | $139,482 +11.7% |
| 2017 | $1,567 +10.5% | $124,911 +13.7% |
| 2016 | $1,418 -11.5% | $109,856 +73.3% |
| 2015 | $1,603 | $63,393 -12% |
| 2014 | $1,603 | $72,000 |
| 2013 | -- | $72,000 -7.8% |
| 2012 | -- | $78,100 |
| 2011 | -- | $78,100 -0.3% |
| 2010 | -- | $78,300 -5.5% |
| 2009 | -- | $82,900 -5.1% |
| 2008 | -- | $87,400 |
| 2007 | -- | $87,400 -2.8% |
| 2006 | -- | $89,900 |
| 2005 | -- | $89,900 |
| 2004 | -- | $89,900 |
| 2003 | -- | $89,900 +10% |
| 2002 | -- | $81,700 +14.3% |
| 2001 | -- | $71,500 +4.7% |
| 2000 | -- | $68,300 |
Find assessor info on the county website
Neighborhood: East
Nearby homes
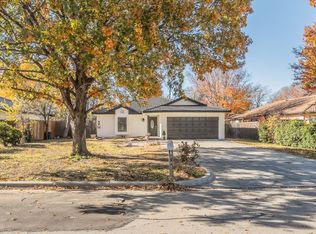
- $--3 bd2 ba1.4k sqft3600 Swafford St, Arlington, TX 76015Sold
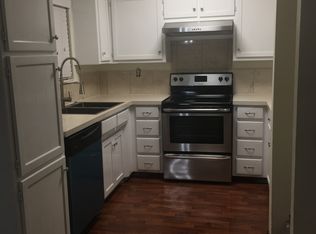
- $247,0003 bd2 ba1.3k sqft3604 Swafford St, Arlington, TX 76015Off Market
- $262,7003 bd2 ba1.3k sqft3606 Swafford St, Arlington, TX 76015Off Market
- $257,1001 bd2 ba1.6k sqft3516 Swafford St, Arlington, TX 76015Off Market
- $284,2003 bd2 ba1.8k sqft3527 Alexandria Dr, Arlington, TX 76015Off Market
- $268,9003 bd2 ba1.3k sqft3529 Alexandria Dr, Arlington, TX 76015Off Market
- $229,4003 bd2 ba1.1k sqft728 S Deerfield Cir, Arlington, TX 76015Off Market
- $247,7003 bd1 ba1.6k sqft719 N Hunters Glen Cir, Arlington, TX 76015Off Market
Nearby schools
GreatSchools rating
- 5/10Foster Elementary SchoolGrades: PK-6Distance: 0.4 mi
- 7/10Gunn Junior High SchoolGrades: 6-8Distance: 1.1 mi
- 3/10Bowie High SchoolGrades: 9-12Distance: 3.1 mi
Schools provided by the listing agent
- Elementary: Foster
- High: Bowie
- District: Arlington ISD
Source: NTREIS. This data may not be complete. We recommend contacting the local school district to confirm school assignments for this home.
Get a cash offer in 3 minutes
Find out how much your home could sell for in as little as 3 minutes with a no-obligation cash offer.
Estimated market value
$278,900
Get a cash offer in 3 minutes
Find out how much your home could sell for in as little as 3 minutes with a no-obligation cash offer.
Estimated market value
$278,900
- Texas
- Tarrant County
- Arlington
- 76015
- East
- 3602 Swafford St
