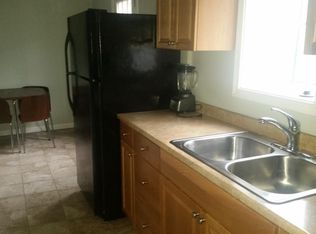
Renovated in 2016 Sunlit property, 4 Bedroom, 3 1/2 Bath Home with Hardwood Floors, Really nice light fixtures, and more. 3 Bedrooms with 2 Baths Upstairs; One Bedroom with ensuite Bath on Main Level. Updated Kitchen including the dark Shaker cabinets with modern pulls, Elegant backsplash, all stainless steel appliances, & granite counter tops. Kitchen has an open, spacious feel to it. 1614 sf for the house; 900 sf unfinished in basement (cellar) - Separate entrance from the back of home. </br> </br> </br> </br> Home Upgrades:</br> </br> Driveway, patio and sidewalk were added in 2017 following original purchase Newly painted - March of 2026 New flooring throughout - October 2025 New Gutters - July 2024 New Roof - Sept. 2021</br> </br> Area Restaurants: Penny Royal, 2Fifty, Busboys and Poets, Franklin's, Vigilante Coffee, Zeke's Coffee, Little Miner Taco, mixT Food Hall</br> </br> Five playgrounds within 1/2 mile distance</br> </br> Safeway, Giant and Whole Foods equally distanced away (3 mi or less; 10 min drive)</br> </br> Mall at Prince George's (approximately 2.5 miles, 10 min drive)</br> </br> Costco (approximately 2 miles, 10 min drive).</br> </br> All information deemed reliable, but not guaranteed.
Sold for $570,000
$570,000
3600 Taylor St, Brentwood, MD 20722
4beds
1,614sqft
Single Family Residence
Built in 1910
7,600 Square Feet Lot
$570,800 Zestimate®
$353/sqft
$3,527 Estimated rent
Home value
$570,800
$519,000 - $628,000
$3,527/mo
Zestimate® history
Owner options
List your home for rent
$3,527/mo
Rent Zestimate®
Find your next renter with Zillow Rental Manager. Plus, with online applications, you can quickly screen prospective tenants – for free.
$3,527/mo
Rent Zestimate®
Refinance and save
$3,634/mo
Est. payment
Refinancing to a lower rate could help reduce your monthly payments and save thousands over the life of the loan.
$3,634/mo
Est. payment
Explore your selling options
Work with a Zillow partner agent
Leverage their expertise and Zillow's premium Showcase listings to get your home seen by more buyers.
Get startedList with your own agent
Get your home in front of millions of buyers by listing it on Zillow.
Learn how to do itSell it yourself
Take full control of how buyers see your home on Zillow by listing For Sale by Owner (FSBO).
List your homeWhat's special
Sunlit propertyNewly paintedNew flooring throughoutElegant backsplashHardwood floorsNice light fixturesGranite counter tops
Zillow last checked:
Listing updated:
Listed by:
L. Kent Fowler 202-288-9111,
Compass,
Listing Team: Cityscape Group
Bought with:
Tumi Demuren, 0225266207
TTR Sotheby's International Realty
Source: Bright MLS,MLS#: MDPG2191616
Facts & features
Interior
Bedrooms & bathrooms
- Bedrooms: 4
- Bathrooms: 4
- Full bathrooms: 3
- 1/2 bathrooms: 1
- Main level bathrooms: 2
- Main level bedrooms: 1
Basement
- Area: 900
Heating
- Forced Air, Natural Gas
Cooling
- Other, Electric
Appliances
- Included: Gas Water Heater
- Laundry: Washer In Unit, Dryer In Unit
Features
- Dining Area
- Basement: Other
- Has fireplace: No
Interior area
- Total structure area: 2,514
- Total interior livable area: 1,614 sqft
- Finished area above ground: 1,614
- Finished area below ground: 0
Property
Parking
- Total spaces: 2
- Parking features: Driveway
- Uncovered spaces: 2
Accessibility
- Accessibility features: None
Features
- Levels: Two
- Stories: 2
- Pool features: None
Lot
- Size: 7,600 Square Feet
Details
- Additional structures: Above Grade, Below Grade
- Parcel number: 17173812377
- Zoning: RSF65
- Special conditions: Standard
Construction
Type & style
- Home type: SingleFamily
- Architectural style: Craftsman
- Property subtype: Single Family Residence
Materials
- Frame
- Foundation: Other
Condition
- New construction: No
- Year built: 1910
Utilities & green energy
- Sewer: Public Sewer
- Water: Public
Community & HOA
Community
- Subdivision: Brentwood
HOA
- Has HOA: No
Location
- Region: Brentwood
- Municipality: Brentwood
Financial & listing details
- Price per square foot: $353/sqft
- Tax assessed value: $499,667
- Annual tax amount: $8,475
- Date on market: 3/5/2026
- Listing agreement: Exclusive Right To Sell
- Ownership: Fee Simple
Price history
| Date | Event | Price |
|---|---|---|
| 5/7/2026 | Sold | $570,000$353/sqft |
Source:  Bright MLS #MDPG2191616 Report a problem Bright MLS #MDPG2191616 Report a problem | ||
| 3/23/2026 | Contingent | $570,000$353/sqft |
Source: Bright MLS #MDPG2191616 Report a problem | ||
| 3/5/2026 | Listed for sale | $570,000+48.1%$353/sqft |
Source: Bright MLS #MDPG2191616 Report a problem | ||
| 5/27/2016 | Sold | $385,000+2.7%$239/sqft |
Source: Public Record Report a problem | ||
| 4/15/2016 | Pending sale | $375,000$232/sqft |
Source: RE/MAX Elite Services #PG9614265 Report a problem | ||
| 4/2/2016 | Listed for sale | $375,000+127.3%$232/sqft |
Source: RE/MAX Elite Services #PG9614265 Report a problem | ||
| 11/10/2015 | Sold | $165,000-8.3%$102/sqft |
Source: Public Record Report a problem | ||
| 6/13/2015 | Pending sale | $180,000$112/sqft |
Source: RE/MAX 2000 #PG7867548 Report a problem | ||
| 6/8/2015 | Listed for sale | $180,000$112/sqft |
Source: RE/MAX 2000 #PG7867548 Report a problem | ||
| 8/4/2014 | Pending sale | $180,000$112/sqft |
Source: RE/MAX 2000 #PG7867548 Report a problem | ||
| 8/4/2014 | Listed for sale | $180,000$112/sqft |
Source: RE/MAX 2000 #PG7867548 Report a problem | ||
| 2/20/2014 | Listing removed | $180,000$112/sqft |
Source: RE/MAX 2000 #PG7867548 Report a problem | ||
| 1/10/2014 | Listed for sale | $180,000+100%$112/sqft |
Source: RE/MAX 2000 #PG7867548 Report a problem | ||
| 8/30/2013 | Listing removed | $90,000$56/sqft |
Source: Re/Max 2000 #PG7867548 Report a problem | ||
| 4/24/2013 | Price change | $90,000-28%$56/sqft |
Source: Re/Max 2000 #PG7867548 Report a problem | ||
| 2/14/2013 | Price change | $125,000-19.4%$77/sqft |
Source: RE/MAX 2000 #PG7867548 Report a problem | ||
| 6/24/2012 | Pending sale | $155,000$96/sqft |
Source: RE/MAX 2000 #PG7867548 Report a problem | ||
| 6/19/2012 | Listed for sale | $155,000+138.5%$96/sqft |
Source: Re/Max 2000 #PG7867548 Report a problem | ||
| 1/5/2006 | Sold | $65,000$40/sqft |
Source: Public Record Report a problem | ||
| 1/23/2004 | Sold | $65,000$40/sqft |
Source: Public Record Report a problem | ||
Public tax history
| Year | Property taxes | Tax assessment |
|---|---|---|
| 2025 | $6,587 +2.6% | $479,133 +4.5% |
| 2024 | $6,420 +6.7% | $458,600 +4.9% |
| 2023 | $6,019 -5.4% | $437,200 -4.7% |
| 2022 | $6,361 +14.8% | $458,600 +16.3% |
| 2021 | $5,542 +11.5% | $394,400 +12.9% |
| 2020 | $4,970 +29.2% | $349,200 +34.9% |
| 2019 | $3,846 | $258,800 |
| 2018 | -- | $258,800 +8.8% |
| 2017 | $3,534 +11.6% | $237,833 +9.7% |
| 2016 | $3,167 | $216,867 +10.7% |
| 2015 | $3,167 | $195,900 |
| 2014 | $3,167 | $195,900 |
| 2013 | -- | $195,900 -4.8% |
| 2012 | -- | $205,800 |
| 2011 | -- | $205,800 |
| 2010 | -- | $205,800 -38.2% |
| 2009 | -- | $332,860 +23.4% |
| 2008 | -- | $269,646 +30.6% |
| 2007 | -- | $206,433 |
Find assessor info on the county website
Neighborhood: 20722
Nearby homes
- $--2 bd1 ba1k sqft3610 Taylor St, Brentwood, MD 20722Off Market
- $353,600-- bd1 ba1.6k sqft3508 Taylor St, Brentwood, MD 20722Off Market
- $710,0004 bd4 ba2.2k sqft3602 Taylor St, Brentwood, MD 20722For Sale

- $349,100-- bd1 ba1.1k sqft3506 Taylor St, Brentwood, MD 20722Off Market
- $426,7003 bd3 ba1.4k sqft3604 Taylor St, Brentwood, MD 20722Off Market
- $406,3005 bd3 ba1.5k sqft3606 Taylor St, Brentwood, MD 20722Off Market
- $372,800-- bd2 ba1.4k sqft3504 Taylor St, Brentwood, MD 20722Off Market
- $409,700-- bd1 ba1.5k sqft3601 Tilden St, Brentwood, MD 20722Off Market
Nearby schools
GreatSchools rating
- 4/10Mt Rainier Elementary SchoolGrades: PK-5Distance: 0.3 mi
- 1/10Hyattsville Middle SchoolGrades: 6-8Distance: 1.5 mi
- 2/10Northwestern High SchoolGrades: 9-12Distance: 2.3 mi
Schools provided by the listing agent
- District: Prince George's County Public Schools
Source: Bright MLS. This data may not be complete. We recommend contacting the local school district to confirm school assignments for this home.
Get a cash offer in 3 minutes
Find out how much your home could sell for in as little as 3 minutes with a no-obligation cash offer.
Estimated market value
$570,800
Get a cash offer in 3 minutes
Find out how much your home could sell for in as little as 3 minutes with a no-obligation cash offer.
Estimated market value
$570,800
- Maryland
- Prince Georges County
- Brentwood
- 20722
- 3600 Taylor St
Nearby cities
Nearby zip codes
Other Brentwood Topics
