Beautiful 4-BR, 3.5-BA Craftsman in Sought-After Brentwood. Built in 2013 and spanning 3,312 square feet, this beautifully maintained, three-level home offers a generous, bright layout perfectly suited for modern living and seamless entertaining. An open-concept floor plan detailed with rich hardwood flooring, unique contemporary lighting, and a cozy fireplace. The chef's dream kitchen boasts premium granite countertops, a center island, cherry cabinetry, gas cooking, and a spacious pantry. The primary suite is a serene, tree-lined retreat featuring a massive walk-in closet and a beautifully tiled en-suite bath with granite counters. A fully finished basement containing a large recreation room, a legal fourth bedroom, a full bath, and a dedicated storage room—ideal for a home office or guest suite. Designed for year-round enjoyment with a covered front porch, a spacious rear deck, a lower patio, and a fully fenced, level yard centered around a custom stone fire pit.
Under contract
$710,000
3602 Taylor St, Brentwood, MD 20722
4beds
2,208sqft
:
Get pre-qualified$4,809/mo
Single Family Residence
Built in 2013
7,100 Square Feet Lot
$712,400 Zestimate®
$322/sqft
$-- HOA
What's special
Cozy fireplaceLegal fourth bedroomMassive walk-in closetLower patioSerene tree-lined retreatRich hardwood flooringGenerous bright layout
- 13 days |
- 93 |
- 9 |
Zillow last checked:
Listing updated:
Listed by:
Ashling ThurmondOsborne 703-646-1192,
Compass (202) 545-6900
Source: Bright MLS,MLS#: MDPG2211236
Facts & features
Interior
Bedrooms & bathrooms
- Bedrooms: 4
- Bathrooms: 4
- Full bathrooms: 3
- 1/2 bathrooms: 1
- Main level bathrooms: 1
Basement
- Area: 1104
Heating
- Forced Air, Natural Gas
Cooling
- Central Air, Electric
Appliances
- Included: Microwave, Dishwasher, Disposal, Dryer, Exhaust Fan, Ice Maker, Oven/Range - Gas, Refrigerator, Washer, Gas Water Heater
Features
- Flooring: Hardwood
- Basement: Finished,Exterior Entry,Rear Entrance,Heated,Full,Connecting Stairway
- Number of fireplaces: 1
Interior area
- Total structure area: 3,312
- Total interior livable area: 2,208 sqft
- Finished area above ground: 2,208
- Finished area below ground: 0
Property
Parking
- Parking features: Concrete, Off Street
- Has uncovered spaces: Yes
Accessibility
- Accessibility features: None
Features
- Levels: Three
- Stories: 3
- Patio & porch: Deck, Patio
- Pool features: None
- Has view: Yes
- View description: Garden
Lot
- Size: 7,100 Square Feet
Details
- Additional structures: Above Grade, Below Grade
- Parcel number: 17171858505
- Zoning: RSF65
- Special conditions: Standard
Construction
Type & style
- Home type: SingleFamily
- Architectural style: Craftsman
- Property subtype: Single Family Residence
Materials
- Frame
- Foundation: Slab
- Roof: Asphalt
Condition
- New construction: No
- Year built: 2013
Utilities & green energy
- Sewer: Public Sewer
- Water: Public
Community & HOA
Community
- Security: Electric Alarm, Monitored, Security System, Smoke Detector(s), Fire Sprinkler System, Carbon Monoxide Detector(s)
- Subdivision: Brentwood
HOA
- Has HOA: No
Location
- Region: Brentwood
- Municipality: Brentwood
Financial & listing details
- Price per square foot: $322/sqft
- Tax assessed value: $836,467
- Annual tax amount: $13,486
- Date on market: 7/16/2026
- Listing agreement: Exclusive Right To Sell
- Ownership: Fee Simple
Estimated market value
$712,400
$677,000 - $748,000
$4,379/mo
Price history
| Date | Event | Price |
|---|---|---|
| 7/21/2026 | Contingent | $710,000$322/sqft |
Source:  Bright MLS #MDPG2211236 Report a problem Bright MLS #MDPG2211236 Report a problem | ||
| 7/16/2026 | Listed for sale | $710,000+18.6%$322/sqft |
Source: Bright MLS #MDPG2211236 Report a problem | ||
| 9/29/2020 | Sold | $598,750$271/sqft |
Source: Public Record Report a problem | ||
| 7/10/2020 | Sold | $598,750$271/sqft |
Source: Agent Provided Report a problem | ||
| 6/4/2020 | Listed for sale | $598,750+62.2%$271/sqft |
Source: Compass #MDPG568818 Report a problem | ||
| 7/25/2013 | Sold | $369,205+1.2%$167/sqft |
Source: Public Record Report a problem | ||
| 5/24/2013 | Pending sale | $364,900$165/sqft |
Source: Home Towne Real Estate #PG7856368 Report a problem | ||
| 3/16/2013 | Price change | $364,900-3.9%$165/sqft |
Source: Home Towne Real Estate #PG7856368 Report a problem | ||
| 12/7/2012 | Price change | $379,900+8.6%$172/sqft |
Source: Home Towne Real Estate #PG7856368 Report a problem | ||
| 6/5/2012 | Listed for sale | $349,900$158/sqft |
Source: Home Towne Real Estate #PG7856368 Report a problem | ||
Public tax history
| Year | Property taxes | Tax assessment |
|---|---|---|
| 2025 | $13,213 +37.1% | $762,333 +10.8% |
| 2024 | $9,635 +9.1% | $688,200 +7.3% |
| 2023 | $8,830 -7.5% | $641,400 -6.8% |
| 2022 | $9,545 +24% | $688,200 +25.6% |
| 2021 | $7,698 +6.7% | $547,800 +8.1% |
| 2020 | $7,213 +14.3% | $506,800 +19.3% |
| 2019 | $6,313 | $424,800 |
| 2018 | -- | $424,800 +8.6% |
| 2017 | $5,810 +396.7% | $391,000 +9.5% |
| 2016 | $1,170 | $357,200 +10.5% |
| 2015 | $1,170 | $323,400 |
| 2014 | $1,170 | $323,400 |
| 2013 | -- | $323,400 +436.3% |
| 2012 | -- | $60,300 |
| 2011 | -- | $60,300 |
| 2010 | -- | $60,300 0% |
| 2009 | -- | $60,310 +9% |
| 2008 | -- | $55,310 +9.9% |
| 2007 | -- | $50,310 -65% |
| 2006 | -- | $143,930 +4.7% |
| 2005 | -- | $137,480 +4.9% |
| 2004 | -- | $131,030 +5.2% |
| 2003 | -- | $124,580 |
| 2002 | -- | $124,580 +0.9% |
| 2001 | -- | $123,446 |
Find assessor info on the county website
Monthly payment
Est. payment
Payment breakdown
Explore the cost of this home by adjusting the details. Changes won't be saved.Climate risks
Neighborhood: 20722
Nearby schools
GreatSchools rating
- 4/10Mt Rainier Elementary SchoolGrades: PK-5Distance: 0.3 mi
- 1/10Hyattsville Middle SchoolGrades: 6-8Distance: 1.5 mi
- 2/10Northwestern High SchoolGrades: 9-12Distance: 2.3 mi
Schools provided by the listing agent
- High: Northwestern
- District: Prince George's County Public Schools
Source: Bright MLS. This data may not be complete. We recommend contacting the local school district to confirm school assignments for this home.
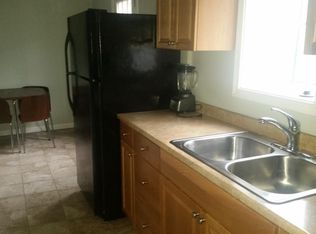
- $--2 bd1 ba1k sqft3610 Taylor St, Brentwood, MD 20722Off Market
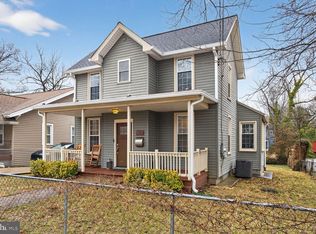
- $570,0004 bd4 ba1.6k sqft3600 Taylor St, Brentwood, MD 20722Sold
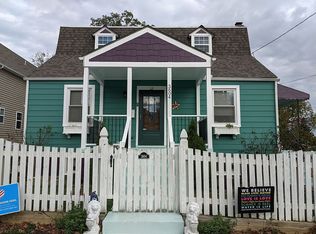
- $428,4003 bd3 ba1.4k sqft3604 Taylor St, Brentwood, MD 20722Off Market
- $406,3005 bd3 ba1.5k sqft3606 Taylor St, Brentwood, MD 20722Off Market
- $353,600-- bd1 ba1.6k sqft3508 Taylor St, Brentwood, MD 20722Off Market
- $409,700-- bd1 ba1.5k sqft3601 Tilden St, Brentwood, MD 20722Off Market
- $575,3005 bd3 ba2.5k sqft3608 Taylor St, Brentwood, MD 20722Off Market
- $571,0005 bd3 ba2.1k sqft3607 Tilden St, Brentwood, MD 20722Sold
A local agent can set up tours, give advice and negotiate with sellers.
Similar homes
- $775,0006 bd3 ba2.9k sqft3930 Allison St, Brentwood, MD 20722For Sale

 MLS ID #MDPG2203990, Estefany Ramos, Aragon Real Estate LLC. Bright MLS
 - $745,0003 bd4 ba2.1k sqft3712 22nd St NE, Washington, DC 20018For Sale
 MLS ID #DCDC2274002, William Close, KW Metro Center. Bright MLS
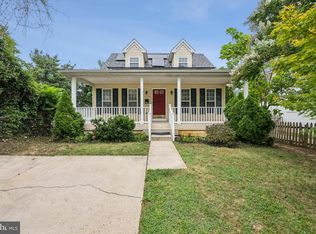
 - $499,0004 bd4 ba1.5k sqft3709 38th Ave, Brentwood, MD 20722For Sale
 MLS ID #MDPG2190952, AD Sims, HomeSmart. Bright MLS
 - $699,0003 bd3 ba1.9k sqft10123 Capitol View Ave, Silver Spring, MD 20910For Sale
 MLS ID #MDMC2244154, Maureen Weaver, Compass. Bright MLS
 - $698,0005 bd4 ba1.9k sqft13805 Gullivers Trl, Bowie, MD 20720For SaleMLS ID #MDPG2209188, Angela Warren, Real Broker, LLC. Bright MLS
- $684,0004 bd4 ba2.3k sqft7712 Blue Point Ave, Beltsville, MD 20705For SaleMLS ID #MDPG2206616, Matina Pino, Long & Foster Real Estate, Inc.. Bright MLS
- $679,0005 bd4 ba2.6k sqft2905 Melisa Dr, Fort Washington, MD 20744For SaleMLS ID #MDPG2205294, Yasmin Brown, The Home Team Realty Group, LLC. Bright MLS
- $649,0004 bd4 ba2.7k sqft6204 Gallery St, Bowie, MD 20720For SaleMLS ID #MDPG2204590, Tamika Johnson, RE/MAX United Real Estate. Bright MLS
- $825,0005 bd4 ba2.9k sqft13703 Loganville St, Bowie, MD 20720For SaleMLS ID #MDPG2207774, John Lesniewski, RE/MAX United Real Estate. Bright MLS
- $725,0003 bd4 ba1.9k sqft10812 Newport Mill Rd, Kensington, MD 20895For SaleMLS ID #MDMC2241450, Madusha Peiris, REMAX Platinum Realty. Bright MLS
- $620,0004 bd4 ba2.6k sqft8705 Delphi Dr, Clinton, MD 20735For SaleMLS ID #MDPG2205618, Wemmy Collins, Redfin Corp. Bright MLS
- $585,0004 bd3 ba2.5k sqft7116 Starboard Dr, District Heights, MD 20747For SaleMLS ID #MDPG2206764, Gregory Gray, ExecuHome Realty. Bright MLS
- $649,0004 bd3 ba2k sqft11807 Stonington Pl, Silver Spring, MD 20902For SaleMLS ID #MDMC2228664, Judi Shields, Perennial Real Estate. Bright MLS
- $679,0004 bd3 ba3.1k sqft6309 Johensu Dr, Upper Marlboro, MD 20772For SaleMLS ID #MDPG2206670, Tamika Johnson, RE/MAX United Real Estate. Bright MLS
- $613,9994 bd4 ba2.4k sqft8705 Francesca Dr, Clinton, MD 20735For SaleMLS ID #MDPG2206492, Cynthia Perkins, Sawyer Real Estate, LLC. Bright MLS
- $592,0006 bd5 ba3.1k sqft2302 Muskogee St, Hyattsville, MD 20783For SaleMLS ID #MDPG2205198, Hermela Balcha, DMV Realty, INC.. Bright MLS
- $699,9003 bd4 ba2.1k sqft8604 Woodlawn Ct, Alexandria, VA 22309For SaleMLS ID #VAFX2324370, Jason Cheperdak, Samson Properties. Bright MLS
- $500,0003 bd3 ba2.2k sqft2422 Parkway, Hyattsville, MD 20785For SaleMLS ID #MDPG2205524, Ermeess R Faris, Faris Homes. Bright MLS
- $629,9004 bd4 ba2.6k sqft10303 Brightfield Ln, Upper Marlboro, MD 20772For SaleMLS ID #MDPG2205436, Pamela Alcantara, Impact Real Estate, LLC. Bright MLS
- $790,0005 bd2 ba2.2k sqft4529 Eaton Pl, Alexandria, VA 22310For SaleMLS ID #VAFX2327940, Jim Sabol, Pearson Smith Realty, LLC. Bright MLS
