Fabulous corner lot home renovated in 2024 with no HOA. Welcome home to a wonderful combination of location, style and space; with everything that you want and need located on the main level. A Foyer entry is the beginning of your journey, then, a beautiful open Living Room with built-in shelves for your library, a Kitchen (has exceptional cabinet space) including an adjacent Dining Room. This dwelling with 10" high ceilings throughout is comprised of 5 Bedrooms (with an ensuite), 2 Full Baths, 1 Half Bath, Ceiling Fans, LVT-Porcelain-Ceramic-flooring, and Mosaic Backsplash gives a warm feeling of home. Check these other major features out! New Roof, New HVAC System, New Water Heater, New Plumbing, and New Stainless-Steel Appliances. As an assisted living/group-home, this property would also be ideal; the side entry is just one small step for a cane, walker or wheelchair adaptation. It boasts almost 2200 sq. ft. of living space and over 12,000 sq. ft. of additional yard space including a spacious deck for outside activities and entertainment. The basement is only for storage, it is, however, almost 1700 sq. ft. The yard is partially fenced-in for those of you who want a pet friendly exterior atmosphere. This property can easily be adapted for ADA compliancy! With access to public transportation, this location is very close to Washington, DC and major roadways like Route 50, Interstates 295 & 495 as well as Multiple shopping districts such as The Station at Riverdale Park. A few of the areas inside the house have been VIRTUALLY STAGED, to be helpful with sparking your imagination. Proximity to the Hyattsville & Mt. Rainier Arts Districts, transportation hubs, parks, and shopping destinations such as Costco and The Shops at Dakota Crossing offers easy access to highways, with Downtown DC within 5 miles and Virginia under 12 miles away. This home is pure Enjoyment!!!!
Sold for $571,000
$571,000
3607 Tilden St, Brentwood, MD 20722
5beds
2,187sqft
Single Family Residence
Built in 1923
0.34 Acres Lot
$594,700 Zestimate®
$261/sqft
$3,837 Estimated rent
Home value
$594,700
$565,000 - $624,000
$3,837/mo
Zestimate® history
Owner options
List your home for rent
$3,837/mo
Rent Zestimate®
Find your next renter with Zillow Rental Manager. Plus, with online applications, you can quickly screen prospective tenants – for free.
$3,837/mo
Rent Zestimate®
Refinance and save
$3,640/mo
Est. payment
Refinancing to a lower rate could help reduce your monthly payments and save thousands over the life of the loan.
$3,640/mo
Est. payment
Explore your selling options
Work with a Zillow partner agent
Leverage their expertise and Zillow's premium Showcase listings to get your home seen by more buyers.
Get startedList with your own agent
Get your home in front of millions of buyers by listing it on Zillow.
Learn how to do itSell it yourself
Take full control of how buyers see your home on Zillow by listing For Sale by Owner (FSBO).
List your homeWhat's special
New hvac systemBuilt-in shelvesShopping destinationsSpacious deckMajor roadwaysCeiling fansMosaic backsplash
Zillow last checked:
Listing updated:
Listed by:
Stephanie Terry 301-728-2620,
Fairfax Realty Premier
Bought with:
Ava Parker Preston, 679739
Coldwell Banker Realty
Source: Bright MLS,MLS#: MDPG2102184
Facts & features
Interior
Bedrooms & bathrooms
- Bedrooms: 5
- Bathrooms: 3
- Full bathrooms: 2
- 1/2 bathrooms: 1
- Main level bathrooms: 3
- Main level bedrooms: 5
Basement
- Description: Percent Finished: 0.0
- Area: 1640
Heating
- Forced Air, Natural Gas
Cooling
- Central Air, Electric
Appliances
- Included: Microwave, Dishwasher, Disposal, Dryer, Ice Maker, Self Cleaning Oven, Oven/Range - Gas, Refrigerator, Stainless Steel Appliance(s), Washer, Water Heater, Electric Water Heater
- Laundry: Has Laundry, Main Level, Washer In Unit, Dryer In Unit
Features
- Ceiling Fan(s), Combination Kitchen/Dining, Crown Molding, Entry Level Bedroom, Floor Plan - Traditional, Pantry, Recessed Lighting, Upgraded Countertops, Walk-In Closet(s), Other
- Flooring: Luxury Vinyl, Ceramic Tile
- Basement: Partial,Rear Entrance,Exterior Entry,Unfinished,Heated
- Number of fireplaces: 1
- Fireplace features: Electric, Other
Interior area
- Total structure area: 3,827
- Total interior livable area: 2,187 sqft
- Finished area above ground: 2,187
- Finished area below ground: 0
Property
Parking
- Total spaces: 3
- Parking features: Asphalt, Driveway
- Uncovered spaces: 3
Accessibility
- Accessibility features: Accessible Hallway(s), Other
Features
- Levels: Two
- Stories: 2
- Pool features: None
- Fencing: Partial
Lot
- Size: 0.34 Acres
Details
- Additional structures: Above Grade, Below Grade
- Parcel number: 17171960947
- Zoning: RSF65
- Special conditions: Standard
Construction
Type & style
- Home type: SingleFamily
- Architectural style: Traditional
- Property subtype: Single Family Residence
Materials
- Frame, Stone
- Foundation: Block
Condition
- Excellent,Very Good
- New construction: No
- Year built: 1923
- Major remodel year: 2024
Utilities & green energy
- Electric: 200+ Amp Service
- Sewer: Public Sewer
- Water: Public
Community & HOA
Community
- Subdivision: Brentwood
HOA
- Has HOA: No
Location
- Region: Brentwood
- Municipality: Brentwood
Financial & listing details
- Price per square foot: $261/sqft
- Tax assessed value: $381,267
- Annual tax amount: $5,249
- Date on market: 2/6/2024
- Listing agreement: Exclusive Agency
- Listing terms: Cash,Conventional,VA Loan,Other
- Ownership: Fee Simple
Price history
| Date | Event | Price |
|---|---|---|
| 3/15/2024 | Sold | $571,000+0.9%$261/sqft |
Source:  Bright MLS #MDPG2102184 Report a problem Bright MLS #MDPG2102184 Report a problem | ||
| 2/13/2024 | Pending sale | $565,996$259/sqft |
Source: Bright MLS #MDPG2102184 Report a problem | ||
| 2/6/2024 | Listed for sale | $565,996+163.3%$259/sqft |
Source: Bright MLS #MDPG2102184 Report a problem | ||
| 9/21/2023 | Sold | $215,000$98/sqft |
Source: Public Record Report a problem | ||
Public tax history
| Year | Property taxes | Tax assessment |
|---|---|---|
| 2025 | $7,996 +45.5% | $444,233 +13.2% |
| 2024 | $5,495 +4.7% | $392,500 +2.9% |
| 2023 | $5,249 -3.6% | $381,267 -2.9% |
| 2022 | $5,444 +8% | $392,500 +9.4% |
| 2021 | $5,042 +7.8% | $358,800 +9.2% |
| 2020 | $4,677 +17.4% | $328,600 +22.5% |
| 2019 | $3,985 | $268,200 |
| 2018 | -- | $268,200 +6.8% |
| 2017 | $3,733 -29% | $251,233 +7.2% |
| 2016 | $5,258 | $234,267 +7.8% |
| 2015 | $5,258 | $217,300 |
| 2014 | $5,258 | $217,300 |
| 2013 | -- | $217,300 -24.9% |
| 2012 | -- | $289,300 |
| 2011 | -- | $289,300 |
| 2010 | -- | $289,300 -40.1% |
| 2009 | -- | $482,790 +21.1% |
| 2008 | -- | $398,752 +26.7% |
| 2007 | -- | $314,716 +36.4% |
| 2006 | -- | $230,680 +12% |
| 2005 | -- | $205,962 +13.6% |
| 2004 | -- | $181,246 +15.8% |
| 2003 | -- | $156,530 |
| 2002 | -- | $156,530 |
| 2001 | -- | $156,530 |
Find assessor info on the county website
Neighborhood: 20722
Nearby homes
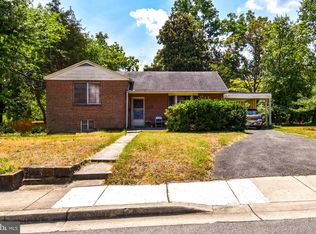
- $385,0003 bd3 ba1.7k sqft3605 Tilden St, Brentwood, MD 20722Sold
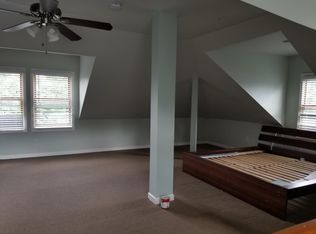
- $575,3005 bd3 ba2.5k sqft3608 Taylor St, Brentwood, MD 20722Off Market
- $406,3005 bd3 ba1.5k sqft3606 Taylor St, Brentwood, MD 20722Off Market
- $--2 bd1 ba900 sqft3608 Taylor St UNIT B, Brentwood, MD 20722Off Market
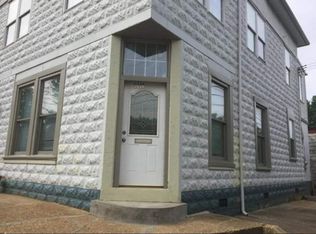
- $--3 bd2 ba1.5k sqft3608 Taylor St UNIT A, Brentwood, MD 20722Off Market
- $426,7003 bd3 ba1.4k sqft3604 Taylor St, Brentwood, MD 20722Off Market
- $710,0004 bd4 ba2.2k sqft3602 Taylor St, Brentwood, MD 20722For Sale
- $409,700-- bd1 ba1.5k sqft3601 Tilden St, Brentwood, MD 20722Off Market
Nearby schools
GreatSchools rating
- 4/10Mt Rainier Elementary SchoolGrades: PK-5Distance: 0.3 mi
- 1/10Hyattsville Middle SchoolGrades: 6-8Distance: 1.5 mi
- 2/10Northwestern High SchoolGrades: 9-12Distance: 2.3 mi
Schools provided by the listing agent
- District: Prince George's County Public Schools
Source: Bright MLS. This data may not be complete. We recommend contacting the local school district to confirm school assignments for this home.
Get a cash offer in 3 minutes
Find out how much your home could sell for in as little as 3 minutes with a no-obligation cash offer.
Estimated market value
$594,700
Get a cash offer in 3 minutes
Find out how much your home could sell for in as little as 3 minutes with a no-obligation cash offer.
Estimated market value
$594,700
- Maryland
- Prince Georges County
- Brentwood
- 20722
- 3607 Tilden St
Nearby cities
Nearby zip codes
Other Brentwood Topics
