Nestled in the heart of Roeland Park, this home puts you minutes from everything that makes this neighborhood one of Johnson County’s most sought-after communities. You’re just minutes from the Country Club Plaza, Power & Light District, and Crown Center. Purchased from its original owner, the home has been carefully modernized throughout while preserving the integrity of its real wood-paneled interiors, a feature that would be nearly impossible to replicate today.
Spanning 1,488 square feet on the main level, plus an additional 625 square feet of finished recreational space, this home offers exceptional flexibility for both everyday living and entertaining. Totaling 2,113 sq ft of livable and usable space. Two spacious living areas showcase rich natural textures and clean mid-century lines, creating a warm, architectural feel that stands apart from the ordinary. The original fireplace includes a working oven, one of many unique assets of this home. Large bedrooms provide comfort and scale, while the primary suite features double closets and a private en-suite bath. The additional finished space opens the door to endless possibilities, ideal for a home gym, office, media room, or creative studio.
Storage is abundant throughout the house, designed to support both function and lifestyle. Outside, the expansive 0.32 acre lot nearly a third of an acre offers generous room to relax, play, or entertain on the covered patio, well above the neighborhood average in size. All within walking distance to sought-after schools and nearby shopping and dining. A rare 4-car garage adds even more versatility and convenience.
For buyers seeking something with true character, craftsmanship you can’t replicate, and space to live, work, and grow this is a one-of-a-kind opportunity.
Sold
Price Unknown
3600 W 50th Ter, Roeland Park, KS 66205
3beds
1,448sqft
Single Family Residence
Built in 1955
0.32 Acres Lot
$565,000 Zestimate®
$--/sqft
$2,294 Estimated rent
Home value
$565,000
$531,000 - $599,000
$2,294/mo
Zestimate® history
Owner options
List your home for rent
$2,294/mo
Rent Zestimate®
Find your next renter with Zillow Rental Manager. Plus, with online applications, you can quickly screen prospective tenants – for free.
$2,294/mo
Rent Zestimate®
Refinance and save
Refinancing to a lower rate could help reduce your monthly payments and save thousands over the life of the loan.
Explore your selling options
Work with a Zillow partner agent
Leverage their expertise and Zillow's premium Showcase listings to get your home seen by more buyers.
Get startedList with your own agent
Get your home in front of millions of buyers by listing it on Zillow.
Learn how to do itSell it yourself
Take full control of how buyers see your home on Zillow by listing For Sale by Owner (FSBO).
List your homeWhat's special
Zillow last checked:
Listing updated:
Listed by:
Dylan Quinn 913-744-6041,
Quinn Real Estate Co,
Dan Quinn 913-484-3778,
Quinn Real Estate Co
Bought with:
Greg Trester, 1999057511
RE/MAX Premier Realty
Source: Heartland MLS as distributed by MLS GRID,MLS#: 2612684
Facts & features
Interior
Bedrooms & bathrooms
- Bedrooms: 3
- Bathrooms: 2
- Full bathrooms: 2
Heating
- Natural Gas
Cooling
- Electric
Appliances
- Included: Cooktop, Dishwasher, Disposal, Dryer, Exhaust Fan, Microwave, Refrigerator, Stainless Steel Appliance(s), Washer
- Laundry: In Basement
Features
- Ceiling Fan(s)
- Flooring: Tile, Wood
- Basement: Unfinished
- Number of fireplaces: 1
- Fireplace features: Family Room
Interior area
- Total structure area: 1,448
- Total interior livable area: 1,448 sqft
- Finished area above ground: 1,448
Property
Parking
- Total spaces: 4
- Parking features: Attached, Detached
- Attached garage spaces: 4
Features
- Fencing: Wood
Lot
- Size: 0.32 Acres
- Features: Corner Lot
Details
- Additional structures: Garage(s)
- Parcel number: PP180000030018
Construction
Type & style
- Home type: SingleFamily
- Architectural style: Traditional
- Property subtype: Single Family Residence
Materials
- Frame
- Roof: Composition
Condition
- Year built: 1955
Utilities & green energy
- Sewer: Public Sewer
- Water: Public
Community & HOA
Community
- Security: Security System, Smoke Detector(s)
- Subdivision: Fairway Manor
HOA
- Has HOA: No
Location
- Region: Roeland Park
Financial & listing details
- Tax assessed value: $368,300
- Annual tax amount: $5,209
- Date on market: 4/17/2026
- Listing terms: Cash,Conventional,FHA,VA Loan
- Ownership: Private
Price history
| Date | Event | Price |
|---|---|---|
| 6/3/2026 | Sold | -- |
Source:  Heartland MLS as distributed by MLS GRID #2612684 Report a problem Heartland MLS as distributed by MLS GRID #2612684 Report a problem | ||
| 5/10/2026 | Pending sale | $599,000$414/sqft |
Source: Heartland MLS as distributed by MLS GRID #2612684 Report a problem | ||
| 4/22/2026 | Price change | $599,000-4.8%$414/sqft |
Source: Heartland MLS as distributed by MLS GRID #2612684 Report a problem | ||
| 4/17/2026 | Listed for sale | $629,000+93.5%$434/sqft |
Source: Heartland MLS as distributed by MLS GRID #2612684 Report a problem | ||
| 9/25/2023 | Sold | -- |
Source: Heartland MLS as distributed by MLS GRID #2451060 Report a problem | ||
| 8/26/2023 | Pending sale | $325,000$224/sqft |
Source: Heartland MLS as distributed by MLS GRID #2451060 Report a problem | ||
| 8/24/2023 | Listed for sale | $325,000$224/sqft |
Source: Heartland MLS as distributed by MLS GRID #2451060 Report a problem | ||
Public tax history
| Year | Property taxes | Tax assessment |
|---|---|---|
| 2025 | $5,209 -2.3% | $42,355 +2.4% |
| 2024 | $5,334 +18.5% | $41,354 +22% |
| 2023 | $4,503 +4.8% | $33,903 +6.1% |
| 2022 | $4,298 | $31,947 +19.8% |
| 2021 | -- | $26,668 +1.8% |
| 2020 | $3,819 | $26,185 +14% |
| 2019 | -- | $22,966 +6% |
| 2018 | -- | $21,666 +20.8% |
| 2017 | $2,848 +5.8% | $17,940 +8.7% |
| 2016 | $2,692 +5.6% | $16,503 +6.2% |
| 2015 | $2,549 -1% | $15,537 -0.1% |
| 2013 | $2,576 +33.8% | $15,548 |
| 2012 | $1,925 -24.5% | $15,548 -5.4% |
| 2010 | $2,550 +13.6% | $16,434 -5% |
| 2009 | $2,246 -3.1% | $17,296 -7.4% |
| 2008 | $2,318 +0.1% | $18,676 +0.7% |
| 2007 | $2,317 +12.3% | $18,550 +1.4% |
| 2006 | $2,064 | $18,285 +0.9% |
| 2005 | -- | $18,124 |
Find assessor info on the county website
Neighborhood: 66205
Nearby homes
- $555,7004 bd3 ba2.1k sqft3606 W 50th Ter, Roeland Park, KS 66205Off Market
- $435,1003 bd2 ba1.5k sqft3601 W 50th St, Roeland Park, KS 66205Off Market

- $439,7004 bd3 ba1.4k sqft5015 Pawnee Dr, Roeland Park, KS 66205Off Market
- $665,3004 bd3 ba2.8k sqft5011 Pawnee Dr, Roeland Park, KS 66205Off Market
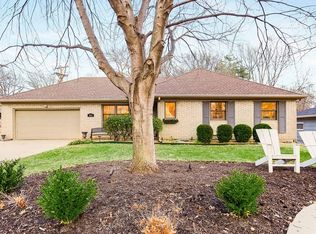
- $570,1005 bd2 ba2.2k sqft3605 W 50th St, Roeland Park, KS 66205Off Market
- $638,6003 bd1 ba2.8k sqft5020 Pawnee Dr, Roeland Park, KS 66205Off Market
- $--4 bd3 ba2.5k sqft5001 Pawnee Dr, Roeland Park, KS 66205Sold
- $416,5004 bd2 ba1.8k sqft3609 W 50th Ter, Roeland Park, KS 66205Off Market
Nearby schools
GreatSchools rating
- 7/10Roesland Elementary SchoolGrades: PK-6Distance: 0.5 mi
- 7/10Hocker Grove Middle SchoolGrades: 7-8Distance: 4.4 mi
- 5/10Shawnee Mission North High SchoolGrades: 9-12Distance: 2.7 mi
Schools provided by the listing agent
- Elementary: Roesland
- Middle: Hocker Grove
- High: SM North
Source: Heartland MLS as distributed by MLS GRID. This data may not be complete. We recommend contacting the local school district to confirm school assignments for this home.
Get a cash offer in 3 minutes
Find out how much your home could sell for in as little as 3 minutes with a no-obligation cash offer.
Estimated market value
$565,000
Get a cash offer in 3 minutes
Find out how much your home could sell for in as little as 3 minutes with a no-obligation cash offer.
Estimated market value
$565,000
- Kansas
- Johnson County
- Roeland Park
- 66205
- 3600 W 50th Ter
Nearby cities
Nearby zip codes
Other Roeland Park Topics
