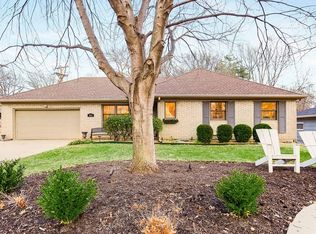
Welcome to 5001 Pawnee Drive - a 4 bedroom, 3 bathroom home located in the much sought after subdivision of Fairway Manor. This darling all brick, ranch home sits on an oversized, corner lot and is ready for a new owner! Pride of ownership is displayed at every turn! The welcoming entry leads to an open concept main level featuring a custom kitchen, spacious living area with cozy fireplace, and well-proportioned dining area. Natural wood cabinets showcase the tasteful granite and tile selections as well as stainless steel appliances. The peninsula area is perfect for additional counter-top workspace and provides extra eat-in dining space. The owners' en-suite is spacious, light, bright, and has private full-bath convenience. Secondary bedrooms on the main both have generous closets and share a large full bathroom. Lower level is huge - not only is there a full bath and another bedroom but there is a large rec/family room space and so much storage! A few other things to love: hardwoods through-out the main level, laundry room on the main level, tiled bathrooms, laundry and kitchen floors, new carpet in lower level, flat-corner lot, fenced backyard.
Centrally located - minutes from Country Club Plaza, KU Med, parks & schools, all the dining and shopping choices you could dream of. This one is a charmer!
Sold
Price Unknown
5001 Pawnee Dr, Roeland Park, KS 66205
4beds
2,589sqft
Single Family Residence
Built in 1958
0.3 Acres Lot
$601,700 Zestimate®
$--/sqft
$3,224 Estimated rent
Home value
$601,700
$572,000 - $632,000
$3,224/mo
Zestimate® history
Owner options
List your home for rent
$3,224/mo
Rent Zestimate®
Find your next renter with Zillow Rental Manager. Plus, with online applications, you can quickly screen prospective tenants – for free.
$3,224/mo
Rent Zestimate®
Refinance and save
Refinancing to a lower rate could help reduce your monthly payments and save thousands over the life of the loan.
Explore your selling options
Work with a Zillow partner agent
Leverage their expertise and Zillow's premium Showcase listings to get your home seen by more buyers.
Get startedList with your own agent
Get your home in front of millions of buyers by listing it on Zillow.
Learn how to do itSell it yourself
Take full control of how buyers see your home on Zillow by listing For Sale by Owner (FSBO).
List your homeWhat's special
Zillow last checked:
Listing updated:
Listed by:
Marcia Merritt 913-568-3685,
ReeceNichols - Overland Park
Bought with:
Stephanie Low, SP00220597
ReeceNichols -The Village
Source: Heartland MLS as distributed by MLS GRID,MLS#: 2495732
Facts & features
Interior
Bedrooms & bathrooms
- Bedrooms: 4
- Bathrooms: 3
- Full bathrooms: 3
Primary bedroom
- Level: First
Bedroom 2
- Level: First
Bedroom 3
- Level: First
Bedroom 4
- Features: All Carpet
- Level: Basement
Primary bathroom
- Features: Ceramic Tiles, Granite Counters
- Level: First
Bathroom 2
- Features: Ceramic Tiles, Granite Counters
- Level: First
Bathroom 3
- Features: Ceramic Tiles, Granite Counters
- Level: Basement
Dining room
- Level: First
Kitchen
- Features: Granite Counters, Kitchen Island, Pantry
- Level: First
Laundry
- Features: Ceramic Tiles
- Level: First
Other
- Features: All Carpet, Fireplace
- Level: Basement
Living room
- Features: Fireplace
- Level: First
Heating
- Forced Air
Cooling
- Electric
Appliances
- Included: Dishwasher, Disposal, Gas Range, Stainless Steel Appliance(s)
- Laundry: Off The Kitchen
Features
- Custom Cabinets, Kitchen Island, Pantry, Walk-In Closet(s), Wet Bar
- Flooring: Carpet, Wood
- Windows: Thermal Windows
- Basement: Egress Window(s),Finished,Interior Entry
- Number of fireplaces: 2
- Fireplace features: Basement, Living Room
Interior area
- Total structure area: 2,589
- Total interior livable area: 2,589 sqft
- Finished area above ground: 1,623
- Finished area below ground: 966
Property
Parking
- Total spaces: 2
- Parking features: Attached, Garage Door Opener, Garage Faces Front
- Attached garage spaces: 2
Features
- Patio & porch: Patio
- Fencing: Metal
Lot
- Size: 0.3 Acres
- Features: Corner Lot, Estate Lot
Details
- Parcel number: PP18000002 0018
Construction
Type & style
- Home type: SingleFamily
- Architectural style: Traditional
- Property subtype: Single Family Residence
Materials
- Brick
- Roof: Composition
Condition
- Year built: 1958
Utilities & green energy
- Sewer: Public Sewer
- Water: Public
Community & HOA
Community
- Subdivision: Fairway Manor
HOA
- Has HOA: Yes
- Services included: No Amenities
Location
- Region: Roeland Park
Financial & listing details
- Tax assessed value: $548,200
- Annual tax amount: $6,991
- Date on market: 7/18/2024
- Listing terms: Cash,Conventional,FHA,VA Loan
- Exclusions: See Sd
- Ownership: Private
Price history
| Date | Event | Price |
|---|---|---|
| 8/12/2024 | Sold | -- |
Source:  Heartland MLS as distributed by MLS GRID #2495732 Report a problem Heartland MLS as distributed by MLS GRID #2495732 Report a problem | ||
| 7/19/2024 | Contingent | $525,000$203/sqft |
Source: Heartland MLS as distributed by MLS GRID #2495732 Report a problem | ||
| 7/18/2024 | Listed for sale | $525,000+59.1%$203/sqft |
Source: Heartland MLS as distributed by MLS GRID #2495732 Report a problem | ||
| 8/18/2015 | Sold | -- |
Source: Agent Provided Report a problem | ||
| 7/8/2015 | Price change | $329,950-1.5%$127/sqft |
Source: RE/MAX State Line #1946285 Report a problem | ||
| 7/4/2015 | Price change | $334,950-2.9%$129/sqft |
Source: RE/MAX State Line #1946285 Report a problem | ||
| 6/30/2015 | Listed for sale | $344,950+60.4%$133/sqft |
Source: RE/MAX State Line #1946285 Report a problem | ||
| 3/16/2015 | Sold | -- |
Source: Heartland MLS as distributed by MLS GRID #1918521 Report a problem | ||
| 1/27/2015 | Price change | $215,000+7.5%$83/sqft |
Source: Brookside Real Estate Co. #1918521 Report a problem | ||
| 1/20/2015 | Listed for sale | $199,950$77/sqft |
Source: Brookside Real Estate Co. #1918521 Report a problem | ||
Public tax history
| Year | Property taxes | Tax assessment |
|---|---|---|
| 2025 | $7,684 +5.3% | $63,043 +9% |
| 2024 | $7,298 +4.4% | $57,822 +5.8% |
| 2023 | $6,991 +8.2% | $54,671 +9.7% |
| 2022 | $6,464 | $49,829 +12.7% |
| 2021 | -- | $44,218 +3.2% |
| 2020 | $5,938 | $42,838 +2% |
| 2019 | -- | $42,010 -0.8% |
| 2018 | -- | $42,355 +11.5% |
| 2017 | $5,509 +2.9% | $37,996 +5.6% |
| 2016 | $5,354 +57.6% | $35,984 +64.3% |
| 2015 | $3,398 +10.5% | $21,908 +14.8% |
| 2013 | $3,075 +25.6% | $19,079 -5.2% |
| 2012 | $2,448 -26.5% | $20,125 -12.4% |
| 2010 | $3,332 +14.6% | $22,977 |
| 2009 | $2,908 +1% | $22,977 -2.8% |
| 2008 | $2,880 -1.2% | $23,633 -0.5% |
| 2007 | $2,916 +10.9% | $23,748 +2.4% |
| 2006 | $2,629 | $23,184 +6.3% |
| 2005 | -- | $21,804 |
Find assessor info on the county website
Neighborhood: 66205
Nearby homes
- $578,4004 bd2 ba2.5k sqft3507 W 50th St, Roeland Park, KS 66205Off Market
- $666,0004 bd3 ba2.8k sqft5011 Pawnee Dr, Roeland Park, KS 66205Off Market
- $429,8003 bd2 ba1.5k sqft3601 W 50th St, Roeland Park, KS 66205Off Market

- $474,0003 bd3 ba2.2k sqft5000 Reinhardt Dr, Roeland Park, KS 66205Off Market
- $466,4003 bd3 ba2.7k sqft5006 Reinhardt Dr, Roeland Park, KS 66205Off Market
- $431,0004 bd3 ba1.4k sqft5015 Pawnee Dr, Roeland Park, KS 66205Off Market
- $512,3003 bd2 ba1.6k sqft4923 Pawnee Dr, Roeland Park, KS 66205Off Market
- $--3 bd2 ba1.4k sqft3600 W 50th Ter, Roeland Park, KS 66205Sold
Nearby schools
GreatSchools rating
- 7/10Roesland Elementary SchoolGrades: PK-6Distance: 0.5 mi
- 7/10Hocker Grove Middle SchoolGrades: 7-8Distance: 4.4 mi
- 5/10Shawnee Mission North High SchoolGrades: 9-12Distance: 2.7 mi
Schools provided by the listing agent
- Elementary: Roesland
- Middle: Hocker Grove
- High: SM North
Source: Heartland MLS as distributed by MLS GRID. This data may not be complete. We recommend contacting the local school district to confirm school assignments for this home.
Get a cash offer in 3 minutes
Find out how much your home could sell for in as little as 3 minutes with a no-obligation cash offer.
Estimated market value
$601,700
Get a cash offer in 3 minutes
Find out how much your home could sell for in as little as 3 minutes with a no-obligation cash offer.
Estimated market value
$601,700
- Kansas
- Johnson County
- Roeland Park
- 66205
- 5001 Pawnee Dr
Nearby cities
Nearby zip codes
Other Roeland Park Topics
