Freshly renovated and ready for its next chapter, this 2-bedroom Westland ranch has had the work done so you can skip the project list and get straight to making it yours. Step through the enclosed front porch and into a bright living room that flows into the dining area. The newly renovated kitchen feels fresh and clean, while the updated full bath and easy-care flooring throughout keep things simple. Both bedrooms are tucked just down the hall, and a rear enclosed patio doubles as a handy laundry area with access to the backyard. And then there’s the outside! Sitting on a large 75x157 lot, the property has both a fenced front yard AND a big fenced backyard with plenty of room to garden, grill, play, or finally give all that outdoor stuff somewhere to go. Need even more space? The detached 22x28 insulated garage with 220v electricity and a gas line offers approximately 630 square feet for cars, storage, hobbies, or whatever your needs are. Freshly updated, surprisingly roomy where it counts, and ready for a new owner-come take a look!
For sale
Price cut: $10K (8/24)
$170,000
36007 Schley Ave, Westland, MI 48186
2beds
736sqft
Single Family Residence
Built in 1941
0.27 Acres Lot
$-- Zestimate®
$231/sqft
$-- HOA
What's special
- 10 days
- 478
- 16
Zillow last checked:
Listing updated:
Listed by:
Hillary Stone 734-444-4227,
RE/MAX Cornerstone 734-855-9500
Source: Realcomp II,MLS#: 20261065375
Facts & features
Interior
Bedrooms & bathrooms
- Bedrooms: 2
- Bathrooms: 1
- Full bathrooms: 1
Primary bedroom
- Level: Entry
- Area: 100
- Dimensions: 10 X 10
Bedroom
- Level: Entry
- Area: 90
- Dimensions: 9 X 10
Other
- Level: Entry
- Area: 42
- Dimensions: 6 X 7
Dining room
- Level: Entry
- Area: 120
- Dimensions: 12 X 10
Kitchen
- Level: Entry
- Area: 108
- Dimensions: 12 X 9
Laundry
- Level: Entry
- Area: 36
- Dimensions: 6 X 6
Living room
- Level: Entry
- Area: 187
- Dimensions: 17 X 11
Heating
- Forced Air, Natural Gas
Cooling
- Ceiling Fans, Central Air
Appliances
- Laundry: Laundry Room
Features
- Has basement: No
- Has fireplace: No
Interior area
- Total interior livable area: 736 sqft
- Finished area above ground: 736
Property
Parking
- Total spaces: 2
- Parking features: Two Car Garage, Detached
- Garage spaces: 2
Features
- Levels: One
- Stories: 1
- Entry location: GroundLevelwSteps
- Patio & porch: Covered, Enclosed, Patio, Porch
- Pool features: None
- Fencing: Back Yard,Fenced,Front Yard
Lot
- Size: 0.27 Acres
- Dimensions: 75 x 157
Details
- Parcel number: 56075100391001
- Special conditions: Short Sale No,Standard
Construction
Type & style
- Home type: SingleFamily
- Architectural style: Ranch
- Property subtype: Single Family Residence
Materials
- Aluminum Siding
- Foundation: Crawl Space
- Roof: Asphalt
Condition
- New construction: No
- Year built: 1941
- Major remodel year: 2026
Utilities & green energy
- Sewer: Public Sewer
- Water: Public
Community & HOA
Community
- Subdivision: SUPERVISORS NANKIN 7
HOA
- Has HOA: No
Location
- Region: Westland
Financial & listing details
- Price per square foot: $231/sqft
- Tax assessed value: $40,826
- Annual tax amount: $2,721
- Date on market: 8/18/2026
- Cumulative days on market: 10 days
- Listing agreement: Exclusive Right To Sell
- Listing terms: Cash,Conventional,FHA,Va Loan
- Exclusions: Exclusion(s) Do Not Exist
Estimated market value
Not available
Estimated sales range
Not available
$1,219/mo
Price history
| Date | Event | Price |
|---|---|---|
| 8/24/2026 | Price change | $170,000-5.6%$231/sqft |
Source:  Realcomp II #20261065375 Report a problem Realcomp II #20261065375 Report a problem | ||
| 8/18/2026 | Listed for sale | $180,000+581.2%$245/sqft |
Source: Realcomp II #20261065375 Report a problem | ||
| 1/12/2017 | Sold | $26,424-4.1%$36/sqft |
Source: Public Record Report a problem | ||
| 7/26/2016 | Listing removed | $27,560$37/sqft |
Source: Owners.com #216068569 Report a problem | ||
| 7/12/2016 | Listed for sale | $27,560-51.9%$37/sqft |
Source: Owners.com #216068569 Report a problem | ||
| 11/20/2015 | Sold | $57,328+4.4%$78/sqft |
Source: Public Record Report a problem | ||
| 11/7/1994 | Sold | $54,900$75/sqft |
Source: Public Record Report a problem | ||
Public tax history
| Year | Property taxes | Tax assessment |
|---|---|---|
| 2025 | -- | $61,200 +24.4% |
| 2024 | -- | $49,200 +7% |
| 2023 | -- | $46,000 +4.1% |
| 2022 | -- | $44,200 +17.9% |
| 2021 | -- | $37,500 |
| 2020 | $2,314 +4.8% | $37,500 +8.4% |
| 2019 | $2,207 | $34,600 +8.1% |
| 2018 | $2,207 | $32,000 +0.9% |
| 2017 | -- | $31,700 -0.3% |
| 2016 | $1,344 | $31,800 +9.7% |
| 2015 | $1,344 -48.2% | $29,000 +8.2% |
| 2013 | $2,598 +93.2% | $26,790 -3% |
| 2012 | $1,344 | $27,620 -20% |
| 2010 | -- | $34,540 -19.4% |
| 2009 | -- | $42,870 -27.9% |
| 2008 | $1,181 | $59,450 -0.8% |
| 2007 | -- | $59,930 -1.1% |
| 2005 | -- | $60,610 +2.9% |
| 2004 | -- | $58,930 +96.4% |
| 2001 | -- | $30,010 +3.2% |
| 2000 | $1,092 | $29,080 |
Find assessor info on the county website
Monthly payment
Est. payment
Payment breakdown
Explore the cost of this home by adjusting the details. Changes won't be saved.Climate risks
Neighborhood: 48186

Similar homes
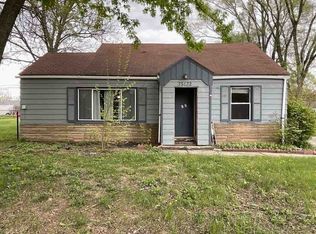
- $--2 bd1 ba834 sqft32208 Iosco Ct, Westland, MI 48186Auction
 Auction.com 2
 - $180,0002 bd1 ba760 sqft35553 Booth Ave, Westland, MI 48186For Sale

 MLS ID #26037137, Jaclyn Gietzen, Homestead Real Estate. MichRIC
 - $--3 bd1 ba1k sqft35132 Avondale St, Westland, MI 48186Auction
 Auction.com 1
 - $--2 bd1 ba768 sqft35730 Hazelwood St, Westland, MI 48186Auction
 Auction.com 2
 - $169,0003 bd2 ba924 sqft35331 Elm St, Wayne, MI 48184For Sale
 MLS ID #20261067234, Tyler Parsons, Real Estate One-Southgate. Realcomp II
 - $184,5003 bd1 ba1k sqft1721 S Walton St, Westland, MI 48186For SaleMLS ID #20261065902, Rick D Nessel, National Realty Centers, Inc. Realcomp II
- $175,0003 bd1 ba1k sqft1420 S Carlson St, Westland, MI 48186For SaleMLS ID #20261063115, Parker McInnis, Oak and Stone Real Estate. Realcomp II
- $179,9003 bd1 ba1k sqft33464 Beechnut St, Westland, MI 48186For SaleMLS ID #20261065295, Alicia Lewis, Remerica Hometown. Realcomp II
- $152,9002 bd1 ba834 sqft2637 Cascade Ct, Westland, MI 48186For SaleMLS ID #20261065277, Ali M Beydoun, Got Key'D Realty. Realcomp II
- $199,9003 bd1 ba859 sqft35809 Manila Ave, Westland, MI 48186For SaleMLS ID #26038921, Aaron Boudreau, Opul Realty. MichRIC
- $159,9003 bd1 ba840 sqft29114 Richard St, Westland, MI 48186For SaleMLS ID #20261066462, John Graham, John Graham Realty, LLC. Realcomp II
- $110,0002 bd1 ba889 sqft33809 Calumet Ct, Westland, MI 48186For SaleMLS ID #20261065765, Joseph Hammel, Keller Williams Somerset. Realcomp II
- $159,9002 bd1 ba736 sqft35263 Lewis St, Westland, MI 48185For SaleMLS ID #20261066396, Andriana Stefanov, Arterra Luxe Collection LLC. Realcomp II
- $209,9002 bd2 ba1k sqft35808 Schley Ave, Westland, MI 48186For SaleMLS ID #20261031871, Andrew Whisler, Community Choice Realty Associates, LLC. Realcomp II
- $155,0002 bd1 ba768 sqft35115 University St, Westland, MI 48185For SaleMLS ID #20261063227, Daniel Beirne, OpenDoor Brokerage LLC. Realcomp II
- $194,9003 bd1 ba720 sqft35501 Glen St, Westland, MI 48186For SaleMLS ID #20261058314, LaCretia Baldwin, EXP Realty Main. Realcomp II
