Skip main navigation
Closed
  • Tax assessed value
    $540,000

    3601 Allpoint Dr, Marietta, GA 30062

    4beds
    2,314sqft
    Single Family Residence, Residential
    Built in 1982
    0.4 Acres Lot
    $583,600 Zestimate®
    $233/sqft
    $3,270 Estimated rent

    Home value

    $583,600

    $554,000 - $613,000

    $3,270/mo

    Zestimate® history
    Loading
    Loading...

    Owner options

    List your home for rent

    $3,270/mo

    Rent Zestimate®

    Find your next renter with Zillow Rental Manager. Plus, with online applications, you can quickly screen prospective tenants – for free.

    Learn more

    $3,270/mo

    Rent Zestimate®

    Refinance and save

    $3,277/mo

    Est. payment

    Refinancing to a lower rate could help reduce your monthly payments and save thousands over the life of the loan.

    See today's rates

    $3,277/mo

    Est. payment

    Explore your selling options

    Work with a Zillow partner agent

    Leverage their expertise and Zillow's premium Showcase listings to get your home seen by more buyers.

    Get started

    List with your own agent

    Get your home in front of millions of buyers by listing it on Zillow.

    Learn how to do it

    Sell it yourself

    Take full control of how buyers see your home on Zillow by listing For Sale by Owner (FSBO).

    List your home

    What's special

    New bathroomsCozy fireplaceNew decksHalf bathroomShopping centersNew neutral paint throughoutNew recessed lighting
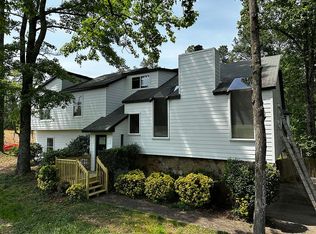
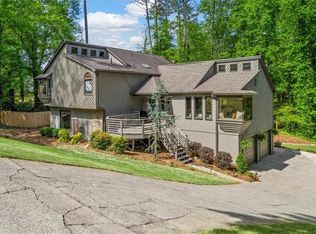
    Beautifully renovated home in a highly desirable Marietta neighborhood. Every surface of this home has been improved to perfection including a new roof, a new driveway, New neutral paint throughout entire exterior and interior, New floors, New recessed lighting, New light fixtures, New bathrooms, New decks , New interior staircase and a completely remodeled kitchen. Step through the front door and be greeted by an abundance of natural light, highlighting the seamless flow and thoughtfully designed living spaces. The main level offers an open concept layout, perfect for both entertaining and everyday living. The spacious living room features soaring ceilings and a cozy fireplace, creating a warm and inviting atmosphere. The adjacent dining area is ideal for hosting intimate dinner parties or larger gatherings. The gourmet kitchen is a chef's dream, showcasing stainless steel appliances, quartz countertops, ample cabinetry, and a window filled breakfast nook. With its generous size and functional layout, the kitchen is sure to be the heart of the home.The upper levels are dedicated to comfort and relaxation. The luxurious primary suite is a true retreat, offering a serene ambiance with an en-suite bathroom complete with double vanities and an oversized shower. Additionally, there are two more generously sized bedrooms on this level, each providing ample closet space and convenient access to a full bathroom.The lower level of the home provides even more space to enjoy and customize to your liking. It offers a versatile finished bedroom and full bath that can be used as a recreation room, home office, or gym. There is also a half bathroom and plenty of storage options, including an unfinished basement space. Situated in a prime location, this home is conveniently located near parks, shopping centers and restaurants.

    Zillow last checked:

    Listing updated:

    Listed by:

    Pailey Nooromid,

    Atlanta Fine Homes Sotheby's International

    Bought with:

    Libby Bramlett, 373554

    Keller Williams Realty Atl North

    Source: FMLS GA,MLS#: 7232171MLS Logo

    Facts & features

    Interior

    Bedrooms & bathrooms
    • Bedrooms: 4
    • Bathrooms: 4
    • Full bathrooms: 3
    • 1/2 bathrooms: 1
    • Main level bathrooms: 1
    • Main level bedrooms: 1
    Rooms
    • Room types: Family Room, Great Room
    Primary bedroom
    • Features: Oversized Master
    • Level: Oversized Master
    Bedroom
    • Features: Oversized Master
    Primary bathroom
    • Features: Shower Only
    Dining room
    • Features: Open Concept, Separate Dining Room
    Kitchen
    • Features: Breakfast Room, Cabinets White
    Heating
    • Natural Gas
    Cooling
    • Ceiling Fan(s), Central Air
    Appliances
    • Included: Dishwasher, Gas Oven, Gas Water Heater, Refrigerator
    • Laundry: In Hall
    Features
    • Beamed Ceilings, Entrance Foyer
    • Flooring: Carpet, Vinyl
    • Windows: Bay Window(s)
    • Basement: Interior Entry,Unfinished
    • Number of fireplaces: 2
    • Fireplace features: Family Room, Master Bedroom
    • Common walls with other units/homes: No Common Walls
    Interior area
    • Total structure area: 2,314
    • Total interior livable area: 2,314 sqft
    • Finished area above ground: 2,314
    • Finished area below ground: 0

    Property

    Parking
    • Total spaces: 2
    • Parking features: Garage
    • Garage spaces: 2
    Accessibility
    • Accessibility features: None
    Features
    • Levels: Three Or More
    • Patio & porch: Deck, Front Porch
    • Exterior features: Private Yard
    • Pool features: None
    • Spa features: None
    • Fencing: Back Yard
    • Has view: Yes
    • View description: City
    • Waterfront features: None
    • Body of water: None
    Lot
    • Size: 0.4 Acres
    • Features: Back Yard, Front Yard
    Details
    • Additional structures: None
    • Parcel number: 16033000140
    • Other equipment: None
    • Horse amenities: None

    Construction

    Type & style
    • Home type: SingleFamily
    • Architectural style: Contemporary
    • Property subtype: Single Family Residence, Residential
    Materials
    • Cedar
    • Foundation: Slab
    • Roof: Composition
    Condition
    • Resale
    • New construction: No
    • Year built: 1982

    Utilities & green energy

    • Electric: 220 Volts
    • Sewer: Public Sewer
    • Water: Public
    • Utilities for property: Cable Available, Electricity Available, Natural Gas Available, Sewer Available, Water Available
    Green energy
    • Energy efficient items: None
    • Energy generation: None

    Community & HOA

    Community
    • Features: None
    • Security: Carbon Monoxide Detector(s)
    • Subdivision: Spring Wood
    HOA
    • Has HOA: No
    Location
    • Region: Marietta

    Financial & listing details

    • Price per square foot: $233/sqft
    • Tax assessed value: $540,000
    • Annual tax amount: $636
    • Date on market: 6/15/2023
    • Cumulative days on market: 27 days
    • Electric utility on property: Yes
    • Road surface type: Asphalt

    Price history

    DateEventPrice
    7/31/2023Sold$540,000-3.4%$233/sqft
    Source: FMLS GA #7232171 Report a problem
    6/19/2023Listed for sale$559,000+4.5%$242/sqft
    Source: FMLS GA #7232171 Report a problem
    4/28/2023Listing removed$535,000$231/sqft
    Source: GAMLS #10126034 Report a problem
    4/27/2023Listed for sale$535,000$231/sqft
    Source: GAMLS #10126034 Report a problem
    4/26/2023Pending sale$535,000$231/sqft
    Source: GAMLS #10126034 Report a problem
    4/19/2023Price change$535,000-2.7%$231/sqft
    Source: GAMLS #10126034 Report a problem
    4/18/2023Listed for sale$550,000$238/sqft
    Source: GAMLS #10126034 Report a problem
    4/13/2023Contingent$550,000$238/sqft
    Source: FMLS GA #7168586 Report a problem
    4/13/2023Pending sale$550,000$238/sqft
    Source: GAMLS #10126034 Report a problem
    3/10/2023Price change$550,000-2.7%$238/sqft
    Source: GAMLS #10126034 Report a problem
    3/3/2023Price change$565,000-3.4%$244/sqft
    Source: GAMLS #10126034 Report a problem
    2/16/2023Price change$585,000-2.3%$253/sqft
    Source: GAMLS #10126034 Report a problem
    1/28/2023Listed for sale$599,000+61.9%$259/sqft
    Source: FMLS GA #7168586 Report a problem
    5/10/2022Sold$370,000+5.7%$160/sqft
    Source: FMLS GA #7037843 Report a problem
    5/6/2022Pending sale$350,000$151/sqft
    Source: FMLS GA #7037843 Report a problem
    5/4/2022Contingent$350,000$151/sqft
    Source: FMLS GA #7037843 Report a problem
    5/4/2022Pending sale$350,000$151/sqft
    Source: GAMLS #20036713 Report a problem
    4/27/2022Listed for sale$350,000+141.5%$151/sqft
    Source: FMLS GA #7037843 Report a problem
    7/21/2000Sold$144,900+19.3%$63/sqft
    Source: Public Record Report a problem
    4/14/1997Sold$121,500$53/sqft
    Source: Public Record Report a problem

    Public tax history

    YearProperty taxesTax assessment
    2024$6,512 +46.6%$216,000 +46.6%
    2023$4,441 +598.6%$147,292 +13.7%
    2022$636 $129,592
    2021$636 $129,592 +2.3%
    2020-- $126,732 +7.2%
    2019$602 $118,268
    2018$602 $118,268 +29.1%
    2017$602 +24.3%$91,584
    2016$484 +8.5%$91,584 +29%
    2015$446 +8.7%$71,008 +21.2%
    2014$410 -1.5%$58,608
    2013$416 -1.5%$58,608
    2012$423 $58,608
    2011$423 +1.7%$58,608 -24.8%
    2010$415 -4.4%$77,968 -8.1%
    2009$434 +11.6%$84,812
    2006$389 +14.4%$84,812 +27.2%
    2005$340 -74.3%$66,680
    2004$1,325 $66,680
    2003$1,325 +17.6%$66,680 +15%
    2002$1,127 -7.4%$57,976
    2001$1,216 +43.4%$57,976 +42.3%
    2000$848 $40,750
    Find assessor info on the county website

    Neighborhood: 30062

    Nearby schools

    GreatSchools rating
    Schools provided by the listing agent
    • Elementary: Garrison Mill
    • Middle: Mabry
    • High: Lassiter

    Source: FMLS GA. This data may not be complete. We recommend contacting the local school district to confirm school assignments for this home.

    Get a cash offer in 3 minutes
    Find out how much your home could sell for in as little as 3 minutes with a no-obligation cash offer.
    Estimated market value
    $583,600
    Get a cash offer in 3 minutes
    Find out how much your home could sell for in as little as 3 minutes with a no-obligation cash offer.
    Estimated market value
    $583,600