Skip main navigation
Closed
  • $586,000

    3603 Allpoint Dr, Marietta, GA 30062

    4beds
    2,504sqft
    Single Family Residence, Residential
    Built in 1982
    0.36 Acres Lot
    $583,000 Zestimate®
    $234/sqft
    $3,273 Estimated rent

    Home value

    $583,000

    $536,000 - $630,000

    $3,273/mo

    Zestimate® history
    Loading
    Loading...

    Owner options

    List your home for rent

    $3,273/mo

    Rent Zestimate®

    Find your next renter with Zillow Rental Manager. Plus, with online applications, you can quickly screen prospective tenants – for free.

    Learn more

    $3,273/mo

    Rent Zestimate®

    Refinance and save

    $3,503/mo

    Est. payment

    Refinancing to a lower rate could help reduce your monthly payments and save thousands over the life of the loan.

    See today's rates

    $3,503/mo

    Est. payment

    Explore your selling options

    Work with a Zillow partner agent

    Leverage their expertise and Zillow's premium Showcase listings to get your home seen by more buyers.

    Get started

    List with your own agent

    Get your home in front of millions of buyers by listing it on Zillow.

    Learn how to do it

    Sell it yourself

    Take full control of how buyers see your home on Zillow by listing For Sale by Owner (FSBO).

    List your home

    What's special

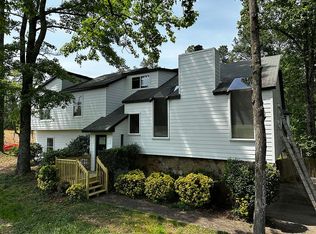
    If you've been dreaming of finding that perfect, move-in ready home in East Cobb—right in the heart of the highly-rated Lassiter High School district—this is the one! Everything about this place feels fresh and new. Think: brand new carpet, new wide-plank luxury vinyl flooring, fresh interior and exterior paint, and a stylishly updated kitchen featuring an oversized marble island that’s perfect for everything from family dinners to entertaining friends. The open-concept layout is made for real life and real fun—your kitchen, dining, and living space all flow together, highlighted by beautiful exposed beams, a vaulted ceiling, and a modern open staircase that leads down to a second family room complete with a cozy fireplace. On the lower level, there’s also a full bathroom and a massive flex space you can make your own—home office, gym, guest suite, media room, playroom—you name it! Upstairs, you’ll find three secondary bedrooms plus an updated master suite. The master bath has been fully redone with a walk-in shower, custom barn doors, and those tall vaulted ceilings that make the space feel light and bright. Outside, it just keeps getting better. The backyard has been professionally landscaped with thoughtful touches your whole crew will love—there’s a custom firepit area (furniture and solo stove included!), raised garden beds, built-in slides for the kiddos, and a flat grassy spot strung with party lights, perfect for everything from soccer games to evening hangouts. There’s even an extra outdoor storage space for all your gear. Spring Wood is a family-friendly neighborhood, and the best part? No HOA—so you get to enjoy a close-knit community without any extra restrictions. You’re also just a few minutes away from Mabry Park, with its awesome playgrounds, walking trails, and fishing spots. Don’t miss your chance to start making memories in a home that truly has it all—style, space, schools, and the kind of charm that makes it feel like home the moment you walk in.

    Zillow last checked:

    Listing updated:

    Listed by:

    Shelby Sheehan,

    New Choice Real Estate, Inc.

    Bought with:

    Shelby Sheehan, 411608

    New Choice Real Estate, Inc.

    Source: FMLS GA,MLS#: 7561104MLS Logo

    Facts & features

    Interior

    Bedrooms & bathrooms
    • Bedrooms: 4
    • Bathrooms: 3
    • Full bathrooms: 3
    Rooms
    • Room types: Basement, Bonus Room, Family Room
    Primary bedroom
    • Features: None
    • Level: None
    Bedroom
    • Features: None
    Primary bathroom
    • Features: Double Vanity, Shower Only
    Dining room
    • Features: Open Concept
    Kitchen
    • Features: Cabinets White, Eat-in Kitchen, Kitchen Island, Stone Counters, View to Family Room
    Heating
    • Central
    Cooling
    • Ceiling Fan(s), Central Air
    Appliances
    • Included: Dishwasher, Disposal, Electric Oven, Electric Range, Gas Water Heater, Refrigerator
    • Laundry: In Basement
    Features
    • Beamed Ceilings, Double Vanity, High Speed Internet, Vaulted Ceiling(s), Walk-In Closet(s)
    • Flooring: Carpet, Luxury Vinyl, Tile
    • Windows: None
    • Basement: Daylight,Exterior Entry,Finished,Finished Bath,Walk-Out Access
    • Number of fireplaces: 1
    • Fireplace features: Basement, Family Room
    • Common walls with other units/homes: No Common Walls
    Interior area
    • Total structure area: 2,504
    • Total interior livable area: 2,504 sqft

    Property

    Parking
    • Total spaces: 2
    • Parking features: Garage, Garage Faces Side
    • Garage spaces: 2
    Accessibility
    • Accessibility features: None
    Features
    • Levels: Multi/Split
    • Patio & porch: Deck, Front Porch
    • Exterior features: Garden, Private Yard, Rain Gutters, Storage, No Dock
    • Pool features: None
    • Spa features: None
    • Fencing: None
    • Has view: Yes
    • View description: Other
    • Waterfront features: None
    • Body of water: None
    Lot
    • Size: 0.36 Acres
    • Features: Back Yard, Front Yard
    Details
    • Additional structures: None
    • Parcel number: 16033000150
    • Other equipment: None
    • Horse amenities: None

    Construction

    Type & style
    • Home type: SingleFamily
    • Architectural style: Contemporary
    • Property subtype: Single Family Residence, Residential
    Materials
    • Cedar
    • Foundation: Slab
    • Roof: Shingle
    Condition
    • Resale
    • New construction: No
    • Year built: 1982

    Utilities & green energy

    • Electric: 220 Volts in Laundry, Other
    • Sewer: Public Sewer
    • Water: Public
    • Utilities for property: Cable Available, Electricity Available, Natural Gas Available, Phone Available, Sewer Available, Underground Utilities, Water Available
    Green energy
    • Energy efficient items: None
    • Energy generation: None

    Community & HOA

    Community
    • Features: None
    • Security: Smoke Detector(s)
    • Subdivision: Spring Wood
    HOA
    • Has HOA: No
    Location
    • Region: Marietta

    Financial & listing details

    • Price per square foot: $234/sqft
    • Tax assessed value: $394,460
    • Annual tax amount: $3,550
    • Date on market: 4/23/2025
    • Cumulative days on market: 27 days
    • Electric utility on property: Yes
    • Road surface type: Paved

    Price history

    DateEventPrice
    6/20/2025Sold$586,000-0.3%$234/sqft
    Source: FMLS GA #7561104 Report a problem
    5/28/2025Pending sale$588,000$235/sqft
    Source: FMLS GA #7561104 Report a problem
    4/24/2025Listed for sale$588,000+99.3%$235/sqft
    Source: FMLS GA #7561104 Report a problem
    6/16/2017Sold$295,000-1.3%$118/sqft
    Source: FMLS GA #5827433 Report a problem
    5/30/2017Pending sale$299,000$119/sqft
    Source: REAL ESTATE RESOURCES INC #5827433 Report a problem
    5/8/2017Price change$299,000-5%$119/sqft
    Source: REAL ESTATE RESOURCES INC #5827433 Report a problem
    4/25/2017Price change$314,900-3.1%$126/sqft
    Source: REAL ESTATE RESOURCES INC #5827433 Report a problem
    4/11/2017Price change$324,900-3%$130/sqft
    Source: REAL ESTATE RESOURCES INC #5827433 Report a problem
    4/1/2017Listed for sale$335,000+183.9%$134/sqft
    Source: REAL ESTATE RESOURCES INC #5827433 Report a problem
    12/6/2016Sold$118,000$47/sqft
    Source: Public Record Report a problem

    Public tax history

    YearProperty taxesTax assessment
    2024$3,550 +25.9%$157,784 +5.8%
    2023$2,819 -1.7%$149,116 +19.1%
    2022$2,867 $125,244
    2021$2,867 -2.3%$125,244 -2.4%
    2020$2,935 +21.8%$128,344 +23.1%
    2019$2,409 $104,300
    2018$2,409 $104,300 +121%
    2017$2,409 +442.4%$47,200 -37.2%
    2016$444 +6.6%$75,124 +30.4%
    2015$417 +5.6%$57,612 +18.3%
    2014$394 -2.1%$48,688
    2013$403 -2.1%$48,688
    2012$411 -0.6%$48,688
    2011$414 +3.2%$48,688 -23.1%
    2010$401 -4.9%$63,348 -9.7%
    2009$421 -69.9%$70,120
    2006$1,398 +10.9%$70,120 +9.8%
    2005$1,260 $63,872
    2004$1,260 $63,872
    2003$1,260 +16.7%$63,872 +14.1%
    2002$1,080 -7.6%$55,980
    2001$1,169 +38.1%$55,980 +37.6%
    2000$847 $40,694
    Find assessor info on the county website

    Neighborhood: 30062

    Nearby schools

    GreatSchools rating
    Schools provided by the listing agent
    • Elementary: Shallowford Falls
    • Middle: Simpson
    • High: Lassiter

    Source: FMLS GA. This data may not be complete. We recommend contacting the local school district to confirm school assignments for this home.

    Get a cash offer in 3 minutes
    Find out how much your home could sell for in as little as 3 minutes with a no-obligation cash offer.
    Estimated market value
    $583,000
    Get a cash offer in 3 minutes
    Find out how much your home could sell for in as little as 3 minutes with a no-obligation cash offer.
    Estimated market value
    $583,000