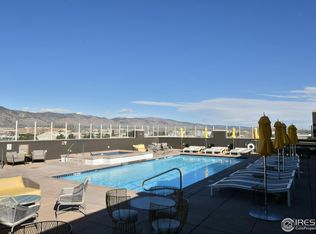
Sophisticated loft style unit at the Peloton. Quiet 3rd floor location looking down into the interior courtyard and facing directly west with views of the Arapahoe glacier & snow covered Indian Peaks. Spacious and open floor plan plus private covered patio with gas line for BBQ. Easy one level living with elevator access to covered parking and a storage unit. The Peloton allows rentals for a minimum of 30 days and this unit would make a perfect part time residence and medium term rental with Boulder's best amenities - roof top pool, hot tubs, firepit, fitness center, rec room, movie theater, dog park and outstanding onsite restaurants including Basta, Naked Lunch and Dry Storage. HOA fee includes water/sewer and gas (hot water, heat and gas oven/range). Easily add a wall or bookshelves to separate the bedroom area or enjoy the wide open free flowing floor plan just the way it is. Come see the possibilities today!
Sold for $565,000
$565,000
3601 Arapahoe Ave #311, Boulder, CO 80303
1beds
938sqft
Condominium
Built in 2006
-- sqft lot
$547,500 Zestimate®
$602/sqft
$2,844 Estimated rent
Home value
$547,500
$509,000 - $591,000
$2,844/mo
Zestimate® history
Owner options
List your home for rent
$2,844/mo
Rent Zestimate®
Find your next renter with Zillow Rental Manager. Plus, with online applications, you can quickly screen prospective tenants – for free.
$2,844/mo
Rent Zestimate®
Refinance and save
$3,867/mo
Est. payment
Refinancing to a lower rate could help reduce your monthly payments and save thousands over the life of the loan.
$3,867/mo
Est. payment
Explore your selling options
Work with a Zillow partner agent
Leverage their expertise and Zillow's premium Showcase listings to get your home seen by more buyers.
Get startedList with your own agent
Get your home in front of millions of buyers by listing it on Zillow.
Learn how to do itSell it yourself
Take full control of how buyers see your home on Zillow by listing For Sale by Owner (FSBO).
List your homeWhat's special
Zillow last checked:
Listing updated:
Listed by:
Rich Gribbon 303-931-6979,
RE/MAX of Boulder, Inc
Bought with:
Rich Gribbon, 1325850
RE/MAX of Boulder, Inc
Source: IRES as distributed by MLS GRID,MLS#: 1020417
Facts & features
Interior
Bedrooms & bathrooms
- Bedrooms: 1
- Bathrooms: 1
- Full bathrooms: 1
- Main level bathrooms: 1
Primary bedroom
- Description: Engineered Hardwood
- Features: Full Primary Bath
- Level: Main
- Area: 143 Square Feet
- Dimensions: 11 x 13
Kitchen
- Description: Engineered Hardwood
- Level: Main
- Area: 132 Square Feet
- Dimensions: 11 x 12
Laundry
- Description: Vinyl
- Level: Main
- Area: 80 Square Feet
- Dimensions: 8 x 10
Living room
- Description: Engineered Hardwood
- Level: Main
- Area: 192 Square Feet
- Dimensions: 12 x 16
Study
- Description: Engineered Hardwood
- Level: Main
- Area: 84 Square Feet
- Dimensions: 7 x 12
Heating
- Forced Air
Cooling
- Central Air
Appliances
- Included: Gas Range, Dishwasher, Refrigerator, Washer, Dryer, Microwave
- Laundry: Washer/Dryer Hookup
Features
- Eat-in Kitchen, Open Floorplan, Walk-In Closet(s), High Ceilings
- Flooring: Wood
- Windows: Window Coverings
- Basement: None
Interior area
- Total structure area: 938
- Total interior livable area: 938 sqft
- Finished area above ground: 938
Property
Parking
- Total spaces: 1
- Parking features: Garage
- Garage spaces: 1
- Details: Underground
Accessibility
- Accessibility features: Accessible Approach with Ramp, Level Lot, No Stairs, Main Floor Bath, Accessible Bedroom, Main Level Laundry, Accessible Elevator Installed
Features
- Levels: One
- Stories: 1
- Entry location: 3rd Floor
- Patio & porch: Patio
- Exterior features: Balcony
- Spa features: Community
- Has view: Yes
- View description: Mountain(s), Hills
Lot
- Features: Level
Details
- Parcel number: R0514485
- Zoning: RH-3
- Special conditions: Private Owner
Construction
Type & style
- Home type: Condo
- Architectural style: Contemporary
- Property subtype: Condominium
- Attached to another structure: Yes
Materials
- Brick, Stucco, Concrete
- Roof: Flat
Condition
- New construction: No
- Year built: 2006
Utilities & green energy
- Electric: XCEL/FairPoint
- Gas: XCEL
- Sewer: Public Sewer
- Water: City
- Utilities for property: Natural Gas Available, Electricity Available
Green energy
- Energy efficient items: Windows
Community & HOA
Community
- Features: Clubhouse, Pool, Fitness Center, Park, Extra Storage, Security Building, Elevator, Business Center, Recreation Room
- Subdivision: Peloton Condos
HOA
- Has HOA: Yes
- Services included: Common Amenities, Trash, Snow Removal, Maintenance Grounds, Security, Management, Utilities, Exterior Maintenance, Water, Heat, Insurance, Sewer
- HOA fee: $529 monthly
- HOA name: Peloton HOA- Sentry
- HOA phone: 303-444-1456
Location
- Region: Boulder
Financial & listing details
- Price per square foot: $602/sqft
- Annual tax amount: $3,078
- Date on market: 10/11/2024
- Listing terms: Cash,Conventional
- Exclusions: Seller's Personal Property and Artwork
- Electric utility on property: Yes
Price history
| Date | Event | Price |
|---|---|---|
| 12/18/2024 | Sold | $565,000-3.4%$602/sqft |
Source:  IRES as distributed by MLS GRID #1020417 Report a problem IRES as distributed by MLS GRID #1020417 Report a problem | ||
| 11/11/2024 | Pending sale | $585,000$624/sqft |
Source:  REcolorado as distributed by MLS GRID #IR1020417 Report a problem REcolorado as distributed by MLS GRID #IR1020417 Report a problem | ||
| 10/11/2024 | Listed for sale | $585,000$624/sqft |
Source: REcolorado as distributed by MLS GRID #IR1020417 Report a problem | ||
Public tax history
Tax history is unavailable.
Neighborhood: 80303
Nearby homes
- $975,0002 bd2 ba1.4k sqft3601 Arapahoe Ave UNIT 410, Boulder, CO 80303Sold

- $544,7001 bd1 ba830 sqft3601 Arapahoe Ave UNIT 211, Boulder, CO 80303Off Market
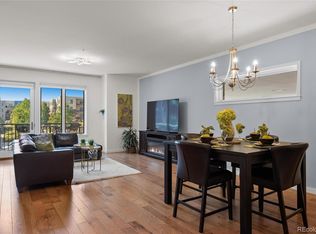
- $750,0002 bd2 ba1.4k sqft3601 Arapahoe Ave UNIT 210, Boulder, CO 80303Sold
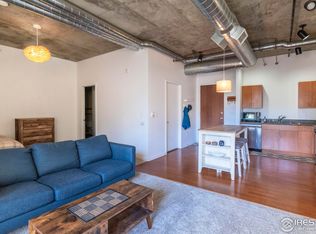
- $535,0001 bd1 ba752 sqft3701 Arapahoe Ave #317, Boulder, CO 80303Sold
- $535,0001 bd1 ba784 sqft3601 Arapahoe Ave UNIT 408, Boulder, CO 80303For Sale
- $559,0001 bd1 ba853 sqft3701 Arapahoe Ave UNIT 103, Boulder, CO 80303Sold
- $820,0002 bd2 ba1.3k sqft3701 Arapahoe Ave UNIT 318, Boulder, CO 80303Sold
- $513,4001 bd1 ba1k sqft3601 Arapahoe Ave UNIT 307, Boulder, CO 80303Off Market
Nearby schools
GreatSchools rating
- 9/10Creekside Elementary School At Martin ParkGrades: PK-5Distance: 1.7 mi
- 5/10Casey Middle SchoolGrades: 6-8Distance: 1.8 mi
- 10/10Boulder High SchoolGrades: 9-12Distance: 1.5 mi
Schools provided by the listing agent
- Elementary: Creekside
- Middle: Casey
- High: Boulder
Source: IRES as distributed by MLS GRID. This data may not be complete. We recommend contacting the local school district to confirm school assignments for this home.
Get a cash offer in 3 minutes
Find out how much your home could sell for in as little as 3 minutes with a no-obligation cash offer.
Estimated market value
$547,500
Get a cash offer in 3 minutes
Find out how much your home could sell for in as little as 3 minutes with a no-obligation cash offer.
Estimated market value
$547,500
- Colorado
- Boulder County
- Boulder
- 80303
- 3601 Arapahoe Ave Unit 311
Nearby cities
Nearby neighborhoods
Nearby zip codes
Other Boulder Topics
