Charming and beautifully maintained three-bedroom, one-story home situated on a highly desirable corner lot in sought-after Craig Ranch, and Frisco ISD. This home offers a bright and open floor plan that is perfect for both comfortable everyday living and entertaining guests. The spacious living room features a cozy fireplace that creates a warm and inviting atmosphere. The spacious kitchen is equipped with a large center island, a gas cooktop, stainless steel appliances, and plenty of cabinetry for storage, making it both functional and stylish. The home also features a versatile front living area that can easily be used as a formal dining room, a home office, or flex room, depending on your needs. The master suite is a true retreat, offering an updated bathroom with dual sinks, a spacious walk-in closet, and an oversized seamless shower. The additional bedrooms are generously sized. Step outside to enjoy the lovely backyard, which features a covered and extended patio—perfect for outdoor dining, relaxing, or entertaining throughout the year. The yard offers plenty of space for pets, play, or simply enjoying the beautiful weather. One of the many benefits of this home is its convenient location within walking distance to the neighborhood pool, park, and elementary school. Additionally, the corner lot has easy rear alley parking, adding to the overall convenience. Recent updates include HVAC, water heater, and new attic insulation! This home truly is a must-see for anyone looking to settle in a wonderful community with excellent amenities and top-rated schools.
Sold
Price Unknown
3601 Carmel Mountain Dr, McKinney, TX 75070
3beds
1,589sqft
Single Family Residence
Built in 2006
6,534 Square Feet Lot
$359,500 Zestimate®
$--/sqft
$2,310 Estimated rent
Home value
$359,500
$338,000 - $381,000
$2,310/mo
Zestimate® history
Owner options
List your home for rent
$2,310/mo
Rent Zestimate®
Find your next renter with Zillow Rental Manager. Plus, with online applications, you can quickly screen prospective tenants – for free.
$2,310/mo
Rent Zestimate®
Refinance and save
$905/mo
Est. payment
Refinancing to a lower rate could help reduce your monthly payments and save thousands over the life of the loan.
$905/mo
Est. payment
Explore your selling options
Work with a Zillow partner agent
Leverage their expertise and Zillow's premium Showcase listings to get your home seen by more buyers.
Get startedList with your own agent
Get your home in front of millions of buyers by listing it on Zillow.
Learn how to do itSell it yourself
Take full control of how buyers see your home on Zillow by listing For Sale by Owner (FSBO).
List your homeWhat's special
Zillow last checked:
Listing updated:
Listed by:
Alisha Rosse 0581852 817-796-9583,
Real Broker, LLC 855-450-0442,
Stacy Powell 0631070 817-796-9584,
Real Broker, LLC
Bought with:
Andrew Bradshaw
Coldwell Banker Apex, REALTORS
Source: NTREIS,MLS#: 20933105
Facts & features
Interior
Bedrooms & bathrooms
- Bedrooms: 3
- Bathrooms: 2
- Full bathrooms: 2
Primary bedroom
- Features: Ceiling Fan(s), En Suite Bathroom, Walk-In Closet(s)
- Level: First
- Dimensions: 17 x 13
Bedroom
- Features: Ceiling Fan(s)
- Level: First
- Dimensions: 13 x 8
Bedroom
- Level: First
- Dimensions: 13 x 10
Primary bathroom
- Features: Built-in Features, Dual Sinks
- Level: First
- Dimensions: 10 x 6
Breakfast room nook
- Level: First
- Dimensions: 10 x 9
Other
- Features: Built-in Features
- Level: First
- Dimensions: 8 x 7
Kitchen
- Features: Built-in Features, Eat-in Kitchen, Kitchen Island, Pantry
- Level: First
- Dimensions: 12 x 12
Living room
- Features: Ceiling Fan(s), Fireplace
- Level: First
- Dimensions: 18 x 14
Living room
- Level: First
- Dimensions: 14 x 10
Utility room
- Features: Built-in Features, Utility Room
- Level: First
- Dimensions: 8 x 5
Heating
- Central, Natural Gas
Cooling
- Central Air, Ceiling Fan(s), Electric
Appliances
- Included: Some Gas Appliances, Dishwasher, Electric Cooktop, Gas Cooktop, Disposal, Microwave, Plumbed For Gas
- Laundry: Washer Hookup, Electric Dryer Hookup, Laundry in Utility Room
Features
- Chandelier, Decorative/Designer Lighting Fixtures, High Speed Internet, Kitchen Island, Open Floorplan, Cable TV, Vaulted Ceiling(s), Walk-In Closet(s)
- Flooring: Carpet, Ceramic Tile
- Windows: Bay Window(s)
- Has basement: No
- Number of fireplaces: 1
- Fireplace features: Gas Log, Gas Starter
Interior area
- Total interior livable area: 1,589 sqft
Property
Parking
- Total spaces: 2
- Parking features: Alley Access, Garage, Garage Door Opener, Garage Faces Rear
- Attached garage spaces: 2
Features
- Levels: One
- Stories: 1
- Patio & porch: Patio, Covered
- Exterior features: Rain Gutters
- Pool features: None, Community
- Fencing: Wood
Lot
- Size: 6,534 Square Feet
- Features: Interior Lot, Landscaped, Subdivision, Sprinkler System, Few Trees
Details
- Parcel number: R871000V01001
Construction
Type & style
- Home type: SingleFamily
- Architectural style: Traditional,Detached
- Property subtype: Single Family Residence
Materials
- Brick
- Foundation: Slab
- Roof: Composition
Condition
- Year built: 2006
Utilities & green energy
- Sewer: Public Sewer
- Water: Public
- Utilities for property: Sewer Available, Water Available, Cable Available
Community & HOA
Community
- Features: Park, Pool, Sidewalks
- Security: Smoke Detector(s)
- Subdivision: Craig Ranch North Ph 7
HOA
- Has HOA: Yes
- Services included: All Facilities, Association Management
- HOA fee: $905 annually
- HOA name: Craig Ranch HOA
- HOA phone: 972-943-2828
Location
- Region: Mckinney
Financial & listing details
- Tax assessed value: $384,153
- Annual tax amount: $6,403
- Date on market: 5/14/2025
- Cumulative days on market: 45 days
- Listing terms: Cash,Conventional,FHA,VA Loan
- Exclusions: Coat hangers by front door, shelf in secondary bathroom, Master Bedroom and Kids Room Curtains and Rods.
Price history
| Date | Event | Price |
|---|---|---|
| 8/27/2025 | Listing removed | $2,550$2/sqft |
Source: Zillow Rentals Report a problem | ||
| 7/26/2025 | Price change | $2,550-3.8%$2/sqft |
Source: Zillow Rentals Report a problem | ||
| 7/22/2025 | Listed for rent | $2,650$2/sqft |
Source: Zillow Rentals Report a problem | ||
| 7/9/2025 | Sold | -- |
Source: NTREIS #20933105 Report a problem | ||
| 7/4/2025 | Pending sale | $388,900$245/sqft |
Source: NTREIS #20933105 Report a problem | ||
| 6/29/2025 | Contingent | $388,900$245/sqft |
Source: NTREIS #20933105 Report a problem | ||
| 6/18/2025 | Price change | $388,9000%$245/sqft |
Source: NTREIS #20933105 Report a problem | ||
| 6/13/2025 | Price change | $389,000-1.5%$245/sqft |
Source: NTREIS #20933105 Report a problem | ||
| 5/30/2025 | Price change | $394,9000%$249/sqft |
Source: NTREIS #20933105 Report a problem | ||
| 5/14/2025 | Listed for sale | $395,000+54.9%$249/sqft |
Source: NTREIS #20933105 Report a problem | ||
| 12/7/2017 | Listing removed | $255,000$160/sqft |
Source: Ebby Halliday, REALTORS #13673151 Report a problem | ||
| 11/15/2017 | Pending sale | $255,000$160/sqft |
Source: Ebby Halliday, REALTORS #13673151 Report a problem | ||
| 10/30/2017 | Listed for sale | $255,000$160/sqft |
Source: Ebby Halliday, REALTORS #13673151 Report a problem | ||
| 9/8/2017 | Pending sale | $255,000$160/sqft |
Source: Ebby Halliday, REALTORS #13673151 Report a problem | ||
| 8/24/2017 | Listed for sale | $255,000$160/sqft |
Source: Ebby Halliday, REALTORS #13673151 Report a problem | ||
Public tax history
| Year | Property taxes | Tax assessment |
|---|---|---|
| 2025 | $6,386 -2.1% | $384,153 +0.3% |
| 2024 | $6,524 +5.2% | $383,095 +4.1% |
| 2023 | $6,203 -6.2% | $368,004 +5.9% |
| 2022 | $6,615 +24.6% | $347,409 +31.8% |
| 2021 | $5,310 +2.6% | $263,650 +5.5% |
| 2020 | $5,178 -1.5% | $249,840 +0.3% |
| 2019 | $5,256 -6.3% | $249,094 -1.1% |
| 2018 | $5,611 +28.1% | $251,945 +5.9% |
| 2017 | $4,382 | $237,870 +9.5% |
| 2016 | $4,382 +16.3% | $217,171 +13.7% |
| 2015 | $3,766 | $190,934 +12.5% |
| 2014 | $3,766 | $169,698 +7% |
| 2013 | -- | $158,530 +6.4% |
| 2012 | -- | $149,038 -1.4% |
| 2011 | -- | $151,078 +2.6% |
| 2010 | -- | $147,200 0% |
| 2009 | -- | $147,220 -4.5% |
| 2008 | -- | $154,102 +4.9% |
| 2007 | -- | $146,884 +347.8% |
| 2006 | -- | $32,800 |
Find assessor info on the county website
Neighborhood: Craig Ranch
Nearby homes
- $399,3003 bd3 ba2.2k sqft3605 Carmel Mountain Dr, McKinney, TX 75070Off Market
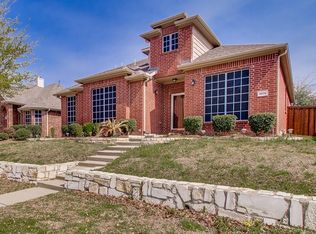
- $447,8003 bd3 ba3k sqft7813 Rancho De La Osa Trl, McKinney, TX 75070Off Market
- $384,1003 bd2 ba1.8k sqft7809 Rancho De La Osa Trl, McKinney, TX 75070Off Market
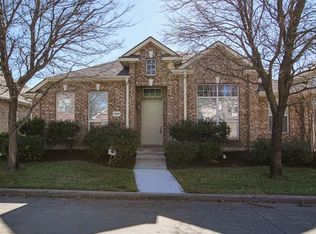
- $371,3003 bd2 ba1.8k sqft3609 Carmel Mountain Dr, Mc Kinney, TX 75070Off Market
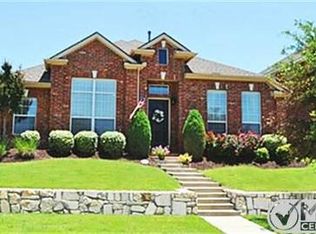
- $390,6003 bd2 ba1.9k sqft3600 Vista Verde Trl, McKinney, TX 75070Off Market
- $2,6994 bd3 ba3k sqft3604 Vista Verde Trl, McKinney, TX 75070For Rent
- $343,4003 bd2 ba1.5k sqft7805 Rancho De La Osa Trl, McKinney, TX 75070Off Market
- $402,0003 bd2 ba1.9k sqft3600 Carmel Mountain Dr, McKinney, TX 75070Off Market
Nearby schools
GreatSchools rating
- 8/10Ogle Elementary SchoolGrades: PK-4Distance: 0.5 mi
- 9/10Scoggins Middle SchoolGrades: 7-8Distance: 0.9 mi
- 8/10Emerson High SchoolGrades: 9-12Distance: 1.6 mi
Schools provided by the listing agent
- Elementary: Ogle
- Middle: Scoggins
- High: Independence
- District: Frisco ISD
Source: NTREIS. This data may not be complete. We recommend contacting the local school district to confirm school assignments for this home.
Get a cash offer in 3 minutes
Find out how much your home could sell for in as little as 3 minutes with a no-obligation cash offer.
Estimated market value
$359,500
Get a cash offer in 3 minutes
Find out how much your home could sell for in as little as 3 minutes with a no-obligation cash offer.
Estimated market value
$359,500
- Texas
- Collin County
- McKinney
- 75070
- Craig Ranch
- 3601 Carmel Mountain Dr
Nearby cities
Nearby neighborhoods
Nearby zip codes
Other McKinney Topics
