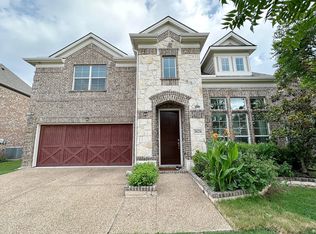
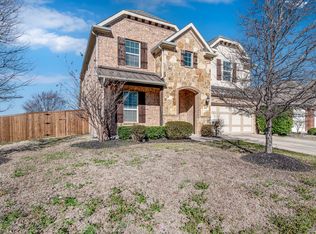
Welcome to this spacious 4-bedroom, 2.5-bath home that offers over 3,000 sf of comfortable living in desirable McKinney! Features include fresh new paint throughout, beautiful hardwood floors, an open-concept layout, oversized living areas, a spacious primary suite with dual vanities, garden tub, separate shower, and walk-in closet. The gourmet kitchen offers abundant cabinet space, granite countertops, gas cooktop, and breakfast area overlooking the family room. Enjoy a 2nd living area downstairs and a flex space upstairs, covered front porch, and a private backyard. Conveniently located near shopping, dining, parks, and highly rated schools. Move-in ready!
Professionally managed and move-in ready, this is a home that can be yours today!
Rent: $2,800
Deposit: $2,800
Admin Fee: $499 (one time)
Application fee $75/per adult
Resident Benefit Package: $40/month fee includes utility concierge service, on-time rent payment credit reporting, home buyers assistance, & more! (Charged per household, not per tenant.)
Pet Screening: We use a third-party service, to ensure all applicants understand how to adhere to the property's pet and animal policies, even if you do not have a pet or animal. All applicants should complete a "Pet", "No Pet", or "Assistance Animal" Profile. Please get started with this mandatory information by selecting a profile category on our landing page:
RPM pet fees: $200 non-refundable deposit per pet & $20/month pet rent per pet.
AMENITIES:
* 2 Car Garage
By submitting your information on this page you consent to being contacted by the Property Manager and RentEngine via SMS, phone, or email.
House for rent
$2,800/moFees may apply
3604 Vista Verde Trl, McKinney, TX 75070
4beds
3,019sqft
Price may not include required fees and charges. Price shown reflects the lease term provided. Learn more|
Single family residence
Available now
Cats, dogs OK
2 Garage spaces parking
What's special
Private backyardFresh new paint throughoutBeautiful hardwood floorsGranite countertopsWalk-in closetGourmet kitchenCovered front porch
- 12 days |
- -- |
- -- |
Zillow last checked:
Listing updated:
Travel times

Let’s turn your rent into credit progress
Build credit history with every on-time payment and get credit for the payment you’re already making.
Facts & features
Interior
Bedrooms & bathrooms
- Bedrooms: 4
- Bathrooms: 3
- Full bathrooms: 2
- 1/2 bathrooms: 1
Appliances
- Included: Dishwasher, Garbage Disposal, Microwave Oven, Range Oven
Features
- Walk In Closet
Interior area
- Total interior livable area: 3,019 sqft
Property
Parking
- Total spaces: 2
- Parking features: Garage
- Has garage: Yes
- Details: Contact manager
Details
- Parcel number: R871000V01601
Construction
Type & style
- Home type: SingleFamily
- Property subtype: Single Family Residence
Condition
- Year built: 2006
Community & HOA
Location
- Region: Mckinney
Financial & listing details
- Lease term: 1 Year
Nearby apartments for rent


Price history
| Date | Event | Price |
|---|---|---|
| 7/20/2026 | Listed for rent | $2,800+4.7%$1/sqft |
Source: Zillow Rentals Report a problem | ||
| 5/18/2023 | Listing removed | -- |
Source: Zillow Rentals Report a problem | ||
| 5/5/2023 | Listed for rent | $2,675+44.6%$1/sqft |
Source: Zillow Rentals Report a problem | ||
| 6/8/2014 | Listing removed | $1,850$1/sqft |
Source: Keller Williams - Dallas Preston Road #12118222 Report a problem | ||
| 4/9/2014 | Price change | $1,850+3.1%$1/sqft |
Source: Keller Williams - Dallas Preston Road #12118222 Report a problem | ||
| 4/5/2014 | Listing removed | $246,500$82/sqft |
Source: WILLIAM DAVIS REALTY #12056980 Report a problem | ||
| 3/25/2014 | Listed for rent | $1,795$1/sqft |
Source: MSA Asset Management, LLC Report a problem | ||
| 1/29/2014 | Price change | $246,500-0.8%$82/sqft |
Source: WILLIAM DAVIS REALTY #12056980 Report a problem | ||
| 11/20/2013 | Listed for sale | $248,500$82/sqft |
Source: WILLIAM DAVIS REALTY #12056980 Report a problem | ||
Neighborhood: Craig Ranch
Nearby schools
GreatSchools rating
- 8/10Ogle Elementary SchoolGrades: PK-4Distance: 0.5 mi
- 9/10Scoggins Middle SchoolGrades: 7-8Distance: 0.9 mi
- 8/10Emerson High SchoolGrades: 9-12Distance: 1.6 mi