Redefine sophisticated living in this next-level masterpiece townhome, carved into the heart of Glencairn Forest. Here, elegance comes standard, and every moment makes a statement. Exceptional living spaces are punctuated by curated finishes and iconic fixtures. At the focal point of the chef’s kitchen, a showstopping Ingo Maurer chandelier anchors the space with sculptural presence and ambient drama. Other highlights include banquet seating, glass door subzero and bar height island with seating for seven. Poised above the kitchen atop the second level stair landing, a glass-encased wine cellar floats above the great room, unforgettable from any angle. The first floor primary suite is a private sanctuary complete with a spa-inspired bathroom, custom solid wood walk-in closet, and built-in organization that turns chaos into calm. Upstairs, three additional bedrooms line a gallery hallway—each space refined, deliberate, and designed to impress. Then there’s the lower level: an entertainment arena. Fully outfitted theater. Fully-equipped home fitness center, and a steam room built to reset your game. And outside? A private oasis with a fire-lit lounge and outdoor kitchen dialed to host, other features include a heated garage for those chilly winter days. All this, tucked inside the coveted Glencairn Forest—a sanctuary situated just on the brink of the Cuyahoga Valley National Park–still just moments away from area amenities and highways.
Closed
$990,000
3601 Chapelton Ct, Richfield, OH 44286
4beds
--sqft
Single Family Residence
Built in 2002
5,514 Square Feet Lot
$853,100 Zestimate®
$--/sqft
$4,015 Estimated rent
Home value
$853,100
$802,000 - $904,000
$4,015/mo
Zestimate® history
Owner options
List your home for rent
$4,015/mo
Rent Zestimate®
Find your next renter with Zillow Rental Manager. Plus, with online applications, you can quickly screen prospective tenants – for free.
$4,015/mo
Rent Zestimate®
Refinance and save
$11,948/mo
Est. payment
Refinancing to a lower rate could help reduce your monthly payments and save thousands over the life of the loan.
$11,948/mo
Est. payment
Explore your selling options
Work with a Zillow partner agent
Leverage their expertise and Zillow's premium Showcase listings to get your home seen by more buyers.
Get startedList with your own agent
Get your home in front of millions of buyers by listing it on Zillow.
Learn how to do itSell it yourself
Take full control of how buyers see your home on Zillow by listing For Sale by Owner (FSBO).
List your homeWhat's special
Heated garageSteam roomOutdoor kitchenFully-equipped home fitness centerGlass-encased wine cellarShowstopping ingo maurer chandelierSpa-inspired bathroom
Zillow last checked:
Listing updated:
Listed by:
Nick Zawitz nick.zawitz@theagencyre.com440-567-7068,
The Agency Cleveland Northcoast,
David B Ayers 917-519-0622,
The Agency Cleveland Northcoast
Bought with:
Alison M Baranek, 2004020317
Berkshire Hathaway HomeServices Stouffer Realty
Source: MLS Now,MLS#: 5116823 Originating MLS: Akron Cleveland Association of REALTORS
Originating MLS: Akron Cleveland Association of REALTORSFacts & features
Interior
Bedrooms & bathrooms
- Bedrooms: 4
- Bathrooms: 5
- Full bathrooms: 4
- 1/2 bathrooms: 1
- Main level bathrooms: 2
- Main level bedrooms: 1
Primary bedroom
- Features: Built-in Features, High Ceilings, Walk-In Closet(s)
- Level: First
- Dimensions: 17 x 20
Bedroom
- Level: Second
- Dimensions: 17 x 12
Bedroom
- Level: Second
- Dimensions: 18 x 13
Bedroom
- Features: Built-in Features, Fireplace
- Level: Second
- Dimensions: 24 x 22
Primary bathroom
- Features: Built-in Features, Stone Counters
- Level: First
- Dimensions: 15 x 12
Eat in kitchen
- Features: Breakfast Bar, Built-in Features, Chandelier, Stone Counters
- Level: First
- Dimensions: 16 x 23
Exercise room
- Features: Built-in Features
- Level: Lower
- Dimensions: 22 x 11
Laundry
- Features: Built-in Features, Walk-In Closet(s)
- Level: First
- Dimensions: 11 x 8
Living room
- Features: Beamed Ceilings, Built-in Features, High Ceilings
- Level: First
- Dimensions: 22 x 18
Other
- Description: Wine Cellar
- Features: Built-in Features, Stone Counters, Smart Thermostat
- Level: Second
- Dimensions: 4 x 13
Recreation
- Features: Wet Bar, Bookcases, Built-in Features, Stone Counters
- Level: Lower
- Dimensions: 42 x 22
Heating
- Fireplace(s), Gas
Cooling
- Central Air
Appliances
- Included: Dryer, Microwave, Range, Refrigerator, Washer
- Laundry: Main Level
Features
- Breakfast Bar, Built-in Features, Chandelier, Entrance Foyer, Eat-in Kitchen, High Ceilings, Storage, Vaulted Ceiling(s), Bar, Walk-In Closet(s)
- Basement: Finished
- Number of fireplaces: 2
- Fireplace features: Bedroom, Stone
Property
Parking
- Total spaces: 2
- Parking features: Attached, Driveway, Garage
- Attached garage spaces: 2
Features
- Levels: Three Or More
- Patio & porch: Patio
Lot
- Size: 5,514 Square Feet
- Features: Back Yard, Corner Lot
Details
- Parcel number: 4802394
- Special conditions: Standard
Construction
Type & style
- Home type: SingleFamily
- Architectural style: Conventional
- Property subtype: Single Family Residence
- Attached to another structure: Yes
Materials
- Asphalt, Stone Veneer
- Roof: Asphalt
Condition
- Updated/Remodeled
- Year built: 2002
Utilities & green energy
- Sewer: Public Sewer
- Water: Public
Community & HOA
Community
- Subdivision: Glencairn Forest Chapelton Court
HOA
- Has HOA: Yes
- Services included: Association Management, Common Area Maintenance, Reserve Fund
- HOA fee: $5,355 annually
- HOA name: Glencairn Forest/Chapelton
Location
- Region: Richfield
Financial & listing details
- Tax assessed value: $563,060
- Annual tax amount: $10,556
- Date on market: 4/26/2025
- Cumulative days on market: 39 days
Price history
| Date | Event | Price |
|---|---|---|
| 7/22/2025 | Sold | $990,000 |
Source:  MLS Now #5116823 Report a problem MLS Now #5116823 Report a problem | ||
| 6/3/2025 | Pending sale | $990,000 |
Source: MLS Now #5116823 Report a problem | ||
| 5/29/2025 | Price change | $990,000-16.8% |
Source: MLS Now #5116823 Report a problem | ||
| 4/26/2025 | Listed for sale | $1,190,000+197.5% |
Source: MLS Now #5116823 Report a problem | ||
| 2/11/2010 | Sold | $400,000-8% |
Source: Public Record Report a problem | ||
| 6/20/2009 | Listed for sale | $435,000+20.8% |
Source: Howard Hanna #3004404 Report a problem | ||
| 6/27/2007 | Sold | $360,125 |
Source: MLS Now #1499865 Report a problem | ||
Public tax history
| Year | Property taxes | Tax assessment |
|---|---|---|
| 2025 | $10,581 +0.2% | $197,080 |
| 2024 | $10,556 +5.4% | $197,080 |
| 2023 | $10,013 -0.1% | $197,080 +15% |
| 2022 | $10,027 -0.5% | $171,367 |
| 2021 | $10,078 | $171,367 |
| 2020 | -- | $171,367 +51.2% |
| 2019 | $6,837 +1% | $113,302 +0% |
| 2018 | $6,771 +4.4% | $113,300 |
| 2017 | $6,487 | $113,300 +5.4% |
| 2016 | $6,487 | $107,460 |
| 2015 | $6,487 +0.9% | $107,460 |
| 2014 | $6,426 -0.2% | $107,460 -6.3% |
| 2013 | $6,439 -0.3% | $114,640 |
| 2012 | $6,460 +3.3% | $114,640 +0% |
| 2011 | $6,255 +0.6% | $114,636 -9.1% |
| 2010 | $6,220 | $126,043 |
| 2009 | -- | $126,043 -31.2% |
| 2008 | $9,012 +7.2% | $183,114 +4.5% |
| 2007 | $8,409 +0.7% | $175,231 |
| 2006 | $8,354 +4.1% | $175,231 |
| 2005 | $8,027 | $175,231 +44.3% |
| 2004 | -- | $121,422 |
| 2003 | $5,796 +5954.9% | $121,422 +22138.5% |
| 2002 | $96 | $546 |
Find assessor info on the county website
Neighborhood: 44286
Nearby homes
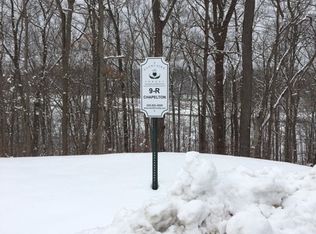
- $--10,454.4 Square FeetChapelton Ct, Richfield, OH 44286Off Market
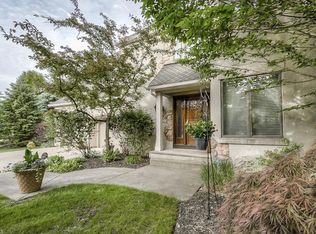
- $757,2004 bd5 ba3.7k sqft3609 Chapelton Ct, Richfield, OH 44286Off Market
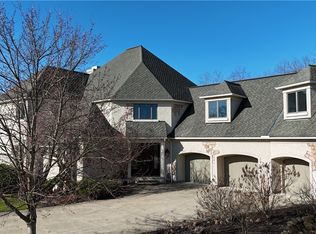
- $8,590-- bd-- ba-- sqftChapelton Ct, Richfield, OH 44286Off Market
- $735,0004 bd5 ba4.4k sqft3600 Chapelton Ct, Richfield, OH 44286Sold
- $2,87010,454 Square Feet3600 Chapelton Ct, Richfield, OH 44286Off Market
- $35,510-- bd-- ba-- sqft3600 Chapelton Ct, Richfield, OH 44286Off Market
- $919,5004 bd6 ba4.1k sqft3617 Chapelton Ct, Richfield, OH 44286Off Market
- $765,0004 bd5 ba4.2k sqft3608 Chapelton Ct, Richfield, OH 44286Sold
Nearby schools
GreatSchools rating
- NAHillcrest Elementary SchoolGrades: PK-2Distance: 1.7 mi
- 8/10Revere Middle SchoolGrades: 5-8Distance: 2 mi
- 9/10Revere High SchoolGrades: 9-12Distance: 1.8 mi
Schools provided by the listing agent
- District: Revere LSD - 7712
Source: MLS Now. This data may not be complete. We recommend contacting the local school district to confirm school assignments for this home.
Get a cash offer in 3 minutes
Find out how much your home could sell for in as little as 3 minutes with a no-obligation cash offer.
Estimated market value
$853,100
Get a cash offer in 3 minutes
Find out how much your home could sell for in as little as 3 minutes with a no-obligation cash offer.
Estimated market value
$853,100
- Ohio
- Summit County
- Richfield
- 44286
- 3601 Chapelton Ct
Nearby cities
Nearby zip codes
Other Richfield Topics
