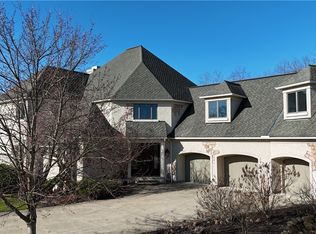
Welcome to this spectacular European style 4 bedroom home offering 3 floors of living space(walk out), 3 car garage, and maintenance free living in prestigious Glencairn Forest, Lovely foyer opens to 2 story great room complete with hardwood flooring, coffered ceiling, fireplace and wall of windows overlooking wooded ravine. The Great Room opens to the dining room and expansive kitchen, Elegantly appointed with custom cabinets, large island, bayed window with coffee center, pantry. Private deck with beautiful ravine views accessible off dining room. Mud room / Laundry room conveniently located off entrance to 3 car garage. The owner's suite is privately tucked at the opposite end with tons of natural light, large walk-in closet, and bathroom with double vanities, tub, walk-in shower and private water closet. The FF is complete with powder room and cozy study. Descending to the walkout LL is fabulous living quarters, with light filled family room w/ custom builtins, bar , full bathroom and double sided fireplace shared by guest suite. There is tons of storage and a cedar closet. The second floor offers Large bonus room and 2 additional ensuite bedrooms. Location is exceptional with access to highways/shopping between Cleveland and Akron. Floorplan available.
Closed
Street View
$765,000
3608 Chapelton Ct, Richfield, OH 44286
4beds
4,292sqft
Single Family Residence
Built in 2002
4,356 Square Feet Lot
$761,600 Zestimate®
$178/sqft
$4,543 Estimated rent
Home value
$761,600
$724,000 - $800,000
$4,543/mo
Zestimate® history
Owner options
List your home for rent
$4,543/mo
Rent Zestimate®
Find your next renter with Zillow Rental Manager. Plus, with online applications, you can quickly screen prospective tenants – for free.
$4,543/mo
Rent Zestimate®
Refinance and save
$5,459/mo
Est. payment
Refinancing to a lower rate could help reduce your monthly payments and save thousands over the life of the loan.
$5,459/mo
Est. payment
Explore your selling options
Work with a Zillow partner agent
Leverage their expertise and Zillow's premium Showcase listings to get your home seen by more buyers.
Get startedList with your own agent
Get your home in front of millions of buyers by listing it on Zillow.
Learn how to do itSell it yourself
Take full control of how buyers see your home on Zillow by listing For Sale by Owner (FSBO).
List your homeWhat's special
Fabulous living quartersLarge bonus roomGuest suiteLarge islandPrestigious glencairn forestPrivate deckDouble vanities
Zillow last checked:
Listing updated:
Listed by:
Jenny Frantz jennyfrantz@howardhanna.com330-329-7220,
Howard Hanna,
Julie A Boyle 330-730-6290,
Howard Hanna
Bought with:
Cyndi Kane, 2002005518
RE/MAX Crossroads Properties
Source: MLS Now,MLS#: 5019221Originating MLS: Akron Cleveland Association of REALTORS
Facts & features
Interior
Bedrooms & bathrooms
- Bedrooms: 4
- Bathrooms: 5
- Full bathrooms: 4
- 1/2 bathrooms: 1
- Main level bathrooms: 2
- Main level bedrooms: 1
Primary bedroom
- Description: Flooring: Carpet
- Features: Walk-In Closet(s), Window Treatments
- Level: First
- Dimensions: 16.00 x 13.00
Bedroom
- Description: Flooring: Carpet
- Features: Window Treatments
- Level: Second
- Dimensions: 18.00 x 12.00
Bedroom
- Description: Flooring: Carpet
- Features: Window Treatments
- Level: Second
- Dimensions: 16.00 x 13.00
Bedroom
- Description: Flooring: Carpet,Hardwood
- Features: Fireplace
- Level: Lower
Bathroom
- Level: Lower
Bathroom
- Level: First
Bathroom
- Level: Second
Bonus room
- Description: Flooring: Carpet
- Level: Second
Family room
- Description: Flooring: Carpet
- Features: Fireplace
- Level: Lower
Great room
- Description: Flooring: Hardwood,Wood
- Features: Fireplace
- Level: First
- Dimensions: 20.00 x 13.00
Kitchen
- Description: Flooring: Wood
- Level: First
- Dimensions: 20.00 x 16.00
Laundry
- Level: First
Heating
- Forced Air, Gas
Cooling
- Central Air
Appliances
- Included: Built-In Oven, Dishwasher, Disposal, Humidifier, Microwave, Refrigerator
Features
- Basement: Full,Finished
- Number of fireplaces: 1
Interior area
- Total structure area: 4,292
- Total interior livable area: 4,292 sqft
- Finished area above ground: 3,135
- Finished area below ground: 1,157
Property
Parking
- Parking features: Attached, Drain, Electricity, Garage, Garage Door Opener, Paved
- Attached garage spaces: 3
Features
- Levels: Three Or More,Two
- Stories: 2
- Patio & porch: Deck
- Has spa: Yes
- Spa features: Hot Tub
- Has view: Yes
- View description: Trees/Woods
Lot
- Size: 4,356 Square Feet
- Features: Cul-De-Sac, Wooded
Details
- Parcel number: 4802393
- Special conditions: Standard
Construction
Type & style
- Home type: SingleFamily
- Architectural style: Other
- Property subtype: Single Family Residence
- Attached to another structure: Yes
Materials
- Stone, Stucco
- Roof: Asphalt
Condition
- Year built: 2002
Utilities & green energy
- Sewer: Public Sewer
- Water: Public
Community & HOA
Community
- Features: Playground, Tennis Court(s)
- Security: Smoke Detector(s)
- Subdivision: Glencairn Forest
HOA
- Has HOA: Yes
- Services included: Common Area Maintenance, Insurance, Maintenance Grounds, Maintenance Structure, Reserve Fund, Roof, Snow Removal
- HOA fee: $350 monthly
- HOA name: Glencairn Forest
Location
- Region: Richfield
Financial & listing details
- Price per square foot: $178/sqft
- Tax assessed value: $544,880
- Annual tax amount: $9,708
- Date on market: 2/26/2024
- Cumulative days on market: 45 days
- Listing agreement: Exclusive Right To Sell
- Listing terms: Cash,Conventional
Price history
| Date | Event | Price |
|---|---|---|
| 5/15/2024 | Sold | $765,000-4.3%$178/sqft |
Source: MLS Now #5019221 Report a problem | ||
| 4/10/2024 | Pending sale | $799,000$186/sqft |
Source: MLS Now #5019221 Report a problem | ||
| 3/18/2024 | Contingent | $799,000$186/sqft |
Source: MLS Now #5019221 Report a problem | ||
| 2/26/2024 | Listed for sale | $799,000+45.3%$186/sqft |
Source: MLS Now #5019221 Report a problem | ||
| 2/22/2008 | Sold | $550,000$128/sqft |
Source: MLS Now #1467752 Report a problem | ||
Public tax history
| Year | Property taxes | Tax assessment |
|---|---|---|
| 2025 | $10,456 +2.3% | $190,710 |
| 2024 | $10,222 +5.5% | $190,710 |
| 2023 | $9,690 -0.2% | $190,710 +14.9% |
| 2022 | $9,708 -0.5% | $165,911 |
| 2021 | $9,758 | $165,911 |
| 2020 | -- | $165,911 +14.6% |
| 2019 | $9,173 +6% | $144,753 +0% |
| 2018 | $8,652 +4.7% | $144,750 |
| 2017 | $8,267 | $144,750 +5.7% |
| 2016 | $8,267 | $136,930 |
| 2015 | $8,267 +0.9% | $136,930 |
| 2014 | $8,190 +5.6% | $136,930 -0.9% |
| 2013 | $7,759 +2.6% | $138,130 +2.9% |
| 2012 | $7,565 +0.4% | $134,220 0% |
| 2011 | $7,533 +4.3% | $134,225 -8.3% |
| 2010 | $7,222 | $146,346 |
| 2009 | -- | $146,346 |
| 2008 | $7,202 +4.8% | $146,346 +2.2% |
| 2007 | $6,870 +0.7% | $143,172 |
| 2006 | $6,825 +4.1% | $143,172 |
| 2005 | $6,558 | $143,172 |
Find assessor info on the county website
Neighborhood: 44286
Nearby homes
- $735,0004 bd5 ba4.4k sqft3600 Chapelton Ct, Richfield, OH 44286Sold
- $2,87010,454 Square Feet3600 Chapelton Ct, Richfield, OH 44286Off Market
- $35,510-- bd-- ba-- sqft3600 Chapelton Ct, Richfield, OH 44286Off Market
- $880,1004 bd5 ba4.6k sqft3622 Chapelton Ct, Richfield, OH 44286Off Market

- $8,590-- bd-- ba-- sqftChapelton Ct, Richfield, OH 44286Off Market
- $990,0004 bd5 ba-- sqft3601 Chapelton Ct, Richfield, OH 44286Sold
- $--10,454.4 Square FeetChapelton Ct, Richfield, OH 44286Off Market
- $761,2004 bd5 ba3.7k sqft3609 Chapelton Ct, Richfield, OH 44286Off Market
Nearby schools
GreatSchools rating
- NAHillcrest Elementary SchoolGrades: PK-2Distance: 1.7 mi
- 8/10Revere Middle SchoolGrades: 5-8Distance: 2.1 mi
- 9/10Revere High SchoolGrades: 9-12Distance: 1.9 mi
Schools provided by the listing agent
- District: Revere LSD - 7712
Source: MLS Now. This data may not be complete. We recommend contacting the local school district to confirm school assignments for this home.
Get a cash offer in 3 minutes
Find out how much your home could sell for in as little as 3 minutes with a no-obligation cash offer.
Estimated market value
$761,600
Get a cash offer in 3 minutes
Find out how much your home could sell for in as little as 3 minutes with a no-obligation cash offer.
Estimated market value
$761,600
- Ohio
- Summit County
- Richfield
- 44286
- 3608 Chapelton Ct
Nearby cities
Nearby zip codes
Other Richfield Topics
