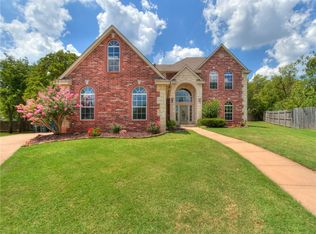
Tucked away in a quiet cul-de-sac in the highly sought-after Steeplechase neighborhood, this beautiful two-story home is the perfect blend of comfort, space, and community.
From the moment you walk through the front door, you're greeted by a bright, inviting foyer with a sweeping staircase and a large office with beautiful built-in's that’s ideal for working from home. The heart of the home is the updated kitchen, complete with double islands, abundant cabinet space, granite countertops, and a built-in desk—perfect for everything from morning breakfasts to evening homework help.
The spacious living room features soaring ceilings, a cozy gas fireplace, and windows that fill the space with natural light. The layout flows effortlessly for both everyday life and entertaining.
Five generously sized bedrooms offer flexibility for growing families, guests, or a playroom. The private primary suite is a peaceful retreat with plantation shutters, dual vanities, Jetta tub, and a large walk-in closet. Upstairs, you'll find three more bedrooms with large closets and ceiling fans, plus an additional suite with it's own bathroom, giving you flexibility for additional guests, or even a playroom.
Step outside and imagine summer days in your nearly half-acre backyard—plenty of room to add a pool, throw birthday parties, or host weekend cookouts.
Additional features include new windows and roof, three-car garage, tornado shelter, new paint throughout, and an 8-zone sprinkler system for easy lawn care.
Living in Steeplechase means more than just a beautiful home—it’s a lifestyle. Homeowners here enjoy wooded walking trails, fishing ponds, and a community pool with a summer swim league. Make lifelong friends at impromptu pizza nights, and watch as neighbors become extended family.
Close to top-rated Edmond schools, UCO, I-35, and some of the city’s best parks, this home truly checks all the boxes.
Don’t miss your chance to make this special home yours!
Sold for $548,000
$548,000
3601 Derby Run Dr, Edmond, OK 73034
5beds
3,189sqft
Single Family Residence
Built in 2000
0.5 Acres Lot
$538,000 Zestimate®
$172/sqft
$3,711 Estimated rent
Home value
$538,000
$506,000 - $570,000
$3,711/mo
Zestimate® history
Owner options
List your home for rent
$3,711/mo
Rent Zestimate®
Find your next renter with Zillow Rental Manager. Plus, with online applications, you can quickly screen prospective tenants – for free.
$3,711/mo
Rent Zestimate®
Refinance and save
$3,302/mo
Est. payment
Refinancing to a lower rate could help reduce your monthly payments and save thousands over the life of the loan.
$3,302/mo
Est. payment
Explore your selling options
Work with a Zillow partner agent
Leverage their expertise and Zillow's premium Showcase listings to get your home seen by more buyers.
Get startedList with your own agent
Get your home in front of millions of buyers by listing it on Zillow.
Learn how to do itSell it yourself
Take full control of how buyers see your home on Zillow by listing For Sale by Owner (FSBO).
List your homeWhat's special
Double islandsLarge walk-in closetQuiet cul-de-sacNearly half-acre backyardPrivate primary suiteDual vanitiesFive generously sized bedrooms
Zillow last checked:
Listing updated:
Listed by:
Matthew Roche 405-543-8207,
Waving Wheat Realty LLC
Bought with:
Jonathan Gregory, 176509
Real Broker, LLC
Source: MLSOK/OKCMAR as distributed by MLS GRID,MLS#: 1169692
Facts & features
Interior
Bedrooms & bathrooms
- Bedrooms: 5
- Bathrooms: 4
- Full bathrooms: 3
- 1/2 bathrooms: 1
Heating
- Central
Cooling
- Has cooling: Yes
Appliances
- Included: Dishwasher, Disposal, Microwave, Built-In Gas Range
- Laundry: Laundry Room
Features
- Ceiling Fan(s), Combo Woodwork
- Flooring: Combination, Wood
- Windows: Window Treatments
- Number of fireplaces: 1
- Fireplace features: Gas Log
Interior area
- Total structure area: 3,189
- Total interior livable area: 3,189 sqft
Property
Parking
- Total spaces: 3
- Parking features: Concrete
- Garage spaces: 3
Features
- Levels: Two
- Stories: 2
- Patio & porch: Patio
- Exterior features: Rain Gutters
- Has spa: Yes
- Spa features: Bath
- Fencing: Wood
Lot
- Size: 0.50 Acres
- Features: Cul-De-Sac, Wooded
Details
- Additional structures: Outbuilding
- Parcel number: 3601NONEDerbyRun73034
- Special conditions: None
Construction
Type & style
- Home type: SingleFamily
- Architectural style: Traditional
- Property subtype: Single Family Residence
Materials
- Brick & Frame
- Foundation: Slab
- Roof: Composition
Condition
- Year built: 2000
Details
- Builder name: McCaleb Homes
Utilities & green energy
- Utilities for property: Cable Available, High Speed Internet, Public
Community & neighborhood
Location
- Region: Edmond
HOA & financial
HOA
- Has HOA: Yes
- HOA fee: $510 annually
- Services included: Greenbelt, Common Area Maintenance, Pool
Price history
| Date | Event | Price |
|---|---|---|
| 7/24/2025 | Sold | $548,000-0.3%$172/sqft |
Source:  MLSOK/OKCMAR as distributed by MLS GRID #1169692 Report a problem MLSOK/OKCMAR as distributed by MLS GRID #1169692 Report a problem | ||
| 6/20/2025 | Pending sale | $549,900$172/sqft |
Source: MLSOK/OKCMAR as distributed by MLS GRID #1169692 Report a problem | ||
| 5/28/2025 | Listed for sale | $549,900$172/sqft |
Source: MLSOK/OKCMAR as distributed by MLS GRID #1169692 Report a problem | ||
| 5/20/2025 | Pending sale | $549,900$172/sqft |
Source: MLSOK/OKCMAR as distributed by MLS GRID #1169692 Report a problem | ||
| 5/15/2025 | Listed for sale | $549,900+59.4%$172/sqft |
Source: MLSOK/OKCMAR as distributed by MLS GRID #1169692 Report a problem | ||
| 12/27/2019 | Sold | $345,000-2.8%$108/sqft |
Source: MLSOK/OKCMAR as distributed by MLS GRID #891404 Report a problem | ||
| 11/25/2019 | Pending sale | $355,000$111/sqft |
Source: Hamilwood Real Estate #891404 Report a problem | ||
| 11/21/2019 | Listed for sale | $355,000+14.5%$111/sqft |
Source: Hamilwood Real Estate #891404 Report a problem | ||
| 12/19/2017 | Sold | $310,000-3.1%$97/sqft |
Source: Public Record Report a problem | ||
| 9/18/2017 | Price change | $319,900-3%$100/sqft |
Source: Coldwell Banker Mike Jones Company #771818 Report a problem | ||
| 8/15/2017 | Price change | $329,900-1.2%$103/sqft |
Source: Coldwell Banker Mike Jones Company #771818 Report a problem | ||
| 6/8/2017 | Price change | $334,000-1.5%$105/sqft |
Source: Coldwell Banker Mike Jones Company #771818 Report a problem | ||
| 5/18/2017 | Price change | $339,000-1.7%$106/sqft |
Source: Coldwell Banker Mike Jones Company #771818 Report a problem | ||
| 5/9/2017 | Listed for sale | $345,000+11.1%$108/sqft |
Source: CB/Mike Jones Company #771818 Report a problem | ||
| 8/2/2012 | Sold | $310,500-2.9%$97/sqft |
Source: MLSOK/OKCMAR as distributed by MLS GRID #492002 Report a problem | ||
| 6/16/2012 | Listed for sale | $319,900+18%$100/sqft |
Source: Professional Realty Group, LLC #492002 Report a problem | ||
| 9/5/2000 | Sold | $271,000$85/sqft |
Source: Public Record Report a problem | ||
Public tax history
| Year | Property taxes | Tax assessment |
|---|---|---|
| 2025 | $4,766 +5.1% | $45,325 +5% |
| 2024 | $4,534 +5.8% | $43,167 +5% |
| 2023 | $4,285 +4.6% | $41,111 +5% |
| 2022 | $4,097 +5.5% | $39,154 +5% |
| 2021 | $3,884 +1.5% | $37,290 +2.7% |
| 2020 | $3,826 +17.2% | $36,300 +1.4% |
| 2019 | $3,265 -2.5% | $35,805 -2.4% |
| 2018 | $3,348 -11.1% | $36,685 +0.5% |
| 2017 | $3,764 | $36,493 +3% |
| 2016 | $3,764 +3.3% | $35,430 +3% |
| 2015 | $3,644 +6.6% | $34,398 +3% |
| 2014 | $3,420 | $33,396 -1.9% |
| 2013 | -- | $34,055 +19.1% |
| 2012 | -- | $28,602 -2.8% |
| 2011 | -- | $29,419 -0.3% |
| 2010 | -- | $29,496 -7.8% |
| 2009 | -- | $31,984 -1.3% |
| 2008 | -- | $32,406 -4.3% |
| 2007 | -- | $33,862 +5% |
| 2006 | -- | $32,250 +4.4% |
| 2005 | -- | $30,896 -88.5% |
| 2004 | $2,992 | $267,650 +809.1% |
| 2003 | -- | $29,441 -1.4% |
| 2002 | -- | $29,865 |
| 2001 | -- | $29,865 +1859.6% |
| 2000 | -- | $1,524 |
| 1999 | -- | -- |
Find assessor info on the county website
Neighborhood: Steeplechase
Nearby schools
GreatSchools rating
- 9/10Centennial Elementary SchoolGrades: PK-5Distance: 0.8 mi
- 7/10Central Middle SchoolGrades: 6-8Distance: 3.4 mi
- 9/10Memorial High SchoolGrades: 9-12Distance: 3.9 mi
Schools provided by the listing agent
- Elementary: Centennial ES
- Middle: Central MS
- High: Memorial HS
Source: MLSOK/OKCMAR as distributed by MLS GRID. This data may not be complete. We recommend contacting the local school district to confirm school assignments for this home.
Get a cash offer in 3 minutes
Find out how much your home could sell for in as little as 3 minutes with a no-obligation cash offer.
Estimated market value
$538,000
Get a cash offer in 3 minutes
Find out how much your home could sell for in as little as 3 minutes with a no-obligation cash offer.
Estimated market value
$538,000
- Oklahoma
- Oklahoma County
- Edmond
- 73034
- Steeplechase
- 3601 Derby Run Dr
Nearby cities
Nearby neighborhoods
Nearby zip codes
Other Edmond Topics
