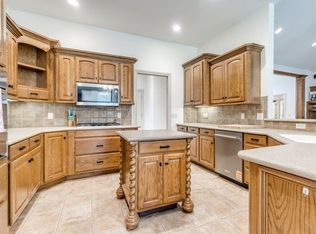
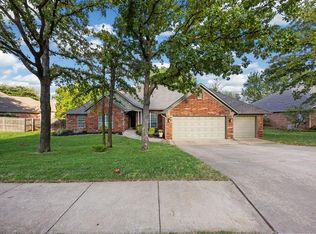
Tucked into one of Edmond's most magical neighborhoods, this home offers stunning natural light, spacious living with an incredibly functional layout. The primary suite is tucked completely away with ideal privacy. All secondary bedrooms are upstairs with a large landing that could be a play area, homework station, craft space, or more, the options are endless! The living room offers ample space and flows beautifully into eat-in kitchen. The kitchen, along with the rest of the home, has been freshly painted and offers easy access to formal dining and living for seamless entertaining. New carpet has been added in primary bedroom and formal living/dining area. Lighting, fixtures, and hardware have been updated for a classic look. Steeplechase is lush with trees, greenbelts, two ponds to fish, a neighborhood park, pool and quick access to I-35. Schedule your showing today!
For sale
$385,000
3517 Kentucky Way, Edmond, OK 73034
4beds
2,361sqft
Single Family Residence
Built in 2001
10,585 Square Feet Lot
$-- Zestimate®
$163/sqft
$45/mo HOA
What's special
Two ponds to fishLush with treesNeighborhood parkStunning natural light
- 35 days
- 1,015
- 167
Likely to sell faster than
Zillow last checked:
Listing updated:
Listed by:
Jessie Chavez 405-824-9490,
LIME Realty
Source: MLSOK/OKCMAR as distributed by MLS GRID,MLS#: 1253278
Facts & features
Interior
Bedrooms & bathrooms
- Bedrooms: 4
- Bathrooms: 3
- Full bathrooms: 2
- 1/2 bathrooms: 1
Heating
- Central
Cooling
- Has cooling: Yes
Features
- Number of fireplaces: 1
- Fireplace features: Gas Log
Interior area
- Total structure area: 2,361
- Total interior livable area: 2,361 sqft
Property
Parking
- Total spaces: 2
- Parking features: Garage
- Garage spaces: 2
Features
- Levels: Two
- Stories: 2
- Exterior features: None
- Fencing: Wood
Lot
- Size: 10,585 Square Feet
- Features: Interior Lot
Details
- Parcel number: 3517NONEKentucky73034
- Special conditions: None
Construction
Type & style
- Home type: SingleFamily
- Architectural style: Traditional
- Property subtype: Single Family Residence
Materials
- Brick & Frame
- Foundation: Slab
- Roof: Composition
Condition
- Year built: 2001
Community & HOA
HOA
- Has HOA: Yes
- Services included: Common Area Maintenance, Pool
- HOA fee: $537 annually
Location
- Region: Edmond
Financial & listing details
- Price per square foot: $163/sqft
- Tax assessed value: $303,887
- Annual tax amount: $3,409
- Date on market: 10/14/2026
Estimated market value
Not available
Estimated sales range
Not available
Not available
Price history
| Date | Event | Price |
|---|---|---|
| 10/14/2026 | Listed for sale | $385,000+47.3%$163/sqft |
Source:  MLSOK/OKCMAR as distributed by MLS GRID #1253278 Report a problem | ||
| 3/6/2020 | Sold | $261,400+2.6%$111/sqft |
Source: MLSOK/OKCMAR as distributed by MLS GRID #891341 Report a problem | ||
| 2/1/2020 | Pending sale | $254,900$108/sqft |
Source: Kevo Properties #891341 Report a problem | ||
| 1/16/2020 | Price change | $254,900-1.9%$108/sqft |
Source: Kevo Properties #891341 Report a problem | ||
| 12/15/2019 | Price change | $259,900-3.7%$110/sqft |
Source: Kevo Properties #891341 Report a problem | ||
| 11/26/2019 | Listed for sale | $269,900+37.7%$114/sqft |
Source: Kevo Properties #891341 Report a problem | ||
| 4/20/2001 | Sold | $196,000$83/sqft |
Source: Public Record Report a problem | ||
Public tax history
| Year | Property taxes | Tax assessment |
|---|---|---|
| 2025 | $3,410 +3.2% | $33,426 +3% |
| 2024 | $3,304 +3.9% | $32,453 +3% |
| 2023 | $3,180 +2.7% | $31,508 +3% |
| 2022 | $3,096 +3.6% | $30,591 +3% |
| 2021 | $2,989 +25.7% | $29,700 +21% |
| 2020 | $2,377 +12.4% | $24,551 |
| 2019 | $2,116 | $24,551 |
| 2018 | $2,116 -11.5% | $24,551 +0% |
| 2017 | $2,392 | $24,550 |
| 2016 | $2,392 +0.2% | $24,550 |
| 2015 | $2,387 +0.3% | $24,550 |
| 2014 | $2,381 | $24,550 |
| 2013 | -- | $24,550 |
| 2012 | -- | $24,550 0% |
| 2011 | -- | $24,551 +0% |
| 2010 | -- | $24,550 |
| 2009 | -- | $24,550 |
| 2008 | -- | $24,550 |
| 2007 | -- | $24,550 |
| 2006 | -- | $24,550 |
| 2005 | -- | $24,550 -88.5% |
| 2004 | $2,354 | $212,565 +809.1% |
| 2003 | -- | $23,381 +10.2% |
| 2002 | -- | $21,209 +325% |
| 2001 | -- | $4,990 +284.4% |
| 2000 | -- | $1,298 |
| 1999 | -- | -- |
Find assessor info on the county website
Monthly payment
Est. payment
Payment breakdown
Explore the cost of this home by adjusting the details. Changes won't be saved.Climate risks
Neighborhood: Steeplechase
Nearby schools
Schools provided by the listing agent
- Elementary: Centennial ES
- Middle: Central MS
- High: Memorial HS
Source: MLSOK/OKCMAR as distributed by MLS GRID. This data may not be complete. We recommend contacting the local school district to confirm school assignments for this home.


Similar homes
- $399,0004 bd3 ba2.4k sqft3717 Derby Run Dr, Edmond, OK 73034For Sale
 MLS ID #1253607, Melva Reed Perez, Crossland Real Estate. MLSOK/OKCMAR as distributed by MLS GRID
- $421,0004 bd3 ba2.5k sqft2617 Ashebriar Ln, Edmond, OK 73034For Sale
 MLS ID #1226855, Andrew Payne, KirkAngel, Inc.. MLSOK/OKCMAR as distributed by MLS GRID
- $379,9004 bd4 ba2.3k sqft2416 Glen Hollow Rd, Edmond, OK 73034For Sale
 MLS ID #1257388, Elena Selliman, Copper Creek Real Estate. MLSOK/OKCMAR as distributed by MLS GRID
- $419,9004 bd4 ba2.6k sqft3601 Winners Cir, Edmond, OK 73034For Sale
 MLS ID #1253504, Emily Moses, Keller Williams Realty Elite. MLSOK/OKCMAR as distributed by MLS GRID
