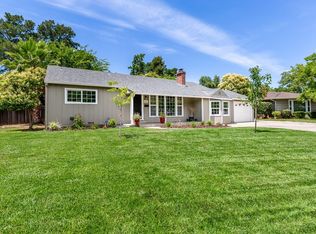
$450,00 Wow-check this home out! Bring your creativity and your vision! Calling all contractors and investors! Located in the Town & Country area, this spacious home has great potential. With over 1800 +/- square feet, 4 bedrooms and 2 full baths. Master bedroom with ensuite bath is on the second floor. Mid-Century w/a flare of modern. High ceilings w/exposed beams add style to the home in the downstairs portion of the addition. Features 3 bedrooms and a full bath w/walk-in tub w/handheld shower, living-room, Large Kitchen, Dining/familyroom also downstairs. Downstairs expansion enlarged the kitchen w/a nook area and created a familyroom/dining area. Most of downstairs has hardwood floors. w/tile in the kitchen and familyroom/dining area. Living room features a brick fireplace w/raised hearth and insert. Plus built-in bookcase adds extra charm. Upstairs primary bedroom w/ensuite bath, a walk-in closet & sliding glass door leading to balcony/deck. Staircase mechanical chair lift for access upstairs can be removed. End of cul-de-sac location provides a quiet setting away from the traffic. This great Town & Country location is near Business 80 for convenient freeway access whether you're heading towards downtown or Roseville/Auburn/Reno. A little TLC this one can sparkle again.
Closed
$450,000
3601 Dos Acres Way, Sacramento, CA 95821
4beds
1,800sqft
Single Family Residence
Built in 1950
6,534 Square Feet Lot
$501,900 Zestimate®
$250/sqft
$2,712 Estimated rent
Home value
$501,900
$452,000 - $552,000
$2,712/mo
Zestimate® history
Owner options
List your home for rent
$2,712/mo
Rent Zestimate®
Find your next renter with Zillow Rental Manager. Plus, with online applications, you can quickly screen prospective tenants – for free.
$2,712/mo
Rent Zestimate®
Refinance and save
$3,018/mo
Est. payment
Refinancing to a lower rate could help reduce your monthly payments and save thousands over the life of the loan.
$3,018/mo
Est. payment
Explore your selling options
Work with a Zillow partner agent
Leverage their expertise and Zillow's premium Showcase listings to get your home seen by more buyers.
Get startedList with your own agent
Get your home in front of millions of buyers by listing it on Zillow.
Learn how to do itSell it yourself
Take full control of how buyers see your home on Zillow by listing For Sale by Owner (FSBO).
List your homeWhat's special
Zillow last checked:
Listing updated:
Listed by:
Tina Deller DRE #00611754 916-995-7921,
Century 21 Select Real Estate,
Patrick O'Hare DRE #00856701 916-955-5525,
Century 21 Select Real Estate
Bought with:
Jennifer Meacham, DRE #02110030
Capitol Realty Center Inc.
Source: MetroList Services of CA,MLS#: 224108038Originating MLS: MetroList Services, Inc.
Facts & features
Interior
Bedrooms & bathrooms
- Bedrooms: 4
- Bathrooms: 2
- Full bathrooms: 2
Rooms
- Room types: Dining Room, Kitchen, Living Room
Primary bedroom
- Features: Balcony, Walk-In Closet
Primary bathroom
- Features: Dual Flush Toilet, Tub w/Shower Over, Window
Dining room
- Features: Bar, Dining/Living Combo, Formal Area
Kitchen
- Features: Breakfast Area, Pantry Cabinet, Tile Counters
Heating
- Central, Fireplace Insert, Natural Gas
Cooling
- Central Air
Appliances
- Included: Gas Water Heater, Dishwasher, Disposal, Free-Standing Electric Range
- Laundry: In Garage
Features
- Flooring: Carpet, Tile, Wood
- Number of fireplaces: 1
- Fireplace features: Brick, Insert
Interior area
- Total structure area: 0
- Total interior livable area: 1,800 sqft
Property
Parking
- Total spaces: 4
- Parking features: Garage Door Opener, Garage Faces Front, Driveway
- Garage spaces: 2
- Uncovered spaces: 2
Accessibility
- Accessibility features: See Remarks, Grab Bars
Features
- Exterior features: Balcony
- Has spa: Yes
- Spa features: Bath
- Fencing: Back Yard,Wood
Lot
- Size: 6,534 Square Feet
- Dimensions: 31 x 115 x 123 x 83
- Features: Auto Sprinkler F&R, Cul-De-Sac, Curb(s), Irregular Lot
- Topography: Level,Level
Details
- Additional structures: Shed(s)
- Parcel number: 25401720080000
- Zoning: RD-5
- Special conditions: Probate Listing,Trust
Construction
Type & style
- Home type: SingleFamily
- Architectural style: Contemporary,Traditional
- Property subtype: Single Family Residence
Materials
- Shingle Siding, Stucco, Frame, Wood
- Foundation: Raised, Slab
- Roof: Tile
Condition
- Year built: 1950
Utilities & green energy
- Electric: 220 Volts in Kitchen, 220 Volts in Laundry
- Water: Meter on Site, Public
- Utilities for property: Cable Available, Public, Natural Gas Connected, Sewer In & Connected
Community & HOA
Community
- Subdivision: Epling Subdivision
Location
- Region: Sacramento
Financial & listing details
- Price per square foot: $250/sqft
- Tax assessed value: $459,000
- Price range: $450K - $450K
- Date on market: 9/20/2026
- Road surface type: Asphalt, Paved Sidewalk
Price history
| Date | Event | Price |
|---|---|---|
| 11/21/2024 | Sold | $450,000$250/sqft |
Source: MetroList Services of CA #224108038 Report a problem | ||
| 10/4/2024 | Pending sale | $450,000$250/sqft |
Source: MetroList Services of CA #224108038 Report a problem | ||
| 9/26/2024 | Listed for sale | $450,000$250/sqft |
Source: MetroList Services of CA #224108038 Report a problem | ||
Public tax history
| Year | Property taxes | Tax assessment |
|---|---|---|
| 2026 | -- | $459,000 +2% |
| 2025 | $5,488 +131.8% | $450,000 +135% |
| 2024 | $2,367 +2.6% | $191,461 +2% |
| 2023 | $2,307 +0.6% | $187,707 +2% |
| 2022 | $2,294 +1.7% | $184,027 +2% |
| 2021 | $2,255 +1.9% | $180,420 +1% |
| 2020 | $2,212 +118.2% | $178,571 +125.6% |
| 2019 | $1,014 +10.6% | $79,143 +2% |
| 2018 | $917 +1.3% | $77,593 +2% |
| 2017 | $905 +7% | $76,073 +2% |
| 2016 | $846 +4.3% | $74,582 +1.5% |
| 2015 | $811 | $73,463 +2% |
| 2014 | $811 | $72,034 +0.5% |
| 2013 | -- | $71,710 +2% |
| 2012 | -- | $70,305 +2% |
| 2011 | -- | $68,927 +0.8% |
| 2010 | -- | $68,413 +1.8% |
| 2008 | -- | $67,232 +2% |
| 2007 | -- | $65,915 +2% |
| 2006 | -- | $64,623 +2% |
| 2005 | -- | $63,356 +2% |
| 2004 | -- | $62,115 +1.9% |
| 2003 | -- | $60,977 +2% |
| 2002 | -- | $59,782 +2% |
| 2001 | -- | $58,611 +2% |
| 2000 | -- | $57,463 |
Find assessor info on the county website
Neighborhood: Arden-Arcade
Nearby homes
- $423,2003 bd1 ba1.6k sqft3611 Dos Acres Way, Sacramento, CA 95821Off Market
- $384,4003 bd1 ba1k sqft3600 Dos Acres Way, Sacramento, CA 95821Off Market

- $403,0003 bd1 ba1.1k sqft3621 Dos Acres Way, Sacramento, CA 95821Off Market

- $685,6003 bd2 ba1.7k sqft3251 Potter Ln, Sacramento, CA 95821Off Market
- $365,6003 bd1 ba1.1k sqft3610 Dos Acres Way, Sacramento, CA 95821Off Market
- $450,0003 bd1 ba1.3k sqft3261 Potter Ln, Sacramento, CA 95821Pending
- $482,3004 bd2 ba2.1k sqft3620 Dos Acres Way, Sacramento, CA 95821Off Market
- $381,4002 bd1 ba919 sqft3148 Edison Ave, Sacramento, CA 95821Off Market
Nearby schools
GreatSchools rating
- 2/10Whitney Avenue Elementary SchoolGrades: K-5Distance: 1.3 mi
- 2/10Arcade Fundamental Middle SchoolGrades: 6-8Distance: 0.5 mi
- 6/10Mira Loma High SchoolGrades: 9-12Distance: 1 mi
Get a cash offer in 3 minutes
Find out how much your home could sell for in as little as 3 minutes with a no-obligation cash offer.
Estimated market value
$501,900
Get a cash offer in 3 minutes
Find out how much your home could sell for in as little as 3 minutes with a no-obligation cash offer.
Estimated market value
$501,900
- California
- Sacramento County
- Sacramento
- 95821
- Arden-Arcade
- 3601 Dos Acres Way
