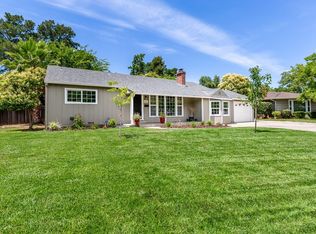
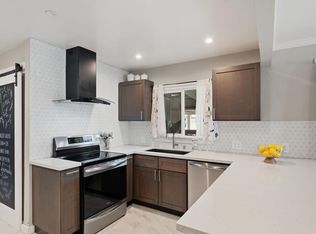
Welcome to Potter Lane, a charming 3 bedroom home loved by the same family for over 60 years. A beautiful magnolia tree graces the front yard, creating a warm first impression. Set in a neighborhood where people walk, ride bikes and know the names of each others dogs. Its classic charm comes through in thoughtful original details, including built ins, brick patios, and an adorable split door. The home features a large yard and a screened in patio offering endless possibilities, a workshop, playroom, creative space or gathering spot for family dinners and entertaining. Potter Lane is also known for its beloved street sign, decorated each month to celebrate something new. Close to so many neighborhood favorites including, Del Norte Athletic Club and Del Paso Golf & Country Club. This special home is ready for the next family to fill it with new memories and make it their own. This one really is Home Sweet Home.
Pending
$450,000
3261 Potter Ln, Sacramento, CA 95821
3beds
1,337sqft
Single Family Residence
Built in 1950
0.35 Acres Lot
$451,800 Zestimate®
$337/sqft
$-- HOA
What's special
Thoughtful original detailsLarge yardAdorable split doorBuilt insBrick patiosScreened in patio
- 30 days
- 1,522
- 143
Likely to sell faster than
Zillow last checked:
Listing updated:
Listed by:
Cheryl Cook DRE #01799930 916-600-0444,
Intero Real Estate Services,
Larry Fulkerson DRE #00881011 916-600-6230,
Intero Real Estate Services
Source: MetroList Services of CA,MLS#: 226113805Originating MLS: MetroList Services, Inc.
Facts & features
Interior
Bedrooms & bathrooms
- Bedrooms: 3
- Bathrooms: 1
- Full bathrooms: 1
Rooms
- Room types: Sun Room
Dining room
- Features: Formal Room, Space in Kitchen
Kitchen
- Features: Breakfast Area
Heating
- Central
Cooling
- Ceiling Fan(s), Central Air
Appliances
- Laundry: In Kitchen
Features
- Flooring: Carpet, Tile, Vinyl, Wood
- Number of fireplaces: 1
- Fireplace features: Brick, Electric
Interior area
- Total interior livable area: 1,337 sqft
Property
Parking
- Total spaces: 2
- Parking features: Detached
- Garage spaces: 2
Lot
- Size: 0.35 Acres
- Features: Auto Sprinkler F&R
Details
- Parcel number: 25401720210000
- Zoning: RD-4
- Special conditions: Standard
Construction
Type & style
- Home type: SingleFamily
- Architectural style: Cottage
- Property subtype: Single Family Residence
Materials
- Wood
- Foundation: Raised
- Roof: Composition
Condition
- Year built: 1950
Utilities & green energy
- Electric: 220 Volts
- Sewer: Public Sewer
- Water: Public
- Utilities for property: Public
Community & HOA
Location
- Region: Sacramento
Financial & listing details
- Price per square foot: $337/sqft
- Tax assessed value: $75,027
- Price range: $450K - $450K
- Date on market: 9/11/2026
Estimated market value
$451,800
$429,000 - $474,000
$2,221/mo
Price history
| Date | Event | Price |
|---|---|---|
| 9/21/2026 | Pending sale | $450,000$337/sqft |
Source: MetroList Services of CA #226113805 Report a problem | ||
| 9/11/2026 | Listed for sale | $450,000+25%$337/sqft |
Source: MetroList Services of CA #226113805 Report a problem | ||
| 2/17/2022 | Sold | $360,000$269/sqft |
Source: Public Record Report a problem | ||
Public tax history
| Year | Property taxes | Tax assessment |
|---|---|---|
| 2026 | -- | $75,027 +2% |
| 2025 | $959 +2.3% | $73,557 +2% |
| 2024 | $937 +2.6% | $72,115 +2% |
| 2023 | $913 +0.7% | $70,702 +2% |
| 2022 | $907 +12.5% | $69,317 +2% |
| 2021 | $807 +2.1% | $67,959 +1% |
| 2020 | $791 +2.3% | $67,263 +2% |
| 2019 | $773 +1.5% | $65,945 +2% |
| 2018 | $762 +1.3% | $64,653 +2% |
| 2017 | $752 +6.9% | $63,386 +2% |
| 2016 | $703 +4.4% | $62,144 +1.5% |
| 2015 | $673 | $61,211 +2% |
| 2014 | $673 | $60,019 +0.5% |
| 2013 | -- | $59,749 +2% |
| 2012 | -- | $58,578 +2% |
| 2011 | -- | $57,431 +0.8% |
| 2010 | -- | $57,002 +1.8% |
| 2008 | -- | $56,019 +2% |
| 2007 | -- | $54,922 +2% |
| 2006 | -- | $53,846 +2% |
| 2005 | -- | $52,791 +2% |
| 2004 | -- | $51,757 +1.9% |
| 2003 | -- | $50,809 +2% |
| 2002 | -- | $49,813 +2% |
| 2001 | -- | $48,837 +2% |
| 2000 | -- | $47,881 |
Find assessor info on the county website
Monthly payment
Est. payment
Payment breakdown
Explore the cost of this home by adjusting the details. Changes won't be saved.Climate risks
Neighborhood: Arden-Arcade

Similar homes
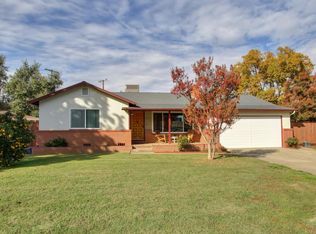
- $449,0003 bd2 ba1.5k sqft2821 Kino St, Sacramento, CA 95821For Sale
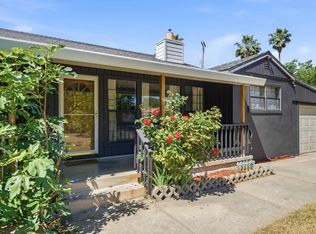 MLS ID #226091807, Diana Sullivan. MetroList Services of CA
 - $469,5003 bd2 ba1.4k sqft3707 West Way, Sacramento, CA 95821For Sale
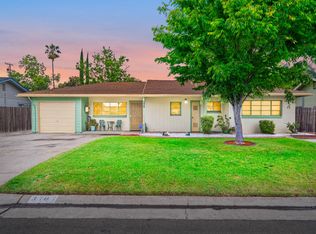 MLS ID #226052617, Phillip Dosier. MetroList Services of CA
 - $439,9003 bd2 ba1.1k sqft4041 Constitution Ave, North Highlands, CA 95660For Sale
 MLS ID #226125647, Tatyana Makovey. MetroList Services of CA
 - $499,9993 bd2 ba1.6k sqft3424 Kentfield Dr, Sacramento, CA 95821For Sale
 MLS ID #226119175, Dana Miller. MetroList Services of CA
Local buyer's agents are ready to help
