Sitting majestically on a four-acre wooded and private cul-de-sac lot, this incredible home is arguably the finest estate ever built in our region. Ernestine Morris Carmichael Raclin’s home embodies all that Mrs. Raclin bestowed onto our community! A timeless layout highlights the soaring ceilings, custom millwork and Incredible interiors! English manor house design. The updated kitchen, large pantry and breakfast room. A full property prospectus is available.
Closed
$2,500,000
3601 Erskine Ct, South Bend, IN 46614
6beds
13,337sqft
Single Family Residence
Built in 2002
3.84 Acres Lot
$2,795,800 Zestimate®
$--/sqft
$2,848 Estimated rent
Home value
$2,795,800
$2.38M - $3.24M
$2,848/mo
Zestimate® history
Owner options
List your home for rent
$2,848/mo
Rent Zestimate®
Find your next renter with Zillow Rental Manager. Plus, with online applications, you can quickly screen prospective tenants – for free.
$2,848/mo
Rent Zestimate®
Refinance and save
$12,486/mo
Est. payment
Refinancing to a lower rate could help reduce your monthly payments and save thousands over the life of the loan.
$12,486/mo
Est. payment
Explore your selling options
Work with a Zillow partner agent
Leverage their expertise and Zillow's premium Showcase listings to get your home seen by more buyers.
Get startedList with your own agent
Get your home in front of millions of buyers by listing it on Zillow.
Learn how to do itSell it yourself
Take full control of how buyers see your home on Zillow by listing For Sale by Owner (FSBO).
List your homeWhat's special
Updated kitchenPrivate cul-de-sac lotCustom millworkSoaring ceilingsIncredible interiorsBreakfast roomLarge pantry
Zillow last checked:
Listing updated:
Listed by:
Dru W Cash 574-255-5858,
RE/MAX 100
Bought with:
Dru W Cash, RB14041921
RE/MAX 100
Source: IRMLS,MLS#: 202339925
Facts & features
Interior
Bedrooms & bathrooms
- Bedrooms: 6
- Bathrooms: 9
- Full bathrooms: 7
- 1/2 bathrooms: 2
- Main level bedrooms: 2
Bedroom 1
- Level: Main
Bedroom 2
- Level: Main
Heating
- Natural Gas, Forced Air
Cooling
- Central Air
Appliances
- Included: Disposal, Dishwasher, Microwave, Refrigerator, Washer, Dryer-Gas, Humidifier, Exhaust Fan, Oven-Built-In, Gas Range, Warming Drawer
- Laundry: Sink
Features
- 1st Bdrm En Suite, Bar, Breakfast Bar, Sound System, Bookcases, Ceiling-9+, Cathedral Ceiling(s), Walk-In Closet(s), Countertops-Solid Surf, Crown Molding, Eat-in Kitchen, Elevator, Entrance Foyer, Soaking Tub, Kitchen Island, Natural Woodwork, Open Floorplan, Pantry, Stand Up Shower, Main Level Bedroom Suite, Bidet, Formal Dining Room, Great Room, Custom Cabinetry
- Flooring: Hardwood, Carpet, Tile, Stone
- Doors: Pocket Doors, Six Panel Doors
- Windows: Window Treatments
- Basement: Daylight,Full,Finished,Exterior Entry,Concrete
- Attic: Storage
- Number of fireplaces: 4
- Fireplace features: Den, Living Room, 1st Bdrm, 2nd Bdrm
Interior area
- Total structure area: 15,138
- Total interior livable area: 13,337 sqft
- Finished area above ground: 8,545
- Finished area below ground: 4,792
Property
Parking
- Total spaces: 4
- Parking features: Attached, Garage Door Opener, Heated Garage, Asphalt
- Attached garage spaces: 4
- Has uncovered spaces: Yes
Accessibility
- Accessibility features: ADA Features, Chair Rail
Features
- Levels: Two
- Stories: 2
- Patio & porch: Covered, Porch Covered, Porch
- Exterior features: Balcony, Irrigation System
Lot
- Size: 3.84 Acres
- Dimensions: 167 x401
- Features: Corner Lot, Cul-De-Sac, Many Trees, Few Trees, Rolling Slope, Wooded, Landscaped
Details
- Parcel number: 710919379002.000026
- Other equipment: Generator-Whole House, Multiple Phone Lines
Construction
Type & style
- Home type: SingleFamily
- Architectural style: Traditional
- Property subtype: Single Family Residence
Materials
- Brick
- Roof: Slate
Condition
- New construction: No
- Year built: 2002
Utilities & green energy
- Sewer: City
- Water: City, South Bend Municipal Util
- Utilities for property: Cable Available
Community & HOA
Community
- Security: Security System
- Subdivision: Erskine Manor
Location
- Region: South Bend
Financial & listing details
- Tax assessed value: $2,140,900
- Annual tax amount: $33,556
- Date on market: 3/27/2024
- Listing terms: Cash,Conventional
Price history
| Date | Event | Price |
|---|---|---|
| 3/26/2024 | Sold | $2,500,000-23.1% |
Source:  IRMLS #202339925 Report a problem IRMLS #202339925 Report a problem | ||
| 2/19/2024 | Pending sale | $3,249,900 |
Source: IRMLS #202339925 Report a problem | ||
| 10/31/2023 | Listed for sale | $3,249,900 |
Source: IRMLS #202339925 Report a problem | ||
Public tax history
| Year | Property taxes | Tax assessment |
|---|---|---|
| 2025 | $31,397 -14.8% | $2,474,400 +0.2% |
| 2024 | $36,870 +4% | $2,469,900 +7.3% |
| 2023 | $35,444 +5.8% | $2,301,200 +7.5% |
| 2022 | $33,513 +5.5% | $2,140,900 +11.6% |
| 2021 | $31,775 +10.9% | $1,919,100 +5.4% |
| 2020 | $28,649 -12.8% | $1,821,100 +4.2% |
| 2019 | $32,854 -4% | $1,747,700 +5% |
| 2018 | $34,213 -2.3% | $1,664,300 +0.7% |
| 2017 | $35,032 -0.1% | $1,653,000 -0.6% |
| 2016 | $35,053 -1.6% | $1,663,300 -0.6% |
| 2014 | $35,622 -0.6% | $1,673,800 -0.6% |
| 2013 | $35,837 +95.5% | $1,684,100 +33.3% |
| 2012 | $18,333 -4.1% | $1,263,200 -4.7% |
| 2011 | $19,124 -0.6% | $1,326,100 |
| 2010 | $19,248 +35.5% | $1,326,100 +27.2% |
| 2009 | $14,200 | $1,042,700 -20% |
| 2007 | -- | $1,303,400 |
Find assessor info on the county website
Neighborhood: Twyckenham Hills
Nearby homes
- $281,5003 bd2 ba1k sqft1417 Clayton Dr, South Bend, IN 46614Off Market
- $437,3004 bd2 ba2.8k sqft1333 E Erskine Manor Hl #14, South Bend, IN 46614Off Market
- $420,4004 bd2 ba4.2k sqft1233 E Erskine Manor Hl, South Bend, IN 46614Off Market
- $462,4002 bd3 ba2.9k sqft1323 Erskine Mnr #9, South Bend, IN 46614Off Market
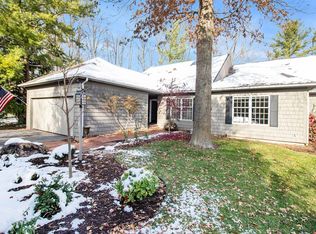
- $785,0003 bd4 ba3.3k sqft1303 E Erskine Manor Hl, South Bend, IN 46614For Sale
- $525,0004 bd5 ba3.8k sqft1221 E Erskine Manor Hl, South Bend, IN 46614Sold
- $439,4003 bd4 ba2.9k sqft1313 Erskine Mnr UNIT 29, South Bend, IN 46614Off Market
- $360,9002 bd2 ba2.9k sqft1309 E Erskine Mnr, South Bend, IN 46614Off Market
Nearby schools
GreatSchools rating
- 6/10Hamilton Traditional SchoolGrades: PK-8Distance: 0.2 mi
- 3/10Riley High SchoolGrades: 9-12Distance: 1.4 mi
- 4/10Jackson Middle SchoolGrades: 6-8Distance: 1.2 mi
Schools provided by the listing agent
- Elementary: Monroe
- Middle: Jackson
- High: Riley
- District: South Bend Community School Corp.
Source: IRMLS. This data may not be complete. We recommend contacting the local school district to confirm school assignments for this home.
- Indiana
- Saint Joseph County
- South Bend
- 46614
- Twyckenham Hills
- 3601 Erskine Ct
Nearby cities
Nearby neighborhoods
Nearby zip codes
Other South Bend Topics
