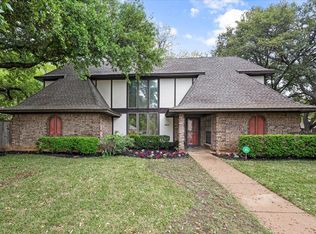
Welcome to 3601 Lake Champlain in Enchanted Lake Estates, featuring spacious living in a prime Arlington location! Situated on a beautiful corner lot with mature trees, this classic two-story home offers a flexible layout designed for both everyday living and entertaining. Inside, you’ll find two large living areas and two dining spaces including a bright main living room with wood flooring, a brick fireplace and backyard views. The game room features a dedicated bar room with wet bar; creating the perfect space for hosting friends, game nights or holiday gatherings. The kitchen offers abundant cabinetry, a breakfast bar and a sunny breakfast area; while the adjacent sunroom provides a cozy spot to relax and enjoy the backyard. One of the standout features is the two primary suites - one downstairs and one upstairs - ideal for multi-generational living or private guest accommodations. The remaining two bedrooms share an adjoining bathroom, giving every bedroom direct access to an ensuite for added convenience. Home includes two HVAC units, two water heaters and a Class 4 hail-resistant roof installed July 2025. Residents of Enchanted Lake Estates enjoy an active lakeside lifestyle with community amenities that include a pool, clubhouse, tennis courts, playground, park space, boat ramp and community dock on Lake Arlington; all just moments from home. Enjoy shopping, dining and entertainment nearby. Property is just minutes from I-20 and Hwy 287 making commuting a breeze. With its spacious layout, multiple entertaining spaces and sought-after location near the lake, 3601 Lake Champlain offers a rare opportunity to own a well maintained home in one of West Arlington’s most desirable neighborhoods. Structural engineer’s report (included in Transaction Desk) indicates no foundation repairs needed.
Sold
Price Unknown
3601 Lake Champlain Dr, Arlington, TX 76016
4beds
2,883sqft
Single Family Residence
Built in 1978
0.3 Acres Lot
$411,300 Zestimate®
$--/sqft
$3,182 Estimated rent
Home value
$411,300
$383,000 - $440,000
$3,182/mo
Zestimate® history
Owner options
List your home for rent
$3,182/mo
Rent Zestimate®
Find your next renter with Zillow Rental Manager. Plus, with online applications, you can quickly screen prospective tenants – for free.
$3,182/mo
Rent Zestimate®
Refinance and save
$624/mo
Est. payment
Refinancing to a lower rate could help reduce your monthly payments and save thousands over the life of the loan.
$624/mo
Est. payment
Explore your selling options
Work with a Zillow partner agent
Leverage their expertise and Zillow's premium Showcase listings to get your home seen by more buyers.
Get startedList with your own agent
Get your home in front of millions of buyers by listing it on Zillow.
Learn how to do itSell it yourself
Take full control of how buyers see your home on Zillow by listing For Sale by Owner (FSBO).
List your homeWhat's special
Brick fireplaceClassic two-story homeWood flooringTwo dining spacesAdjacent sunroomMultiple entertaining spacesCorner lot
Zillow last checked:
Listing updated:
Listed by:
Brandee Kelley 0541522 817-635-1141,
Keller Williams Lonestar DFW 817-795-2500
Bought with:
Helen Hackworth
All City Real Estate Ltd. Co.
Source: NTREIS,MLS#: 21204666
Facts & features
Interior
Bedrooms & bathrooms
- Bedrooms: 4
- Bathrooms: 4
- Full bathrooms: 3
- 1/2 bathrooms: 1
Primary bedroom
- Features: Ceiling Fan(s), En Suite Bathroom, Walk-In Closet(s)
- Level: First
- Dimensions: 14 x 17
Bedroom
- Features: En Suite Bathroom
- Level: Second
- Dimensions: 15 x 17
Bedroom
- Features: En Suite Bathroom, Walk-In Closet(s)
- Level: Second
- Dimensions: 11 x 11
Bedroom
- Features: En Suite Bathroom, Split Bedrooms
- Level: Second
- Dimensions: 11 x 11
Primary bathroom
- Features: Built-in Features, Dual Sinks, En Suite Bathroom, Garden Tub/Roman Tub, Linen Closet, Sink, Separate Shower
- Level: First
- Dimensions: 14 x 15
Breakfast room nook
- Features: Breakfast Bar, Eat-in Kitchen
- Level: First
- Dimensions: 12 x 11
Dining room
- Level: First
- Dimensions: 12 x 11
Other
- Features: Dual Sinks, En Suite Bathroom, Jack and Jill Bath
- Level: Second
- Dimensions: 11 x 4
Other
- Features: En Suite Bathroom, Linen Closet
- Level: Second
- Dimensions: 5 x 4
Game room
- Features: Other
- Level: First
- Dimensions: 14 x 18
Kitchen
- Features: Breakfast Bar, Eat-in Kitchen
- Level: First
- Dimensions: 12 x 12
Laundry
- Features: Built-in Features
- Level: First
- Dimensions: 6 x 13
Living room
- Features: Fireplace
- Level: First
- Dimensions: 15 x 22
Sunroom
- Level: First
- Dimensions: 17 x 6
Heating
- Central, Electric, Fireplace(s)
Cooling
- Central Air, Ceiling Fan(s), Electric
Appliances
- Included: Dishwasher, Electric Cooktop, Electric Oven, Electric Water Heater, Disposal, Microwave
- Laundry: Washer Hookup, Dryer Hookup, ElectricDryer Hookup, Laundry in Utility Room
Features
- Wet Bar, Built-in Features, Chandelier, Eat-in Kitchen, High Speed Internet, Pantry, Paneling/Wainscoting, Cable TV, Walk-In Closet(s)
- Flooring: Carpet, Tile, Wood
- Windows: Bay Window(s), Window Coverings
- Has basement: No
- Number of fireplaces: 1
- Fireplace features: Living Room, Masonry, Raised Hearth, Wood Burning
Interior area
- Total interior livable area: 2,883 sqft
Property
Parking
- Total spaces: 2
- Parking features: Door-Single, Driveway, Garage, Garage Door Opener, Garage Faces Side
- Attached garage spaces: 2
- Has uncovered spaces: Yes
Features
- Levels: Two
- Stories: 2
- Patio & porch: Front Porch
- Pool features: None, Community
- Fencing: None
Lot
- Size: 0.3 Acres
- Features: Back Yard, Corner Lot, Lawn, Landscaped, Subdivision, Sprinkler System, Few Trees
Details
- Parcel number: 00855367
Construction
Type & style
- Home type: SingleFamily
- Architectural style: Traditional,Detached
- Property subtype: Single Family Residence
Materials
- Brick
- Foundation: Slab
- Roof: Composition,Shingle
Condition
- Year built: 1978
Utilities & green energy
- Sewer: Public Sewer
- Water: Public
- Utilities for property: Electricity Available, Electricity Connected, Phone Available, Sewer Available, Separate Meters, Underground Utilities, Water Available, Cable Available
Community & HOA
Community
- Features: Boat Facilities, Clubhouse, Dock, Lake, Playground, Park, Pool, Tennis Court(s), Curbs, Sidewalks
- Security: Smoke Detector(s)
- Subdivision: Enchanted Lake Estate
HOA
- Has HOA: Yes
- Services included: All Facilities, Association Management
- HOA fee: $624 annually
- HOA name: ELE Homeowners Assoc
- HOA phone: 000-000-0000
Location
- Region: Arlington
Financial & listing details
- Tax assessed value: $431,641
- Annual tax amount: $8,718
- Date on market: 3/12/2026
- Cumulative days on market: 4 days
- Listing terms: Cash,Conventional,FHA,Texas Vet,VA Loan
- Exclusions: N/A
- Electric utility on property: Yes
Price history
| Date | Event | Price |
|---|---|---|
| 4/13/2026 | Sold | -- |
Source: NTREIS #21204666 Report a problem | ||
| 3/20/2026 | Pending sale | $400,000$139/sqft |
Source: NTREIS #21204666 Report a problem | ||
| 3/16/2026 | Contingent | $400,000$139/sqft |
Source: NTREIS #21204666 Report a problem | ||
| 3/12/2026 | Listed for sale | $400,000$139/sqft |
Source: NTREIS #21204666 Report a problem | ||
Public tax history
| Year | Property taxes | Tax assessment |
|---|---|---|
| 2025 | $1,669 -0.2% | $431,641 |
| 2024 | $1,673 -48.6% | $431,641 -2.5% |
| 2023 | $3,254 -2.7% | $442,676 +34.2% |
| 2022 | $3,344 +2.1% | $329,925 +5.9% |
| 2021 | $3,277 +1.9% | $311,680 +14.4% |
| 2020 | $3,216 -1.1% | $272,446 -5.7% |
| 2019 | $3,253 +7.8% | $289,014 +7.9% |
| 2018 | $3,017 -4.3% | $267,801 +1.2% |
| 2017 | $3,151 +1.4% | $264,623 +19.6% |
| 2016 | $3,107 -3.7% | $221,323 +0.1% |
| 2015 | $3,225 | $221,050 +2.5% |
| 2014 | $3,225 | $215,600 +12.3% |
| 2013 | -- | $192,000 -2.7% |
| 2012 | -- | $197,300 |
| 2011 | -- | $197,300 -0.4% |
| 2010 | -- | $198,000 -0.5% |
| 2009 | -- | $198,900 |
| 2008 | -- | $198,900 +3.5% |
| 2007 | -- | $192,100 |
| 2006 | -- | $192,100 |
| 2005 | -- | $192,100 +3.6% |
| 2004 | -- | $185,400 |
| 2003 | -- | $185,400 +4.9% |
| 2002 | -- | $176,700 +8.1% |
| 2001 | -- | $163,400 |
| 2000 | -- | $163,400 |
Find assessor info on the county website
Neighborhood: West
Nearby homes
- $478,4003 bd2 ba2.8k sqft3603 Lake Champlain Dr, Arlington, TX 76016Off Market
- $398,9004 bd3 ba2.7k sqft3600 Lake Pontchartrain Dr, Arlington, TX 76016For Sale

- $441,7003 bd3 ba2.6k sqft3604 Lake Pontchartrain Dr, Arlington, TX 76016Off Market
- $--4 bd4 ba3.6k sqft3511 Lake Champlain Dr, Arlington, TX 76016Sold
- $259,3503 bd3 ba2.3k sqft3606 Lake Pontchartrain Dr, Arlington, TX 76016Off Market
- $412,1003 bd2 ba2.8k sqft3605 Lake Champlain Dr, Arlington, TX 76016Off Market
- $464,0004 bd3 ba2.9k sqft3600 Lake Champlain Dr, Arlington, TX 76016Off Market
- $--4 bd3 ba3.3k sqft3510 Lake Champlain Dr, Arlington, TX 76016Sold
Nearby schools
GreatSchools rating
- 4/10Miller Elementary SchoolGrades: PK-6Distance: 0.7 mi
- 7/10Young Junior High SchoolGrades: 7-8Distance: 2.6 mi
- 6/10Martin High SchoolGrades: 9-12Distance: 2.3 mi
Schools provided by the listing agent
- Elementary: Miller
- High: Martin
- District: Arlington ISD
Source: NTREIS. This data may not be complete. We recommend contacting the local school district to confirm school assignments for this home.
Get a cash offer in 3 minutes
Find out how much your home could sell for in as little as 3 minutes with a no-obligation cash offer.
Estimated market value
$411,300
Get a cash offer in 3 minutes
Find out how much your home could sell for in as little as 3 minutes with a no-obligation cash offer.
Estimated market value
$411,300
- Texas
- Tarrant County
- Arlington
- 76016
- West
- 3601 Lake Champlain Dr
Nearby cities
Nearby neighborhoods
Nearby zip codes
Other Arlington Topics
