Welcome to this beautifully maintained 4-bedroom, 3-bathroom home in the highly sought-after Enchanted Lake Estates, just minutes from Lake Arlington. Designed with both comfort and entertaining in mind, this spacious home is filled with natural light and showcases soaring ceilings, elegant flooring, recessed lighting, and a striking stone fireplace that anchors the main living area.
The well-appointed kitchen offers abundant cabinetry, generous counter space, granite countertops, and a stylish tile backsplash—perfect for everyday living and hosting guests alike. The private primary suite serves as a relaxing retreat, featuring a garden tub, oversized walk-in shower, and direct access to the backyard.
Step outside to your own backyard oasis complete with a sparkling pool, inviting sunroom, outdoor kitchen, and pergola-covered patio—ideal for gatherings year-round. Residents of Enchanted Lake Estates enjoy access to exceptional community amenities including, swimming pool, tennis courts, and private boat ramp. Located within Arlington ISD, this home offers a rare combination of space, amenities, and lifestyle.
Pending
Price cut: $100 (7/2)
$398,900
3600 Lake Pontchartrain Dr, Arlington, TX 76016
4beds
2,727sqft
:
Get pre-qualified$3,041/mo
Single Family Residence
Built in 1975
9,234 Square Feet Lot
$-- Zestimate®
$146/sqft
$52/mo HOA
What's special
Outdoor kitchenRecessed lightingInviting sunroomGranite countertopsElegant flooringOversized walk-in showerStylish tile backsplash
- 59 days |
- 621 |
- 32 |
Likely to sell faster than
Zillow last checked:
Listing updated:
Listed by:
Joseph Gomez 0707040 2146502204,
Elite Real Estate Texas 623-570-2789
Source: NTREIS,MLS#: 21290034
Facts & features
Interior
Bedrooms & bathrooms
- Bedrooms: 4
- Bathrooms: 3
- Full bathrooms: 3
Primary bedroom
- Features: Dual Sinks, Garden Tub/Roman Tub, Separate Shower, Walk-In Closet(s)
- Level: First
- Dimensions: 23 x 15
Bedroom
- Features: Walk-In Closet(s)
- Level: First
- Dimensions: 17 x 14
Bedroom
- Features: Walk-In Closet(s)
- Level: First
- Dimensions: 12 x 10
Bedroom
- Level: First
- Dimensions: 11 x 13
Breakfast room nook
- Level: First
- Dimensions: 11 x 9
Kitchen
- Features: Breakfast Bar, Built-in Features, Eat-in Kitchen, Stone Counters
- Level: First
- Dimensions: 14 x 10
Living room
- Features: Ceiling Fan(s), Fireplace
- Level: First
- Dimensions: 21 x 19
Sunroom
- Level: First
- Dimensions: 15 x 9
Utility room
- Features: Built-in Features, Utility Room
- Level: First
- Dimensions: 10 x 7
Utility room
- Features: Built-in Features, Utility Room
- Level: First
- Dimensions: 7 x 7
Heating
- Central, Natural Gas
Cooling
- Central Air, Ceiling Fan(s), Electric
Appliances
- Included: Dishwasher, Electric Cooktop, Electric Oven, Gas Water Heater, Microwave, Vented Exhaust Fan
- Laundry: Washer Hookup, Dryer Hookup, Laundry in Utility Room
Features
- Decorative/Designer Lighting Fixtures, High Speed Internet, Paneling/Wainscoting, Cable TV, Vaulted Ceiling(s)
- Flooring: Combination
- Has basement: No
- Number of fireplaces: 1
- Fireplace features: Gas, Gas Log, Gas Starter, Stone
Interior area
- Total interior livable area: 2,727 sqft
Video & virtual tour
Property
Parking
- Total spaces: 2
- Parking features: Concrete, Driveway, Garage, Garage Door Opener, Garage Faces Side, On Street
- Attached garage spaces: 2
Features
- Levels: One
- Stories: 1
- Patio & porch: Covered
- Exterior features: Fire Pit, Lighting, Outdoor Grill, Rain Gutters
- Pool features: In Ground, Outdoor Pool, Pool, Pool/Spa Combo, Community
- Fencing: Wood
Lot
- Size: 9,234 Square Feet
- Features: Corner Lot, Landscaped, Subdivision, Few Trees
Details
- Parcel number: 00855359
Construction
Type & style
- Home type: SingleFamily
- Architectural style: Detached
- Property subtype: Single Family Residence
Materials
- Brick
- Foundation: Slab
- Roof: Other
Condition
- Year built: 1975
Utilities & green energy
- Sewer: Public Sewer
- Water: Public
- Utilities for property: Sewer Available, Water Available, Cable Available
Community & HOA
Community
- Features: Boat Facilities, Clubhouse, Dock, Park, Pool, Tennis Court(s)
- Subdivision: Enchanted Lake Estate
HOA
- Has HOA: Yes
- Services included: All Facilities, Association Management
- HOA fee: $624 annually
- HOA name: Enchanted Lake Estates Hoa
- HOA phone: 817-775-8121
Location
- Region: Arlington
Financial & listing details
- Price per square foot: $146/sqft
- Tax assessed value: $521,131
- Annual tax amount: $10,985
- Date on market: 6/3/2026
- Cumulative days on market: 41 days
- Listing terms: Cash,Conventional,FHA,VA Loan
- Exclusions: Personal Items, Tv's, curtains, washer, dryer, fridge in garage
Estimated market value
Not available
Estimated sales range
Not available
Not available
Price history
| Date | Event | Price |
|---|---|---|
| 7/28/2026 | Pending sale | $398,900$146/sqft |
Source: NTREIS #21290034 Report a problem | ||
| 7/10/2026 | Contingent | $398,900$146/sqft |
Source: NTREIS #21290034 Report a problem | ||
| 7/2/2026 | Price change | $398,9000%$146/sqft |
Source: NTREIS #21290034 Report a problem | ||
| 6/15/2026 | Price change | $399,000-2.7%$146/sqft |
Source: NTREIS #21290034 Report a problem | ||
| 6/12/2026 | Price change | $409,9000%$150/sqft |
Source: NTREIS #21290034 Report a problem | ||
| 6/3/2026 | Listed for sale | $410,000+25.4%$150/sqft |
Source: NTREIS #21290034 Report a problem | ||
| 12/22/2018 | Sold | -- |
Source: Agent Provided Report a problem | ||
| 12/5/2018 | Pending sale | $327,000$120/sqft |
Source: Keller Williams Realty Arlington #13970090 Report a problem | ||
| 11/9/2018 | Listed for sale | $327,000$120/sqft |
Source: Keller Williams Arlington #13970090 Report a problem | ||
Public tax history
| Year | Property taxes | Tax assessment |
|---|---|---|
| 2025 | $8,464 +5.9% | $521,131 |
| 2024 | $7,989 +8.1% | $521,131 -2.3% |
| 2023 | $7,391 -12.2% | $533,196 +36.2% |
| 2022 | $8,413 -11.2% | $391,438 +6% |
| 2021 | $9,472 +16.8% | $369,378 +18.4% |
| 2020 | $8,107 +9.6% | $312,011 +5.9% |
| 2019 | $7,396 -1.6% | $294,524 +1.8% |
| 2018 | $7,514 +9.7% | $289,214 +10.5% |
| 2017 | $6,850 +16.1% | $261,760 +18.1% |
| 2016 | $5,899 +18.7% | $221,632 -1.9% |
| 2015 | $4,968 | $225,919 +7.9% |
| 2014 | $4,968 | $209,300 +11.7% |
| 2013 | -- | $187,400 -2.6% |
| 2012 | -- | $192,500 |
| 2011 | -- | $192,500 -0.4% |
| 2010 | -- | $193,200 -0.8% |
| 2009 | -- | $194,700 |
| 2008 | -- | $194,700 +3.3% |
| 2007 | -- | $188,400 |
| 2006 | -- | $188,400 |
| 2005 | -- | $188,400 +3.5% |
| 2004 | -- | $182,100 |
| 2003 | -- | $182,100 +5.3% |
| 2002 | -- | $172,900 +8.1% |
| 2001 | -- | $159,900 |
| 2000 | -- | $159,900 |
Find assessor info on the county website
Monthly payment
Est. payment
Payment breakdown
Explore the cost of this home by adjusting the details. Changes won't be saved.Climate risks
Neighborhood: West
Nearby schools
GreatSchools rating
- 4/10Miller Elementary SchoolGrades: PK-6Distance: 0.7 mi
- 7/10Young Junior High SchoolGrades: 7-8Distance: 2.6 mi
- 6/10Martin High SchoolGrades: 9-12Distance: 2.3 mi
Schools provided by the listing agent
- Elementary: Miller
- Middle: Young
- High: Martin
- District: Arlington ISD
Source: NTREIS. This data may not be complete. We recommend contacting the local school district to confirm school assignments for this home.
- $437,0003 bd3 ba2.6k sqft3604 Lake Pontchartrain Dr, Arlington, TX 76016Off Market
- $--4 bd4 ba2.8k sqft3601 Lake Champlain Dr, Arlington, TX 76016Sold
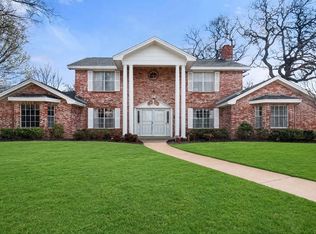
- $545,7004 bd4 ba3.2k sqft3516 Lake Pontchartrain Dr, Arlington, TX 76016Off Market
- $259,3503 bd3 ba2.3k sqft3606 Lake Pontchartrain Dr, Arlington, TX 76016Off Market

- $430,4004 bd3 ba2.5k sqft3601 Lake Pontchartrain Dr, Arlington, TX 76016Off Market
- $393,9003 bd2 ba2.6k sqft3603 Lake Pontchartrain Dr, Arlington, TX 76016Off Market
- $471,5003 bd2 ba2.8k sqft3603 Lake Champlain Dr, Arlington, TX 76016Off Market
- $--4 bd4 ba3.6k sqft3511 Lake Champlain Dr, Arlington, TX 76016Sold
A local agent can set up tours, give advice and negotiate with sellers.
A local lender can help you make sure your offer is ready when you are.
Similar homes
- $465,0004 bd3 ba2.8k sqft7212 Big Bear Lake Dr, Arlington, TX 76016For Sale
 MLS ID #21305606, Sierra Beaty. NTREIS
 - $385,9004 bd3 ba2.3k sqft4314 Steeplechase Trl, Arlington, TX 76016For Sale
 MLS ID #21292642, Monica Zerwas. NTREIS
 - $440,0004 bd3 ba2.8k sqft3701 Waycross Ct, Arlington, TX 76016For Sale
 MLS ID #21316490, Billy Vaselo Happy. NTREIS
 - $315,0003 bd2 ba2k sqft2508 Mardell Dr, Arlington, TX 76016For Sale
 MLS ID #21345448, Kelsey Hicks. NTREIS
 - $460,0005 bd3 ba3k sqft3425 Bridlegate Dr, Arlington, TX 76016For SaleMLS ID #21326343, Terre Coble. NTREIS
- $415,0003 bd3 ba2.5k sqft2211 Southcrest Dr, Arlington, TX 76013For SaleMLS ID #21323228, Betty Fish. NTREIS
- $395,0004 bd3 ba2.2k sqft1104 Arlena Dr, Arlington, TX 76012For SaleMLS ID #21335237, Michael Austin. NTREIS
- $489,9004 bd4 ba2.8k sqft4203 Oak Springs Dr, Arlington, TX 76016For SaleMLS ID #21305835, Mike Mannion. NTREIS
- $350,0003 bd2 ba1.7k sqft5619 Waterview Dr, Arlington, TX 76016For SaleMLS ID #21265408, Adriana Vazquez. NTREIS
- $560,0004 bd3 ba2.7k sqft6102 Waterview Dr, Arlington, TX 76016For SaleMLS ID #21311516, Kylon Warren. NTREIS
- $428,9994 bd3 ba2.5k sqft2008 Iron Horse Ct, Arlington, TX 76017For SaleMLS ID #21284878, Julie Simmons. NTREIS
- $389,7774 bd2 ba2.2k sqft4117 Aragon Dr, Fort Worth, TX 76133For SaleMLS ID #21342050, Jammy Isaac. NTREIS
- $347,5004 bd2 ba1.9k sqft5707 Trail Crest Dr, Arlington, TX 76017For SaleMLS ID #21247902, Angela Carney. NTREIS
- $340,0004 bd3 ba2.1k sqft4917 Rockford Ct, Arlington, TX 76017For SaleMLS ID #21269737, Tamara Crain-Ray. NTREIS
- $329,9903 bd2 ba1.9k sqft3407 Dovecreek Dr, Arlington, TX 76016For SaleMLS ID #21241262, Marian Porter. NTREIS
- $429,0004 bd4 ba2.8k sqft1719 Autumn Ln, Arlington, TX 76012For SaleMLS ID #21121745, Sean Hale. NTREIS
- $399,0005 bd2 ba2.6k sqft3209 Crites St, Richland Hills, TX 76118For SaleMLS ID #21321531, Terra Wood. NTREIS
- $430,0004 bd3 ba2.6k sqft1908 Scarlett Ct, Arlington, TX 76012For SaleMLS ID #21304147, Casey Shelander. NTREIS
- $409,9003 bd3 ba2.3k sqft705 Kyle Dr, Arlington, TX 76011For SaleMLS ID #21306971, Bill Helton. NTREIS
- $285,0003 bd2 ba1.5k sqft2804 Mintwood Pl, Arlington, TX 76016For SaleMLS ID #21283312, Nav Singh. NTREIS
