Nestled on the edge of Copper Ridge Lake, a timeless and elegant designed lake home. Architectural features combined with sophisticated charm and craftsmanship is what this retreat offers. In the heart of the home is a gourmet kitchen with floor to ceiling cabinetry, top-of-the-line stainless appliances, large angled island, butler pantry, and french doors that open up to a covered deck with sweeping lake views. Large windows allow natural light to flood the main living area. A comfortable space to relax and enjoy all the trim detail such as coffered ceiling, wainscoting, builtins, leaded glass window, layered crown moldings, the list goes on. Master suite is a restful haven, with a spa like bath. 2nd bedroom with an ensuite bath, a well appointed study completes the main level. In the finished walk out LL, you will find another refined living area for entertaining, a casual pub with adjacent sitting area, theater room, 2 additional bedrooms, full bath, exercise room or 5th bedroom and ample amount of storage. Evenings are enjoyed while sitting on your patio or from your deck listening to the gentle, lapping water. Meticulously cared for grounds with landscaping specifically designed to enhance every view. This was a past parade of homes winner. A custom Windmiller Design built home, filled with timeless luxury.
Closed
$1,300,000
3601 Lakeview Ct, Bettendorf, IA 52722
4beds
5,195sqft
Single Family Residence
Built in 2014
0.44 Acres Lot
$1,351,400 Zestimate®
$250/sqft
$4,380 Estimated rent
Home value
$1,351,400
$1.27M - $1.43M
$4,380/mo
Zestimate® history
Owner options
List your home for rent
$4,380/mo
Rent Zestimate®
Find your next renter with Zillow Rental Manager. Plus, with online applications, you can quickly screen prospective tenants – for free.
$4,380/mo
Rent Zestimate®
Refinance and save
$7,002/mo
Est. payment
Refinancing to a lower rate could help reduce your monthly payments and save thousands over the life of the loan.
$7,002/mo
Est. payment
Explore your selling options
Work with a Zillow partner agent
Leverage their expertise and Zillow's premium Showcase listings to get your home seen by more buyers.
Get startedList with your own agent
Get your home in front of millions of buyers by listing it on Zillow.
Learn how to do itSell it yourself
Take full control of how buyers see your home on Zillow by listing For Sale by Owner (FSBO).
List your homeWhat's special
Zillow last checked:
Listing updated:
Listed by:
Geri Doyle 563-343-5526,
Mel Foster Co. Davenport
Bought with:
Sharon Tahere
Ruhl&Ruhl REALTORS Bettendorf
Source: MRED as distributed by MLS GRID,MLS#: QC4245887
Facts & features
Interior
Bedrooms & bathrooms
- Bedrooms: 4
- Bathrooms: 4
- Full bathrooms: 3
- 1/2 bathrooms: 1
Primary bedroom
- Features: Flooring (Carpet), Bathroom (Full)
- Level: Main
- Area: 255 Square Feet
- Dimensions: 15x17
Bedroom 2
- Features: Flooring (Carpet)
- Level: Main
- Area: 168 Square Feet
- Dimensions: 12x14
Bedroom 3
- Features: Flooring (Carpet)
- Level: Basement
- Area: 165 Square Feet
- Dimensions: 15x11
Bedroom 4
- Features: Flooring (Carpet)
- Level: Basement
- Area: 154 Square Feet
- Dimensions: 11x14
Other
- Features: Flooring (Hardwood)
- Level: Main
- Area: 64 Square Feet
- Dimensions: 8x8
Other
- Features: Flooring (Carpet)
- Level: Basement
- Area: 330 Square Feet
- Dimensions: 15x22
Dining room
- Features: Flooring (Hardwood)
- Level: Main
- Area: 143 Square Feet
- Dimensions: 13x11
Great room
- Features: Flooring (Hardwood)
- Level: Main
- Area: 380 Square Feet
- Dimensions: 20x19
Kitchen
- Features: Kitchen (Eating Area-Breakfast Bar, Eating Area-Table Space, Island, Pantry), Flooring (Hardwood)
- Level: Main
- Area: 368 Square Feet
- Dimensions: 23x16
Laundry
- Features: Flooring (Tile)
- Level: Main
- Area: 56 Square Feet
- Dimensions: 7x8
Office
- Features: Flooring (Carpet)
- Level: Main
- Area: 169 Square Feet
- Dimensions: 13x13
Recreation room
- Features: Flooring (Carpet)
- Level: Basement
- Area: 378 Square Feet
- Dimensions: 18x21
Heating
- Natural Gas, Sep Heating Systems - 2+, Forced Air
Cooling
- Zoned, Central Air
Appliances
- Included: Dishwasher, Disposal, Range Hood, Microwave, Range, Refrigerator, Gas Water Heater
Features
- Built-in Features, Vaulted Ceiling(s), Solid Surface Counter, Wet Bar
- Doors: Solid Surface Counter
- Windows: Window Treatments, Solid Surface Counter, Blinds
- Basement: Finished,Egress Window,Full,Walk-Out Access
- Number of fireplaces: 1
- Fireplace features: Gas Log, Great Room
Interior area
- Total interior livable area: 5,195 sqft
Property
Parking
- Total spaces: 3
- Parking features: Garage Door Opener, Attached, Garage
- Attached garage spaces: 3
- Has uncovered spaces: Yes
Accessibility
- Accessibility features: Solid Surface Counter
Features
- Patio & porch: Deck, Patio, Porch
- Has view: Yes
- View description: Water
- Has water view: Yes
- Water view: Water
- Waterfront features: Pond, Waterfront
Lot
- Size: 0.44 Acres
- Dimensions: 131x174x95x25x131
Details
- Parcel number: 840337326
- Other equipment: Sprinkler-Lawn, Radon Mitigation System
Construction
Type & style
- Home type: SingleFamily
- Architectural style: Ranch
- Property subtype: Single Family Residence
Materials
- Vinyl Siding, Solid Surface Counter
Condition
- New construction: No
- Year built: 2014
Utilities & green energy
- Sewer: Public Sewer
- Water: Public
- Utilities for property: Cable Available
Community & HOA
Community
- Security: Security System
- Subdivision: Copper Ridge
HOA
- Has HOA: Yes
- Services included: Lake Rights
- HOA fee: $725 monthly
Location
- Region: Bettendorf
Financial & listing details
- Price per square foot: $250/sqft
- Annual tax amount: $16,662
- Date on market: 2/2/2026
- Listing terms: Conventional
Price history
| Date | Event | Price |
|---|---|---|
| 10/31/2023 | Sold | $1,300,000+4%$250/sqft |
Source:  MRED as distributed by MLS GRID #QC4245887 Report a problem MRED as distributed by MLS GRID #QC4245887 Report a problem | ||
| 8/27/2023 | Pending sale | $1,250,000$241/sqft |
Source:  RMLS Alliance as distributed by MLS GRID #QC4245887 Report a problem RMLS Alliance as distributed by MLS GRID #QC4245887 Report a problem | ||
| 8/25/2023 | Listed for sale | $1,250,000$241/sqft |
Source: RMLS Alliance as distributed by MLS GRID #QC4245887 Report a problem | ||
Public tax history
Tax history is unavailable.
Neighborhood: 52722
Nearby homes
- $1,338,3004 bd4 ba5.1k sqft3601 Lake View Ct, Bettendorf, IA 52722Off Market

- $1,110,3004 bd4 ba2.4k sqft3647 Lake View Ct, Bettendorf, IA 52722Off Market
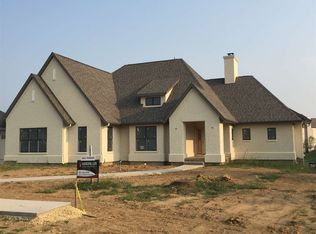
- $1,065,7004 bd4 ba2.6k sqft6533 Blackberry Ln, Bettendorf, IA 52722Off Market

- $1,022,6004 bd4 ba2.4k sqft6527 Blackberry Ln, Bettendorf, IA 52722Off Market

- $835,9003 bd4 ba2k sqft3612 Lake View Ct, Bettendorf, IA 52722Off Market
- $839,9004 bd3 ba2k sqft6549 Blackberry Ln, Bettendorf, IA 52722Off Market
- $1,012,5005 bd5 ba4.9k sqft6515 Blackberry Ln, Bettendorf, IA 52722Sold
- $668,9004 bd2 ba1.8k sqft6548 Blackberry Ln, Bettendorf, IA 52722Off Market
- $690,3004 bd3 ba1.8k sqft6542 Blackberry Ln, Bettendorf, IA 52722Off Market
Nearby schools
GreatSchools rating
- 10/10Hopewell ElementaryGrades: PK-6Distance: 0.3 mi
- 7/10Pleasant Valley Junior High SchoolGrades: 7-8Distance: 4.7 mi
- 8/10Pleasant Valley High SchoolGrades: 9-12Distance: 2.5 mi
Schools provided by the listing agent
- High: Pleasant Valley
Source: MRED as distributed by MLS GRID. This data may not be complete. We recommend contacting the local school district to confirm school assignments for this home.


Get pre-qualified for a loan
At Zillow Home Loans, we can pre-qualify you in as little as 5 minutes with no impact to your credit score.An equal housing lender. NMLS #10287.
Sell for more on Zillow
Get a Zillow Showcase℠ listing at no additional cost and you could sell for .
$1,351,400
2% more
+$27,028
With Zillow Showcase(estimated)
$1,378,428
- Iowa
- Scott County
- Bettendorf
- 52722
- 3601 Lakeview Ct
Nearby cities
Nearby zip codes
Other Bettendorf Topics
