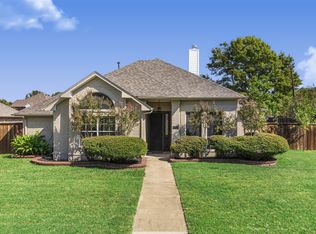
Tucked beneath mature trees in the heart of Plano, this Exceptional single story home has much to offer including Plano Schools! Four Bedrooms, or Study, plus Bonus Room. situated on nearly a quarter acre, there are green spaces at every window. Eight foot privacy fence and electric gate in back. Updates include Roof with solar shield October 2025, HVAC 2022, Granite Countertops in baths and kitchen, Upgraded energy efficient Milgard windows throughout, hand scraped teak throughout kitchen, breakfast space, hallways and primary suite, ceramic tile, a gas fireplace, Foundation work completed along with all new PVC pipes. French doors opening to large patio and garden. Biltmore Swim and Racquet Club will make you feel you are on vacation every day! This Home is virtually staged to give buyers ideas!
For sale
Price cut: $29K (6/29)
$520,000
3601 Sailmaker Ln, Plano, TX 75023
4beds
2,130sqft
Single Family Residence
Built in 1983
10,454 Square Feet Lot
$512,500 Zestimate®
$244/sqft
$35/mo HOA
What's special
Gas fireplaceLarge patio and gardenEight foot privacy fenceElectric gate in backTucked beneath mature treesCeramic tile
- 71 days |
- 608 |
- 34 |
Zillow last checked:
Listing updated:
Listed by:
Donna Parker 0503916 972-814-6800,
Refined Realty, LLC 972-814-6800
Source: NTREIS,MLS#: 21252216
Loading...
Facts & features
Interior
Bedrooms & bathrooms
- Bedrooms: 4
- Bathrooms: 2
- Full bathrooms: 2
Primary bedroom
- Level: First
- Dimensions: 24 x 14
Bedroom
- Features: Split Bedrooms, Walk-In Closet(s)
- Level: First
- Dimensions: 15 x 14
Bedroom
- Level: First
- Dimensions: 10 x 12
Primary bathroom
- Features: Built-in Features, Granite Counters, Garden Tub/Roman Tub, Separate Shower
- Level: First
- Dimensions: 11 x 11
Dining room
- Level: First
- Dimensions: 11 x 10
Other
- Features: Built-in Features, Granite Counters
- Level: First
- Dimensions: 12 x 6
Kitchen
- Features: Granite Counters, Pantry
- Level: First
- Dimensions: 15 x 10
Laundry
- Level: First
- Dimensions: 10 x 6
Living room
- Features: Ceiling Fan(s), Fireplace
- Level: First
- Dimensions: 22 x 15
Mud room
- Level: First
- Dimensions: 14 x 9
Office
- Level: First
- Dimensions: 14 x 10
Cooling
- Central Air, Ceiling Fan(s)
Appliances
- Included: Dishwasher, Electric Range, Disposal, Microwave
Features
- Built-in Features, Decorative/Designer Lighting Fixtures, Granite Counters, High Speed Internet, Pantry, Cable TV, Wired for Sound
- Flooring: Other, Tile
- Windows: Window Coverings
- Has basement: No
- Number of fireplaces: 1
- Fireplace features: Decorative, Gas Log, Gas Starter
Interior area
- Total interior livable area: 2,130 sqft
Video & virtual tour
Property
Parking
- Total spaces: 4
- Parking features: Additional Parking, Asphalt, Concrete, Carport, Electric Gate, Garage, Garage Door Opener, Gated, Garage Faces Rear, On Street
- Attached garage spaces: 2
- Carport spaces: 2
- Covered spaces: 4
Features
- Levels: One
- Stories: 1
- Patio & porch: Covered, Front Porch
- Pool features: None, Community
Lot
- Size: 10,454 Square Feet
- Features: Back Yard, Corner Lot, Interior Lot, Lawn, Landscaped, Level
Details
- Parcel number: R070600301801
Construction
Type & style
- Home type: SingleFamily
- Architectural style: Ranch,Traditional,Detached
- Property subtype: Single Family Residence
Materials
- Brick, Fiber Cement, Concrete, Unknown
- Foundation: Slab
- Roof: Composition
Condition
- Year built: 1983
Utilities & green energy
- Sewer: Public Sewer
- Water: Public
- Utilities for property: Electricity Connected, Natural Gas Available, Sewer Available, Separate Meters, Water Available, Cable Available
Community & HOA
Community
- Features: Clubhouse, Other, Playground, Pickleball, Pool, Curbs
- Security: Smoke Detector(s)
- Subdivision: Biltmore Swim & Racquet Club Ph One
HOA
- Has HOA: Yes
- Services included: All Facilities, Association Management
- HOA fee: $420 annually
- HOA name: Biltmore Swim & Racquet Club
- HOA phone: 214-368-4030
Location
- Region: Plano
Financial & listing details
- Price per square foot: $244/sqft
- Tax assessed value: $496,489
- Annual tax amount: $8,444
- Date on market: 4/29/2026
- Cumulative days on market: 72 days
- Listing terms: Cash,Conventional,VA Loan
- Exclusions: Refrigerator & Personal items
Estimated market value
$512,500
$487,000 - $538,000
$2,808/mo
Price history
| Date | Event | Price |
|---|---|---|
| 6/29/2026 | Price change | $520,000-5.3%$244/sqft |
Source: NTREIS #21252216 Report a problem | ||
| 6/7/2026 | Price change | $549,000-1.8%$258/sqft |
Source: NTREIS #21252216 Report a problem | ||
| 6/1/2026 | Price change | $559,000-0.5%$262/sqft |
Source: NTREIS #21252216 Report a problem | ||
| 4/29/2026 | Listed for sale | $562,000$264/sqft |
Source: NTREIS #21252216 Report a problem | ||
Public tax history
| Year | Property taxes | Tax assessment |
|---|---|---|
| 2025 | $6,437 +7.4% | $494,471 +10% |
| 2024 | $5,995 +10.8% | $449,519 +10% |
| 2023 | $5,409 -12.5% | $408,654 +10% |
| 2022 | $6,180 +0.5% | $371,504 +10% |
| 2021 | $6,146 +5.8% | $337,731 +5.7% |
| 2020 | $5,812 +10.1% | $319,618 +10% |
| 2019 | $5,278 +5% | $290,562 +10% |
| 2018 | $5,026 +20% | $264,147 -9.5% |
| 2017 | $4,188 | $291,775 +14.5% |
| 2016 | $4,188 +14.7% | $254,720 +26.8% |
| 2015 | $3,651 | $200,854 +11.3% |
| 2014 | $3,651 | $180,416 +4.7% |
| 2013 | -- | $172,321 +0.7% |
| 2012 | -- | $171,057 -3.1% |
| 2011 | -- | $176,560 -1% |
| 2010 | -- | $178,271 -6.9% |
| 2009 | -- | $191,409 +2.5% |
| 2008 | -- | $186,817 +2.4% |
| 2007 | -- | $182,519 +4.3% |
| 2006 | -- | $174,981 +0.4% |
| 2005 | -- | $174,309 +9.6% |
| 2004 | -- | $158,977 +5.4% |
| 2003 | -- | $150,875 -3.5% |
| 2002 | -- | $156,333 +10% |
| 2001 | -- | $142,166 -1.7% |
| 2000 | -- | $144,598 |
Find assessor info on the county website
Monthly payment
Est. payment$--/mo
Payment breakdown
Explore the cost of this home by adjusting the details. Changes won't be saved.All calculations are estimates and provided by Zillow, Inc. for informational purposes only. Actual amounts may vary.
HOA fees may include property taxes on listings classified as Co-Ops. Contact the listing agent and/or owner for fee details.
Mortgage interest rates are dependent on a number of factors, including credit score, down payment, and repayment length. Interest rate data provided by Zillow Group Marketplace, Inc. as of 1/1/1970 from various mortgage lenders with which we have lead or other similar arrangements; the Estimated Payment is an average of those rates.
See how much you could borrow to make a competitive offer.
Climate risks
Neighborhood: Biltmore
Nearby schools
GreatSchools rating
- 10/10Gulledge Elementary SchoolGrades: K-5Distance: 1 mi
- 10/10Robinson Middle SchoolGrades: 6-8Distance: 0.9 mi
- 9/10Jasper High SchoolGrades: 9-10Distance: 1.2 mi
Schools provided by the listing agent
- Elementary: Gulledge
- Middle: Robinson
- High: Jasper,Plano West
- District: Plano ISD
Source: NTREIS. This data may not be complete. We recommend contacting the local school district to confirm school assignments for this home.
A local agent can set up tours, give advice and negotiate with sellers.
- Texas
- Collin County
- Plano
- 75023
- Biltmore
- 3601 Sailmaker Ln