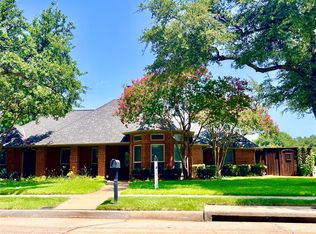
MULTIPLE OFFERS RECEIVED. OFFER DEADLINE OCT 16 @ 12 NOON. Welcome inside 6700 Coach House Lane where contemporary luxury & tranquility converge on a sprawling .3 acre corner lot. Meticulously reimagined by Maverick Design, the open floor plan is complemented by exquisite wood flooring & energy-efficient updates that seamlessly blend elegance with functionality. Ideal for entertaining, high ceilings and ample natural light highlight 1 of 2 spacious living areas, accompanied by 2 sophisticated dining options. The heart of the home boasts a beautiful kitchen with eye-catching backsplash, pristine countertops,& stainless steel appliances. The primary bedroom is a haven w ensuite bath w stunning walk-in tiled shower, garden tub, & modern finishes. Two additional bedrooms feature fresh carpet & modern light fixtures. Enjoy morning coffee on backyard patio with privacy ensured by tall board on board fence. W a new roof and HVAC duct work replaced 4 years ago by former owner, see this special home today!
Sold
Price Unknown
6700 Coach House Ln, Plano, TX 75023
3beds
1,828sqft
Single Family Residence
Built in 1987
0.3 Acres Lot
$480,800 Zestimate®
$--/sqft
$2,294 Estimated rent
Home value
$480,800
$452,000 - $510,000
$2,294/mo
Zestimate® history
Owner options
List your home for rent
$2,294/mo
Rent Zestimate®
Find your next renter with Zillow Rental Manager. Plus, with online applications, you can quickly screen prospective tenants – for free.
$2,294/mo
Rent Zestimate®
Refinance and save
Refinancing to a lower rate could help reduce your monthly payments and save thousands over the life of the loan.
Explore your selling options
Work with a Zillow partner agent
Leverage their expertise and Zillow's premium Showcase listings to get your home seen by more buyers.
Get startedList with your own agent
Get your home in front of millions of buyers by listing it on Zillow.
Learn how to do itSell it yourself
Take full control of how buyers see your home on Zillow by listing For Sale by Owner (FSBO).
List your homeWhat's special
Modern finishesBackyard patioOpen floor planHigh ceilingsStainless steel appliancesExquisite wood flooringAmple natural light
Zillow last checked:
Listing updated:
Listed by:
Alexa Anderson 0696378 214-766-1892,
Keller Williams Urban Dallas 214-234-8000
Bought with:
Eric Narosov
Allie Beth Allman & Assoc.
Source: NTREIS,MLS#: 20750827
Facts & features
Interior
Bedrooms & bathrooms
- Bedrooms: 3
- Bathrooms: 2
- Full bathrooms: 2
Primary bedroom
- Features: Cedar Closet(s), En Suite Bathroom, Separate Shower
- Level: First
- Dimensions: 15 x 13
Bedroom
- Features: Ceiling Fan(s)
- Level: First
- Dimensions: 12 x 11
Bedroom
- Features: Ceiling Fan(s)
- Level: First
- Dimensions: 14 x 12
Dining room
- Level: First
- Dimensions: 13 x 10
Family room
- Level: First
- Dimensions: 13 x 13
Kitchen
- Features: Pantry
- Level: First
- Dimensions: 21 x 12
Living room
- Level: First
- Dimensions: 20 x 14
Utility room
- Level: First
- Dimensions: 6 x 6
Heating
- Natural Gas
Cooling
- Central Air
Appliances
- Included: Dishwasher, Disposal, Gas Water Heater
- Laundry: Electric Dryer Hookup, Gas Dryer Hookup, Laundry in Utility Room
Features
- Cedar Closet(s), Chandelier, Decorative/Designer Lighting Fixtures, Eat-in Kitchen, Granite Counters, Kitchen Island, Pantry, Walk-In Closet(s)
- Flooring: Carpet, Ceramic Tile, Vinyl
- Windows: Bay Window(s), Skylight(s)
- Has basement: No
- Number of fireplaces: 1
- Fireplace features: Gas Starter
Interior area
- Total interior livable area: 1,828 sqft
Property
Parking
- Total spaces: 2
- Parking features: Garage Faces Rear
- Attached garage spaces: 2
Features
- Levels: One
- Stories: 1
- Pool features: None
Lot
- Size: 0.3 Acres
Details
- Parcel number: R159301400101
Construction
Type & style
- Home type: SingleFamily
- Architectural style: Traditional,Detached
- Property subtype: Single Family Residence
Materials
- Brick
- Foundation: Slab
- Roof: Composition
Condition
- Year built: 1987
Utilities & green energy
- Sewer: Public Sewer
- Water: Public
- Utilities for property: Natural Gas Available, Sewer Available, Separate Meters, Water Available
Community & HOA
Community
- Features: Curbs, Sidewalks
- Subdivision: Biltmore Swim & Racquet Club Ph Two
HOA
- Has HOA: No
Location
- Region: Plano
Financial & listing details
- Tax assessed value: $497,297
- Annual tax amount: $5,915
- Date on market: 10/10/2024
- Cumulative days on market: 6 days
Price history
| Date | Event | Price |
|---|---|---|
| 10/31/2024 | Sold | -- |
Source: NTREIS #20750827 Report a problem | ||
| 10/18/2024 | Pending sale | $525,000$287/sqft |
Source: NTREIS #20750827 Report a problem | ||
| 10/16/2024 | Contingent | $525,000$287/sqft |
Source: NTREIS #20750827 Report a problem | ||
| 10/10/2024 | Listed for sale | $525,000+31.4%$287/sqft |
Source: NTREIS #20750827 Report a problem | ||
| 5/20/2024 | Sold | -- |
Source: NTREIS #20609983 Report a problem | ||
| 5/17/2024 | Pending sale | $399,500$219/sqft |
Source: NTREIS #20609983 Report a problem | ||
| 5/12/2024 | Contingent | $399,500$219/sqft |
Source: NTREIS #20609983 Report a problem | ||
| 5/9/2024 | Listed for sale | $399,500$219/sqft |
Source: NTREIS #20609983 Report a problem | ||
Public tax history
| Year | Property taxes | Tax assessment |
|---|---|---|
| 2025 | $6,484 -6.1% | $497,297 +21.8% |
| 2024 | $6,904 +24.3% | $408,372 +19.2% |
| 2023 | $5,555 +17.9% | $342,682 +10% |
| 2022 | $4,712 +100% | $311,529 +10% |
| 2021 | $2,356 | $283,208 +1.1% |
| 2020 | $2,356 | $280,056 +8% |
| 2019 | $2,356 | $259,313 +10% |
| 2018 | $2,356 | $235,739 -4.8% |
| 2017 | $2,356 | $247,717 +16.1% |
| 2016 | $2,356 -4.5% | $213,290 +19.5% |
| 2015 | $2,467 | $178,508 +10.9% |
| 2014 | $2,467 | $161,013 +2.5% |
| 2013 | -- | $157,099 +3.9% |
| 2012 | -- | $151,163 -3.8% |
| 2011 | -- | $157,192 -0.9% |
| 2010 | -- | $158,643 -9.7% |
| 2009 | -- | $175,710 +2.3% |
| 2008 | -- | $171,816 +1.6% |
| 2007 | -- | $169,121 +4% |
| 2006 | -- | $162,680 +0.4% |
| 2005 | -- | $162,105 +4.2% |
| 2003 | -- | $155,627 +3.4% |
| 2002 | -- | $150,455 +5.3% |
| 2001 | -- | $142,923 +3.5% |
| 2000 | -- | $138,135 |
Find assessor info on the county website
Neighborhood: Biltmore
Nearby homes
- $426,8003 bd2 ba2k sqft6704 Coach House Ln, Plano, TX 75023Off Market
- $479,7003 bd2 ba2.1k sqft3533 Sailmaker Ln, Plano, TX 75023Off Market
- $520,0004 bd2 ba2.1k sqft3601 Sailmaker Ln, Plano, TX 75023For Sale
- $468,9004 bd2 ba2.1k sqft6708 Coach House Ln, Plano, TX 75023Off Market
- $439,2003 bd2 ba2k sqft3540 Sailmaker Ln, Plano, TX 75023Off Market
- $487,8003 bd3 ba2.2k sqft3536 Sailmaker Ln, Plano, TX 75023Off Market
- $--4 bd2 ba2.2k sqft3529 Sailmaker Ln, Plano, TX 75023Sold
- $461,7004 bd2 ba2.2k sqft3553 Santana Ln, Plano, TX 75023Off Market
Nearby schools
GreatSchools rating
- 10/10Gulledge Elementary SchoolGrades: K-5Distance: 1 mi
- 10/10Robinson Middle SchoolGrades: 6-8Distance: 1 mi
- 9/10Jasper High SchoolGrades: 9-10Distance: 1.3 mi
Schools provided by the listing agent
- Elementary: Gulledge
- Middle: Robinson
- High: Jasper
- District: Plano ISD
Source: NTREIS. This data may not be complete. We recommend contacting the local school district to confirm school assignments for this home.
Get a cash offer in 3 minutes
Find out how much your home could sell for in as little as 3 minutes with a no-obligation cash offer.
Estimated market value
$480,800
Get a cash offer in 3 minutes
Find out how much your home could sell for in as little as 3 minutes with a no-obligation cash offer.
Estimated market value
$480,800
- Texas
- Collin County
- Plano
- 75023
- Biltmore
- 6700 Coach House Ln
Nearby cities
Nearby neighborhoods
Nearby zip codes
Other Plano Topics
