Check out this beautiful traditional 3 bedroom 2 bath ranch style home, flagstone front porch and walkway, and a professionally landscaped yard in a established neighborhood. This charming home has knotted wood walls and ceiling in the living room, accented by a handsome brick fireplace. The galley kitchen is wonderfully laid out for the family chef with a bar area for eating. Primary and secondary rooms are all spacious with large closets. This huge corner lot has a enormous backyard with double gate access for either RV parking, boat parking or a sports pad, mature trees and a tree house. The best part of the backyard space is the in ground pool with spa, large covered patio, workshop or pool house that has electricity, you will want to spend all of your time in this marvelous outdoor environment. The upstairs living space is finished out and could be playroom, study or workroom - and it is NOT INCLUDED in square footage which is a bonus. Quick and easy access to major highways, restaurants and shopping. This home is a must see.
Sold
Price Unknown
3601 Scranton Dr, Richland Hills, TX 76118
3beds
1,587sqft
Single Family Residence
Built in 1955
0.34 Acres Lot
$354,900 Zestimate®
$--/sqft
$2,650 Estimated rent
Home value
$354,900
$330,000 - $383,000
$2,650/mo
Zestimate® history
Owner options
List your home for rent
$2,650/mo
Rent Zestimate®
Find your next renter with Zillow Rental Manager. Plus, with online applications, you can quickly screen prospective tenants – for free.
$2,650/mo
Rent Zestimate®
Refinance and save
Refinancing to a lower rate could help reduce your monthly payments and save thousands over the life of the loan.
Explore your selling options
Work with a Zillow partner agent
Leverage their expertise and Zillow's premium Showcase listings to get your home seen by more buyers.
Get startedList with your own agent
Get your home in front of millions of buyers by listing it on Zillow.
Learn how to do itSell it yourself
Take full control of how buyers see your home on Zillow by listing For Sale by Owner (FSBO).
List your homeWhat's special
Brick fireplaceEnormous backyardProfessionally landscaped yardLarge covered patioGalley kitchenHuge corner lotMature trees
Zillow last checked:
Listing updated:
Listed by:
Debbie Patterson 0528885 817-994-9050,
Realty Executives DFW Eagle Mt 817-994-9050
Bought with:
Non-NTREIS MLS Licensee
NON MLS
Source: NTREIS,MLS#: 20961687
Facts & features
Interior
Bedrooms & bathrooms
- Bedrooms: 3
- Bathrooms: 2
- Full bathrooms: 2
Primary bedroom
- Features: Ceiling Fan(s)
- Level: First
- Dimensions: 28 x 12
Bedroom
- Features: Ceiling Fan(s)
- Level: First
- Dimensions: 13 x 11
Bedroom
- Features: Ceiling Fan(s)
- Level: First
- Dimensions: 13 x 14
Primary bathroom
- Level: First
- Dimensions: 10 x 7
Bonus room
- Features: Ceiling Fan(s)
- Level: Second
- Dimensions: 58 x 13
Dining room
- Level: First
- Dimensions: 13 x 9
Kitchen
- Features: Breakfast Bar, Built-in Features, Galley Kitchen, Pantry
- Level: First
- Dimensions: 18 x 9
Living room
- Features: Ceiling Fan(s), Fireplace
- Level: First
- Dimensions: 19 x 18
Utility room
- Level: First
- Dimensions: 8 x 7
Heating
- Central, Natural Gas
Cooling
- Central Air, Ceiling Fan(s), Electric
Appliances
- Included: Dishwasher, Electric Cooktop, Electric Oven, Disposal, Gas Water Heater, Refrigerator
- Laundry: Laundry in Utility Room
Features
- Decorative/Designer Lighting Fixtures, High Speed Internet, Pantry, Walk-In Closet(s)
- Flooring: Carpet, Ceramic Tile
- Has basement: No
- Number of fireplaces: 1
- Fireplace features: Masonry, Wood Burning
Interior area
- Total interior livable area: 1,587 sqft
Property
Parking
- Total spaces: 2
- Parking features: Additional Parking, Garage Faces Front, Other, Boat, RV Access/Parking
- Attached garage spaces: 2
Features
- Levels: Two
- Stories: 2
- Patio & porch: Front Porch, Patio, Covered
- Exterior features: Rain Gutters, Storage
- Pool features: In Ground, Outdoor Pool, Pool
- Has spa: Yes
- Spa features: Hot Tub
- Fencing: Wood
Lot
- Size: 0.34 Acres
- Features: Back Yard, Corner Lot, Lawn, Landscaped, Few Trees
Details
- Parcel number: 04563670
Construction
Type & style
- Home type: SingleFamily
- Architectural style: Traditional,Detached
- Property subtype: Single Family Residence
- Attached to another structure: Yes
Materials
- Brick, Wood Siding
- Foundation: Pillar/Post/Pier
- Roof: Composition
Condition
- Year built: 1955
Utilities & green energy
- Sewer: Public Sewer
- Water: Public
- Utilities for property: Cable Available, Sewer Available, Water Available
Community & HOA
Community
- Features: Curbs
- Security: Smoke Detector(s)
- Subdivision: Richland Hills Add
HOA
- Has HOA: No
Location
- Region: Richland Hills
Financial & listing details
- Tax assessed value: $229,000
- Annual tax amount: $5,212
- Date on market: 6/6/2025
- Cumulative days on market: 99 days
- Listing terms: Cash,Conventional,FHA,VA Loan
- Exclusions: Minerals
Price history
| Date | Event | Price |
|---|---|---|
| 10/17/2025 | Sold | -- |
Source: NTREIS #20961687 Report a problem | ||
| 9/24/2025 | Pending sale | $369,000$233/sqft |
Source: NTREIS #20961687 Report a problem | ||
| 9/15/2025 | Contingent | $369,000$233/sqft |
Source: NTREIS #20961687 Report a problem | ||
| 7/23/2025 | Price change | $369,000-1.6%$233/sqft |
Source: NTREIS #20961687 Report a problem | ||
| 6/6/2025 | Listed for sale | $375,000$236/sqft |
Source: NTREIS #20961687 Report a problem | ||
| 4/12/2006 | Sold | -- |
Source: Public Record Report a problem | ||
Public tax history
| Year | Property taxes | Tax assessment |
|---|---|---|
| 2025 | $3,107 -18.9% | $229,000 -7.7% |
| 2024 | $3,833 +9.4% | $248,212 -7.1% |
| 2023 | $3,505 -16.2% | $267,211 +21.7% |
| 2022 | $4,183 +2.5% | $219,608 +9.1% |
| 2021 | $4,081 +9% | $201,365 +13% |
| 2020 | $3,746 +10.9% | $178,210 -1.1% |
| 2019 | $3,378 +8.9% | $180,224 +34.7% |
| 2018 | $3,101 +9.6% | $133,766 -1.9% |
| 2017 | $2,830 +9.1% | $136,392 +12.8% |
| 2016 | $2,595 +8% | $120,882 +20.3% |
| 2015 | $2,402 | $100,500 |
| 2014 | $2,402 | $100,500 |
| 2013 | -- | $100,500 +7.1% |
| 2012 | -- | $93,800 |
| 2011 | -- | $93,800 -12.2% |
| 2010 | -- | $106,800 -7.4% |
| 2009 | -- | $115,300 |
| 2008 | -- | $115,300 +4.7% |
| 2007 | -- | $110,100 +5% |
| 2006 | -- | $104,900 |
| 2005 | -- | $104,900 +1.8% |
| 2004 | -- | $103,000 +3.9% |
| 2003 | -- | $99,100 +0.6% |
| 2002 | -- | $98,500 +8.4% |
| 2001 | -- | $90,900 +6.4% |
| 2000 | -- | $85,400 |
Find assessor info on the county website
Neighborhood: 76118
Nearby homes
- $385,7003 bd2 ba2.7k sqft3605 Scranton Dr, Richland Hills, TX 76118Off Market
- $277,4003 bd2 ba1.5k sqft3600 Norton Dr, Richland Hills, TX 76118Off Market
- $--3 bd2 ba2k sqft3604 Norton Dr, Richland Hills, TX 76118Sold
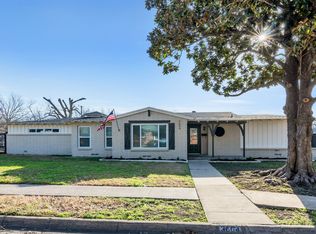
- $343,2003 bd2 ba2.5k sqft3537 Scranton Dr, Richland Hills, TX 76118Off Market
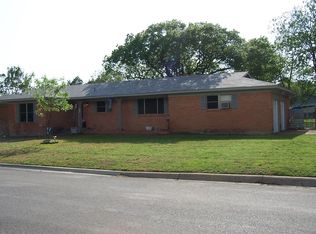
- $256,0004 bd3 ba2.3k sqft3600 Scranton Dr, Fort Worth, TX 76118Off Market
- $446,900-- bd-- ba2.3k sqft3600 Scranton Dr, Richland Hills, TX 76118Off Market
- $391,0004 bd3 ba2.4k sqft3536 Norton Dr, Richland Hills, TX 76118Off Market
- $367,8003 bd3 ba1.9k sqft3609 Scranton Dr, Richland Hills, TX 76118Off Market
Nearby schools
GreatSchools rating
- 6/10Jack C Binion Elementary SchoolGrades: PK-5Distance: 0.5 mi
- 4/10Richland Middle SchoolGrades: 6-8Distance: 0.3 mi
- 6/10Birdville High SchoolGrades: 9-12Distance: 3.5 mi
Schools provided by the listing agent
- Elementary: Jackbinion
- Middle: Richland
- High: Birdville
- District: Birdville ISD
Source: NTREIS. This data may not be complete. We recommend contacting the local school district to confirm school assignments for this home.
Get a cash offer in 3 minutes
Find out how much your home could sell for in as little as 3 minutes with a no-obligation cash offer.
Estimated market value
$354,900
Get a cash offer in 3 minutes
Find out how much your home could sell for in as little as 3 minutes with a no-obligation cash offer.
Estimated market value
$354,900
- Texas
- Tarrant County
- Richland Hills
- 76118
- 3601 Scranton Dr
Nearby cities
Nearby zip codes
Other Richland Hills Topics
