Welcome to your dream home, offering a perfect blend of modern upgrades and classic charm! This beautifully updated residence boasts a host of new features, ensuring comfort and style for its future owner. As you step inside, you'll immediately notice the fresh paint throughout, giving the home a bright and welcoming feel.
The heart of the home, the kitchen, is equipped with brand new appliances, making meal preparation a joy. All faucets and lighting fixtures throughout the home have been updated, adding a touch of elegance to every room. Experience natural light streaming in through the newer windows, highlighting the fresh carpets and luxury vinyl plank flooring that extend seamlessly to every corner of the house.
Garage was converted to an oversized one car garage but can be converted back to a 2 car garage.
Both bathrooms have been meticulously remodeled. Privacy is ensured with new 2-inch mini blinds throughout, allowing you to enjoy your beautiful home in peace.
Step outside to your expansive, oversized lot, offering ample space for outdoor activities and relaxation. The rear entry garage is a standout feature, equipped with an electric gate for ease of access and added security. The property's exterior has also received fresh paint, enhancing curb appeal and inviting guests with its charming facade.
Practical improvements include a new roof and recently replaced sewer lines, ensuring the home's infrastructure is as solid as its aesthetic appeal.
This home truly represents a perfect opportunity for those seeking a move-in-ready property with every modern amenity. Come and experience all these wonderful upgrades and more in this stunning home!
Sold
Price Unknown
3604 Norton Dr, Richland Hills, TX 76118
3beds
2,067sqft
Single Family Residence
Built in 1954
0.34 Acres Lot
$347,700 Zestimate®
$--/sqft
$2,312 Estimated rent
Home value
$347,700
$320,000 - $376,000
$2,312/mo
Zestimate® history
Owner options
List your home for rent
$2,312/mo
Rent Zestimate®
Find your next renter with Zillow Rental Manager. Plus, with online applications, you can quickly screen prospective tenants – for free.
$2,312/mo
Rent Zestimate®
Refinance and save
Refinancing to a lower rate could help reduce your monthly payments and save thousands over the life of the loan.
Explore your selling options
Work with a Zillow partner agent
Leverage their expertise and Zillow's premium Showcase listings to get your home seen by more buyers.
Get startedList with your own agent
Get your home in front of millions of buyers by listing it on Zillow.
Learn how to do itSell it yourself
Take full control of how buyers see your home on Zillow by listing For Sale by Owner (FSBO).
List your homeWhat's special
Rear entry garageBrand new appliancesNewer windowsFresh carpetsElectric gateOversized lot
Zillow last checked:
Listing updated:
Listed by:
Christopher Johnston 0754677 817-605-3344,
Hartford Realty Group 817-605-3344,
Chris Johnston 0439633 817-808-4911,
Hartford Realty Group
Bought with:
Elizabeth Ulate
eXp Realty LLC
Source: NTREIS,MLS#: 20869186
Facts & features
Interior
Bedrooms & bathrooms
- Bedrooms: 3
- Bathrooms: 2
- Full bathrooms: 2
Primary bedroom
- Features: Ceiling Fan(s)
- Level: First
- Dimensions: 16 x 12
Bedroom
- Features: Ceiling Fan(s)
- Level: First
- Dimensions: 14 x 12
Bedroom
- Features: Ceiling Fan(s)
- Level: First
- Dimensions: 14 x 12
Dining room
- Level: First
- Dimensions: 12 x 12
Kitchen
- Features: Built-in Features, Granite Counters, Kitchen Island, Pantry
- Level: First
- Dimensions: 15 x 12
Living room
- Features: Ceiling Fan(s), Fireplace
- Level: First
- Dimensions: 17 x 14
Utility room
- Features: Built-in Features, Utility Room
- Level: First
- Dimensions: 14 x 6
Heating
- Central, Fireplace(s), Natural Gas
Cooling
- Central Air, Ceiling Fan(s)
Appliances
- Included: Dishwasher, Electric Range, Microwave
- Laundry: Laundry in Utility Room
Features
- Built-in Features, Decorative/Designer Lighting Fixtures, Granite Counters, High Speed Internet, Kitchen Island, Pantry, Cable TV, Vaulted Ceiling(s)
- Flooring: Carpet, Ceramic Tile, Luxury Vinyl Plank
- Has basement: No
- Number of fireplaces: 1
- Fireplace features: Electric
Interior area
- Total interior livable area: 2,067 sqft
Property
Parking
- Total spaces: 2
- Parking features: Concrete, Driveway, Epoxy Flooring, Electric Gate, Garage, Garage Door Opener, Garage Faces Rear
- Attached garage spaces: 2
- Has uncovered spaces: Yes
Features
- Levels: One
- Stories: 1
- Pool features: None
- Fencing: Wood
Lot
- Size: 0.34 Acres
- Features: Back Yard, Interior Lot, Lawn, Landscaped, Level, Subdivision, Few Trees
- Residential vegetation: Grassed
Details
- Parcel number: 04563654
Construction
Type & style
- Home type: SingleFamily
- Architectural style: Traditional,Detached
- Property subtype: Single Family Residence
- Attached to another structure: Yes
Materials
- Brick
- Foundation: Pillar/Post/Pier
- Roof: Composition
Condition
- Year built: 1954
Utilities & green energy
- Sewer: Public Sewer
- Water: Public
- Utilities for property: Sewer Available, Water Available, Cable Available
Community & HOA
Community
- Features: Curbs, Sidewalks
- Security: Carbon Monoxide Detector(s), Smoke Detector(s)
- Subdivision: Richland Hills Add
HOA
- Has HOA: No
Location
- Region: Richland Hills
Financial & listing details
- Tax assessed value: $286,159
- Annual tax amount: $4,828
- Date on market: 3/14/2025
- Cumulative days on market: 52 days
- Listing terms: Cash,Conventional,FHA,VA Loan
Price history
| Date | Event | Price |
|---|---|---|
| 5/27/2025 | Sold | -- |
Source: NTREIS #20869186 Report a problem | ||
| 5/13/2025 | Pending sale | $365,000$177/sqft |
Source: NTREIS #20869186 Report a problem | ||
| 5/5/2025 | Contingent | $365,000$177/sqft |
Source: NTREIS #20869186 Report a problem | ||
| 4/18/2025 | Price change | $365,000-2.7%$177/sqft |
Source: NTREIS #20869186 Report a problem | ||
| 3/14/2025 | Listed for sale | $375,000+150%$181/sqft |
Source: NTREIS #20869186 Report a problem | ||
| 10/21/2014 | Sold | -- |
Source: Agent Provided Report a problem | ||
| 7/24/2014 | Price change | $150,000-3.2%$73/sqft |
Source: Fox Realtors #12155137 Report a problem | ||
| 6/7/2014 | Listed for sale | $155,000+76.1%$75/sqft |
Source: Fox Realtors #12155137 Report a problem | ||
| 3/28/2014 | Listing removed | $88,000$43/sqft |
Source: REALHome Services and Solution #12103977 Report a problem | ||
| 3/12/2014 | Price change | $88,000-17.3%$43/sqft |
Source: REALHome Services and Solutions #12103977 Report a problem | ||
| 2/20/2014 | Listed for sale | $106,428-0.8%$51/sqft |
Source: REALHome Services and Solutions Report a problem | ||
| 12/11/2013 | Listing removed | $107,293$52/sqft |
Source: REALHome Services and Solutions Report a problem | ||
| 11/12/2013 | Listed for sale | $107,293$52/sqft |
Source: REALHome Services and Solutions Report a problem | ||
| 10/9/2013 | Sold | -- |
Source: Public Record Report a problem | ||
| 7/10/2003 | Sold | -- |
Source: Public Record Report a problem | ||
Public tax history
| Year | Property taxes | Tax assessment |
|---|---|---|
| 2025 | $5,033 +45.4% | $286,159 |
| 2024 | $3,462 +9.6% | $286,159 +20.2% |
| 2023 | $3,158 -17.7% | $238,000 +0% |
| 2022 | $3,837 +2.2% | $237,965 +8.2% |
| 2021 | $3,756 +9% | $220,014 +15.1% |
| 2020 | $3,445 +11% | $191,193 +9.2% |
| 2019 | $3,104 +9.1% | $175,042 +41.3% |
| 2018 | $2,846 +9.7% | $123,916 -3.3% |
| 2017 | $2,595 +9.2% | $128,141 +10.3% |
| 2016 | $2,377 -2% | $116,222 +24.8% |
| 2015 | $2,425 | $93,100 |
| 2014 | $2,425 | $93,100 |
| 2013 | -- | $93,100 +11.4% |
| 2012 | -- | $83,600 |
| 2011 | -- | $83,600 -25.7% |
| 2010 | -- | $112,500 -7.9% |
| 2009 | -- | $122,200 |
| 2008 | -- | $122,200 +5.4% |
| 2007 | -- | $115,900 +5.7% |
| 2006 | -- | $109,600 |
| 2005 | -- | $109,600 +2.2% |
| 2004 | -- | $107,200 +4.6% |
| 2003 | -- | $102,500 +8.7% |
| 2002 | -- | $94,300 +8.3% |
| 2001 | -- | $87,100 +6.5% |
| 2000 | -- | $81,800 |
Find assessor info on the county website
Neighborhood: 76118
Nearby homes
- $--3 bd2 ba1.8k sqft3608 Norton Dr, Richland Hills, TX 76118Sold
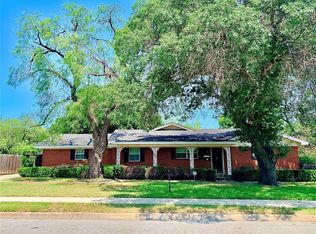
- $268,9003 bd2 ba1.5k sqft3600 Norton Dr, Richland Hills, TX 76118Off Market
- $373,7003 bd2 ba2.7k sqft3605 Scranton Dr, Richland Hills, TX 76118Off Market
- $361,9003 bd3 ba1.9k sqft3609 Scranton Dr, Richland Hills, TX 76118Off Market
- $--3 bd2 ba1.5k sqft3601 Scranton Dr, Richland Hills, TX 76118Sold
- $327,7003 bd2 ba1.7k sqft3605 Norton Dr, Richland Hills, TX 76118Off Market
- $318,0003 bd2 ba1.9k sqft3612 Norton Dr, Richland Hills, TX 76118Off Market
- $315,8004 bd3 ba1.7k sqft3609 Norton Dr, Richland Hills, TX 76118Off Market
Nearby schools
GreatSchools rating
- 6/10Jack C Binion Elementary SchoolGrades: PK-5Distance: 0.5 mi
- 4/10Richland Middle SchoolGrades: 6-8Distance: 0.4 mi
- 6/10Birdville High SchoolGrades: 9-12Distance: 3.5 mi
Schools provided by the listing agent
- Elementary: Jackbinion
- Middle: Richland
- High: Birdville
- District: Birdville ISD
Source: NTREIS. This data may not be complete. We recommend contacting the local school district to confirm school assignments for this home.
Get a cash offer in 3 minutes
Find out how much your home could sell for in as little as 3 minutes with a no-obligation cash offer.
Estimated market value
$347,700
Get a cash offer in 3 minutes
Find out how much your home could sell for in as little as 3 minutes with a no-obligation cash offer.
Estimated market value
$347,700
- Texas
- Tarrant County
- Richland Hills
- 76118
- 3604 Norton Dr
Nearby cities
Nearby zip codes
Other Richland Hills Topics
