Skip main navigation
Off market
  • $1,396,600

    3601 W Horatio St, Tampa, FL 33609

    5beds
    3,044sqft
    SingleFamily
    Built in 2017
    7,453 Square Feet Lot
    $1,396,600 Zestimate®
    $459/sqft
    $7,673 Estimated rent

    Home value

    $1,396,600

    $1.30M - $1.49M

    $7,673/mo

    Zestimate® history
    Loading
    Loading...

    Owner options

    List your home for rent

    $7,673/mo

    Rent Zestimate®

    Find your next renter with Zillow Rental Manager. Plus, with online applications, you can quickly screen prospective tenants – for free.

    Learn more

    $7,673/mo

    Rent Zestimate®

    Refinance and save

    $9,440/mo

    Est. payment

    Refinancing to a lower rate could help reduce your monthly payments and save thousands over the life of the loan.

    See today's rates

    $9,440/mo

    Est. payment

    Explore your selling options

    Work with a Zillow partner agent

    Leverage their expertise and Zillow's premium Showcase listings to get your home seen by more buyers.

    Get started

    List with your own agent

    Get your home in front of millions of buyers by listing it on Zillow.

    Learn how to do it

    Sell it yourself

    Take full control of how buyers see your home on Zillow by listing For Sale by Owner (FSBO).

    List your home

    What's special

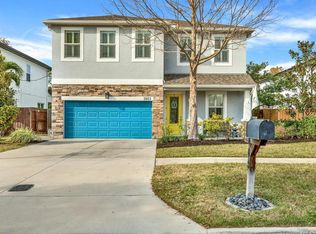
    Nestled among the stately oaks of South Tampa this exceptional 2017 Plant District build features an incredible location just minutes from Hyde Park and SOHO, with plenty of space for the whole family! The first floor boasts volume ceilings, beautiful gourmet kitchen with expansive island, gas cook top and walk in pantry, quartz countertops, half bath, patio access and beautiful grey tile floors throughout. The open living space has volume ceilings, recessed lighting, and large, double pane hurricane impact rated windows overlooking the great Brand new 2020 variable speed pump, solar heated saltwater pool and spa with sun shelf for lounging and expanded travertine pool deck and patio with synthetic turf, this area opens to a majestic oak that is fenced in for a garden or zen area, all under the screened enclosure, no bugs! Through the formal dining space you'll find a beverage station/butlers pantry. Across the foyer your in-home office enjoys timeless french doors and plenty of space for shelving and work space plus a large closet (or 6th bedroom). Upstairs you'll find the expansive primary owner's retreat and 3 ample guest rooms including one with its own en suite bath! The jewel of this incredible family home is just across the front porch - a secluded and separate mother in law suite with additional full bath with glass enclosed shower! This beautiful property will not last - schedule your private showing today!

    This property is off market, which means it's not currently listed for sale or rent on Zillow. This may be different from what's available on other websites or public sources.

    Facts & features

    Interior

    Bedrooms & bathrooms
    • Bedrooms: 5
    • Bathrooms: 5
    • Full bathrooms: 4
    • 1/2 bathrooms: 1
    Heating
    • Heat pump, Electric
    Cooling
    • Central
    Appliances
    • Included: Dishwasher, Dryer, Freezer, Garbage disposal, Microwave, Range / Oven, Refrigerator, Washer
    • Laundry: Inside
    Features
    • Ceiling Fans(s), High Ceiling(s), Crown Molding, Walk-In Closet(s), Open Floorplan, Solid Wood Cabinets, Eating Space In Kitchen, Kitchen/Family Room Combo
    • Flooring: Tile, Carpet
    • Basement: None
    Interior area
    • Structure area source: Builder
    • Total interior livable area: 3,044 sqft

    Property

    Parking
    • Total spaces: 6
    • Parking features: Garage - Attached, Off-street
    Features
    • Levels: Two
    • Patio & porch: Deck, Patio, Porch
    • Exterior features: Stucco, Cement / Concrete
    • Has spa: Yes
    • Has view: Yes
    • View description: City
    Lot
    • Size: 7,453 Square Feet
    • Dimensions: 54X137
    • Features: In City Limits
    • Residential vegetation: Mature Landscaping, Trees/Landscaped, Oak Trees
    Details
    • Additional structures: Guest House
    • Parcel number: 1829213ME000001000220A
    • Zoning: RS-60

    Construction

    Type & style
    • Home type: SingleFamily
    • Architectural style: Contemporary
    Materials
    • masonry
    • Roof: Asphalt
    Condition
    • Completed
    • Year built: 2017

    Utilities & green energy

    • Sewer: Public Sewer
    • Water: Public
    • Utilities for property: Public, Cable Connected, Electricity Connected, Sprinkler Meter

    Community & HOA

    Community
    • Security: Smoke Detector(s), Security System
    • Subdivision: PERSHING PARK
    Location
    • Region: Tampa

    Financial & listing details

    • Price per square foot: $459/sqft
    • Tax assessed value: $989,845
    • Annual tax amount: $8,494

    Price history

    DateEventPrice
    6/11/2019Sold$816,800-1%$268/sqft
    Source: Public Record Report a problem
    4/4/2019Listed for sale$825,000+21.5%$271/sqft
    Source: REDFIN CORPORATION #T3165478 Report a problem
    8/10/2017Sold$679,000+112.2%$223/sqft
    Source: Public Record Report a problem
    5/15/2015Sold$320,000-27.8%$105/sqft
    Source: Stellar MLS #U7730592 Report a problem
    8/12/2005Sold$443,000+48.2%$146/sqft
    Source: Stellar MLS #T2097063 Report a problem
    6/11/2004Sold$299,000+99.3%$98/sqft
    Source: Stellar MLS #T2046886 Report a problem
    7/15/1998Sold$150,000+12%$49/sqft
    Source: Public Record Report a problem
    6/26/1996Sold$133,900$44/sqft
    Source: Public Record Report a problem

    Public tax history

    YearProperty taxesTax assessment
    2025$8,494 +7.5%$461,935 +2.9%
    2024$7,903 +2.5%$448,916 +3%
    2023$7,714 +2.6%$435,841 +3%
    2022$7,515 +1.1%$423,147 +3%
    2021$7,430 +14.7%$410,822 +14%
    2020$6,475 -51.4%$360,416 -45.2%
    2019$13,334 $658,030 -1.3%
    2018$13,334 -2.7%$666,883 +285.2%
    2017$13,708 $173,110
    Find assessor info on the county website

    Neighborhood: Bon Air

    Nearby schools

    GreatSchools rating
    Schools provided by the listing agent
    • Elementary: Grady-HB
    • Middle: Coleman-HB
    • High: Plant-HB

    Source: The MLS. This data may not be complete. We recommend contacting the local school district to confirm school assignments for this home.

    Get a cash offer in 3 minutes
    Find out how much your home could sell for in as little as 3 minutes with a no-obligation cash offer.
    Estimated market value
    $1,396,600
    Get a cash offer in 3 minutes
    Find out how much your home could sell for in as little as 3 minutes with a no-obligation cash offer.
    Estimated market value
    $1,396,600