Skip main navigation
Sold for $1,500,000
  • $1,500,000

    3603 W Horatio St, Tampa, FL 33609

    4beds
    3,152sqft
    Single Family Residence
    Built in 2017
    7,452 Square Feet Lot
    $1,477,900 Zestimate®
    $476/sqft
    $7,543 Estimated rent

    Home value

    $1,477,900

    $1.39M - $1.57M

    $7,543/mo

    Zestimate® history
    Loading
    Loading...

    Owner options

    List your home for rent

    $7,543/mo

    Rent Zestimate®

    Find your next renter with Zillow Rental Manager. Plus, with online applications, you can quickly screen prospective tenants – for free.

    Learn more

    $7,543/mo

    Rent Zestimate®

    Refinance and save

    $10,304/mo

    Est. payment

    Refinancing to a lower rate could help reduce your monthly payments and save thousands over the life of the loan.

    See today's rates

    $10,304/mo

    Est. payment

    Explore your selling options

    Work with a Zillow partner agent

    Leverage their expertise and Zillow's premium Showcase listings to get your home seen by more buyers.

    Get started

    List with your own agent

    Get your home in front of millions of buyers by listing it on Zillow.

    Learn how to do it

    Sell it yourself

    Take full control of how buyers see your home on Zillow by listing For Sale by Owner (FSBO).

    List your home

    What's special

    Desirable south tampaHyde parkMassive islandDowntown tampaFantastic viewsHome officeSecond home office
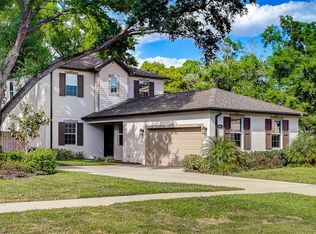
    Nestled in a tree-lined neighborhood in desirable South Tampa, this spacious home welcomes you with an exceptionally functional floor plan, lovely curb appeal, and backyard paradise! Built in 2017 in coveted Plant High School District, this meticulously maintained home is truly special! Entering the home you will immediately discover upscale architectural and design details: the beautiful leaded-glass insert in the front door, high ceilings, 7" baseboards, fully trimmed windows, recessed lighting, gleaming hardwood floors, designer light fixtures, Decora switches, and more. Imagine entertaining family and friends in the open-concept kitchen/dining room/great room which offers fantastic views to your very own backyard oasis! In the bright and airy kitchen, you'll appreciate the the sparkling QUARTZ countertops, 42" upper cabinets with crown molding, sleek STAINLESS STEEL appliances, built-in oven and microwave, sleek glass cooktop, and MASSIVE ISLAND offering plenty of serving and storage space. A true chef's delight! Additionally, the first floor offers a home office, a full bathroom, and a flex-space room that provides many options: music room, exercise room, second home office, or a library are a few of the endless possibilities. The 138-feet deep lot provides plenty of room for the AMAZING OUTDOOR SPACE! Featuring a beautiful heated Pebble-Tec POOL and SPA, mature tropical landscaping, whimsical lighting, covered lanai space with wall-mounted TV, and EXPANSIVE fenced-in YARD with low-maintenance "PET-TURF", it is a FLORIDA LIFESTYLE PARADISE! Upstairs, the spacious Primary Bedroom En-Suite is a lovely retreat with contemporary Luxury Vinyl Tile flooring and beautiful natural light. The Primary spa-like Bathroom features dual-sink quartz vanity, large soaking tub, separate water closet and gorgeous designer ceramic tiles. If you love to shop, you will appreciate the HUGE Primary WALK-IN CLOSET, and the walk-in closets available in every Bedroom En-Suite of this thoughtfully planned home! The large natural-light filled laundry room is conveniently located upstairs as well. The two-car garage offers plenty of storage with hanging storage racks and wall-mounted storage racks. Extra-long driveway easily accommodates four additional vehicles! Hurricane IMPACT-RESISTANT GLASS in all windows. 10-Year Structural Builder Warranty transfers to new homeowner. A short 2 blocks from bustling South Dale Mabry, this lovely home offers walkability to restaurants, shopping, LA Fitness, Trader Joes, and more. Located in an A-RATED SCHOOL SYSTEM and just minutes to the airport, UT, Downtown Tampa, Raymond James Stadium, Hyde Park, MidTown, Amalie Arena, and International Plaza, it's turn-key fabulous and ready to enjoy!

    Zillow last checked:

    Listing updated:

    Listed by:

    Rachel Glynn, P.A. 813-760-7268,

    KELLER WILLIAMS SOUTH TAMPA 813-875-3700

    Bought with:

    Nancy Collado Suarez, 3527862

    TOMLIN, ST CYR & ASSOCIATES LLC

    Source: Stellar MLS,MLS#: T3511262MLS LogoOriginating MLS: Tampa

    Facts & features

    Interior

    Bedrooms & bathrooms
    • Bedrooms: 4
    • Bathrooms: 4
    • Full bathrooms: 4
    Rooms
    • Room types: Den/Library/Office
    Primary bedroom
    • Features: En Suite Bathroom, Walk-In Closet(s)
    • Level: Second
    • Dimensions: 14x18
    Bedroom 2
    • Features: Ceiling Fan(s), En Suite Bathroom, Walk-In Closet(s)
    • Level: Second
    • Dimensions: 13x17
    Bedroom 3
    • Features: En Suite Bathroom, Walk-In Closet(s)
    • Level: Second
    • Dimensions: 13x15
    Bedroom 4
    • Features: En Suite Bathroom, Walk-In Closet(s)
    • Level: Second
    • Dimensions: 13x15
    Primary bathroom
    • Features: Dual Sinks, Exhaust Fan, Multiple Shower Heads, Water Closet/Priv Toilet
    • Level: Second
    • Dimensions: 10x10
    Great room
    • Features: Ceiling Fan(s)
    • Level: First
    • Dimensions: 15x18
    Kitchen
    • Features: Kitchen Island, Pantry
    • Level: First
    • Dimensions: 15x16
    Heating
    • Central, Electric
    Cooling
    • Central Air, Zoned
    Appliances
    • Included: Oven, Convection Oven, Cooktop, Dishwasher, Disposal, Dryer, Exhaust Fan, Microwave, Refrigerator, Tankless Water Heater, Washer
    • Laundry: Laundry Room, Upper Level
    Features
    • Ceiling Fan(s), High Ceilings, In Wall Pest System, Open Floorplan, PrimaryBedroom Upstairs, Solid Surface Counters, Thermostat, Walk-In Closet(s)
    • Flooring: Carpet, Ceramic Tile, Engineered Hardwood
    • Windows: Blinds, Drapes, Storm Window(s), Window Treatments, Hurricane Shutters/Windows
    • Has fireplace: No
    Interior area
    • Total structure area: 3,749
    • Total interior livable area: 3,152 sqft

    Property

    Parking
    • Total spaces: 2
    • Parking features: Garage Door Opener
    • Attached garage spaces: 2
    Features
    • Levels: Two
    • Stories: 2
    • Patio & porch: Covered, Front Porch, Patio
    • Exterior features: Irrigation System, Lighting, Rain Gutters
    • Has private pool: Yes
    • Pool features: Auto Cleaner, Heated, In Ground, Lighting
    • Has spa: Yes
    • Spa features: In Ground
    • Fencing: Wood
    Lot
    • Size: 7,452 Square Feet
    • Dimensions: 54 x 138
    • Features: City Lot, Landscaped
    Details
    • Parcel number: A2129183ME00000100021.0
    • Zoning: PD
    • Special conditions: None

    Construction

    Type & style
    • Home type: SingleFamily
    • Property subtype: Single Family Residence
    Materials
    • Block, Stucco
    • Foundation: Slab
    • Roof: Shingle
    Condition
    • New construction: No
    • Year built: 2017

    Utilities & green energy

    • Sewer: Public Sewer
    • Water: None
    • Utilities for property: BB/HS Internet Available, Natural Gas Connected, Public, Street Lights
    Green energy
    • Water conservation: Drip Irrigation

    Community & HOA

    Community
    • Security: Security System, Smoke Detector(s)
    • Pet fee: $0 monthly
    • Subdivision: PERSHING PARK
    HOA
    • Has HOA: No
    Location
    • Region: Tampa

    Financial & listing details

    • Price per square foot: $476/sqft
    • Tax assessed value: $907,583
    • Annual tax amount: $14,812
    • Date on market: 3/13/2024
    • Cumulative days on market: 5 days
    • Listing terms: Cash,Conventional,VA Loan
    • Ownership: Fee Simple
    • Total actual rent: 0
    • Road surface type: Paved, Asphalt

    Price history

    DateEventPrice
    4/8/2024Sold$1,500,000$476/sqft
    Source: Stellar MLS #T3511262 Report a problem
    3/19/2024Pending sale$1,500,000$476/sqft
    Source: Stellar MLS #T3511262 Report a problem
    3/13/2024Listed for sale$1,500,000+127.3%$476/sqft
    Source: Stellar MLS #T3511262 Report a problem
    7/25/2017Sold$660,000-4.2%$209/sqft
    Source: Public Record Report a problem
    7/12/2017Pending sale$689,000$219/sqft
    Source: Smith & Associates #T2882456 Report a problem
    5/19/2017Listed for sale$689,000+79%$219/sqft
    Source: Smith & Associates #T2882456 Report a problem
    9/14/2016Sold$385,000+20.3%$122/sqft
    Source: Public Record Report a problem
    5/21/2015Sold$320,000-5.9%$102/sqft
    Source: Public Record Report a problem
    5/1/2015Pending sale$339,900$108/sqft
    Source: PLUMLEE GULF BEACH REALTY #U7730592 Report a problem
    4/28/2015Listed for sale$339,900$108/sqft
    Source: PLUMLEE GULF BEACH REALTY #U7730592 Report a problem
    4/6/2015Pending sale$339,900$108/sqft
    Source: PLUMLEE GULF BEACH REALTY #U7730592 Report a problem
    3/26/2015Listed for sale$339,900+54.5%$108/sqft
    Source: Plumlee Gulf Beach Realty #U7730592 Report a problem
    4/4/2012Listing removed$220,000$70/sqft
    Source: Valencia Realty, LLC #T2495693 Report a problem
    3/30/2012Price change$220,000-4.3%$70/sqft
    Source: Valencia Realty, LLC #T2495693 Report a problem
    3/17/2012Price change$230,000-4.2%$73/sqft
    Source: Valencia Realty, LLC #T2495693 Report a problem
    1/27/2012Price change$240,000-7.7%$76/sqft
    Source: Valencia Realty, LLC #T2495693 Report a problem
    11/19/2011Listed for sale$260,000-41.3%$82/sqft
    Source: Valencia Realty, LLC #T2495693 Report a problem
    8/25/2005Sold$443,000+48.2%$141/sqft
    Source: Agent Provided Report a problem
    6/17/2004Sold$299,000$95/sqft
    Source: Public Record Report a problem

    Public tax history

    YearProperty taxesTax assessment
    2025$17,337 +8.7%$907,583 +0.8%
    2024$15,945 +7.6%$900,514 +23.5%
    2023$14,813 +6.4%$729,169 +10%
    2022$13,924 +15.5%$662,881 +10%
    2021$12,050 -0.6%$602,619 0%
    2020$12,127 +0.4%$602,666 +1.2%
    2019$12,083 $595,615 +3.8%
    2018$12,083 +2.2%$574,038 +249.1%
    2017$11,819 +249.6%$164,454 -47.4%
    2016$3,380 -48.8%$312,656 +14.9%
    2015$6,597 +137.8%$272,139 +59.2%
    2014$2,775 $170,937 +1.5%
    2013$2,775 +1%$168,411 +1.7%
    2012$2,747 -12.8%$165,596 -10%
    2011$3,151 -4.6%$184,025 -4.4%
    2010$3,304 +2.8%$192,415 +2.7%
    2009$3,216 -34.3%$187,356 -29.1%
    2008$4,898 -20.2%$264,352 -14.5%
    2007$6,140 -12.3%$309,018 -3.8%
    2006$6,999 +13.1%$321,293 +15.2%
    2005$6,186 $278,903 +16.9%
    2004-- $238,604 +38%
    2003-- $172,905 +2.4%
    2002-- $168,853 +17%
    2001-- $144,285 -6.5%
    2000$2,932 $154,274
    Find assessor info on the county website

    Neighborhood: Bon Air

    Nearby schools

    GreatSchools rating
    Schools provided by the listing agent
    • Elementary: Grady-HB
    • Middle: Coleman-HB
    • High: Plant-HB

    Source: Stellar MLS. This data may not be complete. We recommend contacting the local school district to confirm school assignments for this home.

    Get a cash offer in 3 minutes
    Find out how much your home could sell for in as little as 3 minutes with a no-obligation cash offer.
    Estimated market value
    $1,477,900
    Get a cash offer in 3 minutes
    Find out how much your home could sell for in as little as 3 minutes with a no-obligation cash offer.
    Estimated market value
    $1,477,900