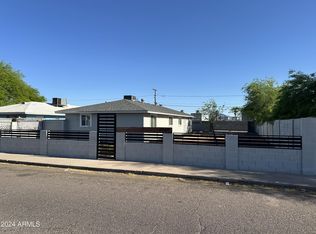
Duplex featuring two units, each with 2 bedrooms and 1 bathroom. Both units are occupied.
For sale
Price increase: $50K (9/15)
$800,000
3601 W Maricopa Street, Phoenix, AZ 85009
6beds
2baths
1,600sqft
Multi Family
Built in 1954
-- sqft lot
$-- Zestimate®
$500/sqft
$-- HOA
What's special
- 168 days
- 32
- 1
Zillow last checked:
Listing updated:
Listed by:
Monica Coker 480-307-1815,
HomeSmart
Source: ARMLS,MLS#: 7025032
Facts & features
Interior
Bedrooms & bathrooms
- Bedrooms: 6
- Bathrooms: 2
Heating
- Electric
Cooling
- Electric
Appliances
- Included: Refrigerator
Features
- Flooring: Other
Interior area
- Total structure area: 1,600
- Total interior livable area: 1,600 sqft
Property
Parking
- Total spaces: 2
- Parking features: 1 Space/Unit, On Street
- Uncovered spaces: 2
Lot
- Size: 6,294 Square Feet
- Dimensions: 6,294 sqft
Details
- Parcel number: 10625080
- Zoning: R-3
Construction
Type & style
- Home type: MultiFamily
- Property subtype: Multi Family
Materials
- Painted, Stucco, Block
- Roof: Other
Condition
- Year built: 1954
Utilities & green energy
- Electric: APS
- Sewer: Public Sewer
- Water: City Franchise
Community & HOA
Community
- Features: No Pool
- Subdivision: WESTWARD HOMES
Location
- Region: Phoenix
Financial & listing details
- Price per square foot: $500/sqft
- Tax assessed value: $224,700
- Annual tax amount: $1,150
- Date on market: 5/7/2026
- Cumulative days on market: 168 days
- Listing terms: VA Loan,Cash,Conventional,FHA
- Ownership: Fee Simple
- Electric utility on property: Yes
- Road surface type: Asphalt
Estimated market value
Not available
Estimated sales range
Not available
Not available
Price history
| Date | Event | Price |
|---|---|---|
| 9/15/2026 | Price change | $800,000+6.7%$500/sqft |
Source:  ARMLS #7025032 Report a problem ARMLS #7025032 Report a problem | ||
| 9/3/2026 | Price change | $750,000+15.4%$469/sqft |
Source: ARMLS #7025032 Report a problem | ||
| 5/7/2026 | Listed for sale | $650,000+176.6%$406/sqft |
Source: ARMLS #7025032 Report a problem | ||
| 6/1/2022 | Sold | $235,000+370.5%$147/sqft |
Source: Public Record Report a problem | ||
| 2/17/1995 | Sold | $49,950$31/sqft |
Source: Public Record Report a problem | ||
| 12/6/1994 | Sold | $49,950$31/sqft |
Source: Public Record Report a problem | ||
Public tax history
| Year | Property taxes | Tax assessment |
|---|---|---|
| 2025 | $1,150 -0.9% | $22,470 -9.5% |
| 2024 | $1,160 +20.2% | $24,820 +197.6% |
| 2023 | $965 +4.7% | $8,340 -47% |
| 2022 | $922 -3.8% | $15,730 +18.7% |
| 2021 | $958 +1% | $13,250 +5.8% |
| 2020 | $948 +192.8% | $12,520 +31.4% |
| 2019 | $324 | $9,530 +15.9% |
| 2018 | $324 +4.2% | $8,220 +51.9% |
| 2017 | $311 +5.1% | $5,410 +5% |
| 2016 | $296 +3.3% | $5,150 +35.2% |
| 2015 | $286 | $3,810 +48.8% |
| 2014 | -- | $2,560 +55.2% |
| 2013 | -- | $1,650 -2.9% |
| 2012 | -- | $1,700 -48.2% |
| 2011 | -- | $3,280 -51.6% |
| 2010 | -- | $6,770 -45.9% |
| 2009 | -- | $12,510 +3.8% |
| 2008 | -- | $12,050 +28.2% |
| 2007 | -- | $9,400 +24.5% |
| 2006 | -- | $7,550 |
| 2005 | -- | $7,550 +22.8% |
| 2004 | -- | $6,150 |
| 2003 | -- | $6,150 +15% |
| 2002 | -- | $5,350 |
Find assessor info on the county website
Monthly payment
Est. payment
Payment breakdown
Explore the cost of this home by adjusting the details. Changes won't be saved.Climate risks
Neighborhood: Estrella
Nearby schools
Schools provided by the listing agent
- Elementary: Jack L Kuban Elementary School
- Middle: Jack L Kuban Elementary School
- District: Murphy Elementary District
Source: ARMLS. This data may not be complete. We recommend contacting the local school district to confirm school assignments for this home.
Similar homes
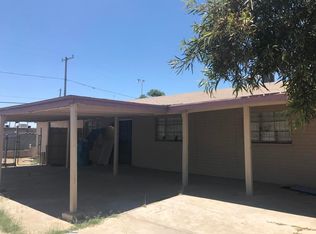
- $--3 bd2 ba1.7k sqft1923 W Ashland Ave, Phoenix, AZ 85009Auction
 Auction.com 2
 - $725,0006 bd4 ba2.3k sqft2228 N 20TH Street, Phoenix, AZ 85006For Sale
 MLS ID #7070756, Zachary Coty, Compass. ARMLS
 - $--4 bd3 ba2k sqft309 E Coronado Rd, Phoenix, AZ 85004Auction
 Auction.com 2
 - $750,0003 bd3 ba1.8k sqft1801 N 10TH Street, Phoenix, AZ 85006For Sale
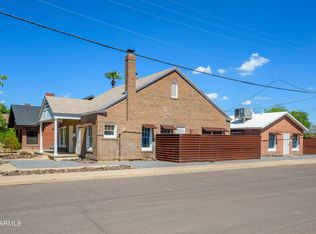 MLS ID #7091525, Chris Scott, HomeSmart. ARMLS
