Built by M-I Homes. Welcome to this stunning new construction house located in the amenity-rich community of Lilyana and within the top-rated Celina ISD. This modern 2-story home boasts 4 bedrooms, 4.5 bathrooms, a study, a media room, and a 3-car garage, offering ample space for comfortable living.
The home is thoughtfully designed and crafted by M-I Homes, one of the nation’s leading new construction home builders, known for their quality construction and attention to detail. From the stunning wood flooring that guides you through the first floor to the soaring 2-story ceilings and large windows in the family room, whether you're relaxing in the spacious first-floor owners suite, working from home in the private study, or preparing meals in the gourmet kitchen, from top to bottom this home will impress with every detail.
As you step inside, you are greeted by an inviting open floorplan that seamlessly connects the living room, dining area, and a well-appointed kitchen.
The kitchen is a chef's dream with quartz countertops, a spacious island, and state-of-the-art appliances, making it perfect for cooking and entertaining. An abundance of cabinetry plus extra pot and pan drawers further equip the space.
The home features a total of 4 generously sized bedrooms. Each bedroom offers a walk-in closet, plus privacy and comfort, creating a relaxing retreat for all.
In addition to the bedrooms, there are 4.5 bathrooms throughout the home, ensuring convenience and luxury. You'll find high-end finishes and fixtures in each bathroom, adding a touch of elegance.
For those who love the outdoors, this home includes an extended covered patio. The outdoor space is perfect for hosting gatherings or enjoying quiet moments of relaxation.
With a spacious 3-car garage, you'll have plenty of room for parking and storage, making daily life easier.
Don't miss out on the opportunity to own this exceptional new construction home. Schedule a visit today!
Sold
Street View
Price Unknown
3601 Water Lily Way, Celina, TX 75009
4beds
3,233sqft
Single Family Residence
Built in 2025
5,998 Square Feet Lot
$628,500 Zestimate®
$--/sqft
$3,666 Estimated rent
Home value
$628,500
$591,000 - $672,000
$3,666/mo
Zestimate® history
Owner options
List your home for rent
$3,666/mo
Rent Zestimate®
Find your next renter with Zillow Rental Manager. Plus, with online applications, you can quickly screen prospective tenants – for free.
$3,666/mo
Rent Zestimate®
Refinance and save
$950/mo
Est. payment
Refinancing to a lower rate could help reduce your monthly payments and save thousands over the life of the loan.
$950/mo
Est. payment
Explore your selling options
Work with a Zillow partner agent
Leverage their expertise and Zillow's premium Showcase listings to get your home seen by more buyers.
Get startedList with your own agent
Get your home in front of millions of buyers by listing it on Zillow.
Learn how to do itSell it yourself
Take full control of how buyers see your home on Zillow by listing For Sale by Owner (FSBO).
List your homeWhat's special
Open floorplanExtended covered patioHigh-end finishesStunning wood flooringLarge windowsQuartz countertopsSpacious island
Zillow last checked:
Listing updated:
Listed by:
Robert Powley 0832861 210-421-9291,
Escape Realty 210-421-9291
Bought with:
Sesha Gorantla
Sun Star Realty
Source: NTREIS,MLS#: 20840170
Facts & features
Interior
Bedrooms & bathrooms
- Bedrooms: 4
- Bathrooms: 5
- Full bathrooms: 4
- 1/2 bathrooms: 1
Primary bedroom
- Features: Sitting Area in Primary, Walk-In Closet(s)
- Level: First
- Dimensions: 17 x 16
Bedroom
- Features: En Suite Bathroom, Walk-In Closet(s)
- Level: First
- Dimensions: 12 x 11
Bedroom
- Features: Split Bedrooms, Walk-In Closet(s)
- Level: Second
- Dimensions: 11 x 12
Bedroom
- Features: En Suite Bathroom, Walk-In Closet(s)
- Level: Second
- Dimensions: 16 x 11
Primary bathroom
- Features: Dual Sinks, Garden Tub/Roman Tub, Separate Shower
- Level: First
- Dimensions: 11 x 10
Breakfast room nook
- Level: First
- Dimensions: 9 x 11
Dining room
- Level: First
- Dimensions: 11 x 11
Game room
- Level: Second
- Dimensions: 14 x 16
Kitchen
- Features: Breakfast Bar, Built-in Features, Butler's Pantry, Eat-in Kitchen, Kitchen Island, Stone Counters, Walk-In Pantry
- Level: First
- Dimensions: 10 x 12
Living room
- Level: First
- Dimensions: 17 x 23
Media room
- Level: Second
- Dimensions: 10 x 19
Office
- Level: First
- Dimensions: 11 x 11
Utility room
- Features: Utility Room
- Level: First
- Dimensions: 9 x 6
Heating
- Central, Natural Gas
Cooling
- Central Air, Ceiling Fan(s), Electric
Appliances
- Included: Dishwasher, Disposal, Microwave, Tankless Water Heater, Vented Exhaust Fan
- Laundry: Laundry in Utility Room
Features
- Decorative/Designer Lighting Fixtures, High Speed Internet, Kitchen Island, Open Floorplan, Cable TV, Walk-In Closet(s)
- Flooring: Carpet, Ceramic Tile, Wood
- Windows: Bay Window(s)
- Has basement: No
- Has fireplace: No
Interior area
- Total interior livable area: 3,233 sqft
Property
Parking
- Total spaces: 3
- Parking features: Garage Faces Front, Garage, Garage Door Opener
- Attached garage spaces: 3
Features
- Levels: Two
- Stories: 2
- Patio & porch: Front Porch, Patio, Covered
- Exterior features: Lighting, Private Yard, Rain Gutters
- Pool features: None, Community
- Fencing: Wood
Lot
- Size: 5,998 Square Feet
- Dimensions: 50 x 120
- Features: Landscaped, Subdivision, Sprinkler System, Few Trees
Details
- Parcel number: 2921046
Construction
Type & style
- Home type: SingleFamily
- Architectural style: Traditional,Detached
- Property subtype: Single Family Residence
Materials
- Brick
- Foundation: Slab
- Roof: Composition
Condition
- New construction: Yes
- Year built: 2025
Utilities & green energy
- Sewer: Public Sewer
- Water: Public
- Utilities for property: Natural Gas Available, Sewer Available, Separate Meters, Water Available, Cable Available
Green energy
- Energy efficient items: Appliances, HVAC, Insulation, Lighting, Thermostat, Water Heater, Windows
- Water conservation: Low-Flow Fixtures
Community & HOA
Community
- Features: Playground, Park, Pool, Sidewalks, Tennis Court(s), Trails/Paths, Community Mailbox, Curbs
- Security: Carbon Monoxide Detector(s), Smoke Detector(s)
- Subdivision: Lilyana
HOA
- Has HOA: Yes
- Services included: All Facilities, Association Management, Maintenance Grounds
- HOA fee: $950 annually
- HOA name: FirstService Residential
- HOA phone: 214-451-5471
Location
- Region: Celina
Financial & listing details
- Tax assessed value: $156,125
- Annual tax amount: $6,779
- Date on market: 2/10/2025
- Cumulative days on market: 42 days
- Listing terms: Cash,Conventional,FHA,VA Loan
Price history
| Date | Event | Price |
|---|---|---|
| 4/29/2025 | Sold | -- |
Source: NTREIS #20840170 Report a problem | ||
| 3/24/2025 | Pending sale | $799,990$247/sqft |
Source: NTREIS #20840170 Report a problem | ||
| 3/20/2025 | Price change | $799,990-5.9%$247/sqft |
Source: NTREIS #20840170 Report a problem | ||
| 2/12/2025 | Price change | $849,990-4%$263/sqft |
Source: NTREIS #20840170 Report a problem | ||
| 2/10/2025 | Listed for sale | $885,240$274/sqft |
Source: NTREIS #20840170 Report a problem | ||
| 2/5/2025 | Listing removed | $885,240$274/sqft |
Source:  M/I Homes Report a problem M/I Homes Report a problem | ||
| 1/9/2025 | Listed for sale | $885,240$274/sqft |
Source: M/I Homes Report a problem | ||
Public tax history
| Year | Property taxes | Tax assessment |
|---|---|---|
| 2025 | $6,779 | $156,125 |
Find assessor info on the county website
Neighborhood: 75009
Nearby homes
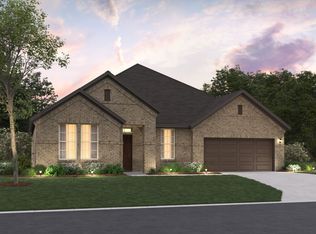
- $--4 bd3 ba2.7k sqft3517 Water Lily Way, Celina, TX 75009Sold
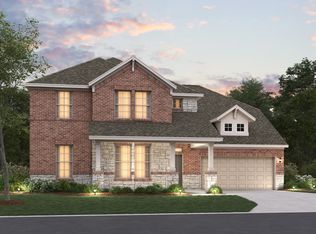
- $--5 bd6 ba3.8k sqft3619 Water Lily Way, Celina, TX 75009Sold
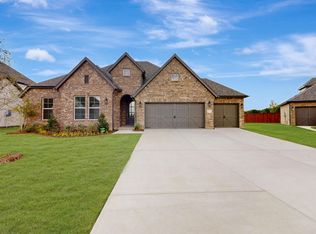
- $--4 bd3 ba2.4k sqft3505 Water Lily Way, Celina, TX 75009Sold
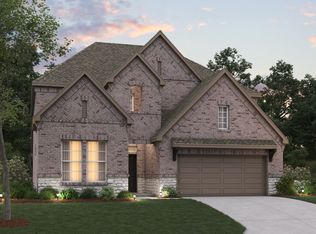
- $574,9904 bd4 ba3.1k sqft3604 Water Lily Way, Celina, TX 75009New Construction
- $--1.01 acres0 Heritage Trl, Celina, TX 75009Sold
- $649,9904 bd4 ba3.2k sqft4010 Yellow Bells Way, Celina, TX 75009Pending
- $579,9904 bd4 ba3.5k sqft3612 Water Lily Way, Celina, TX 75009Pending
- $574,9904 bd4 ba3.2k sqft3608 Water Lily Way, Celina, TX 75009New Construction
Nearby schools
GreatSchools rating
- 8/10O'Dell Elementary SchoolGrades: 1-5Distance: 0.8 mi
- 8/10Jerry & Linda Moore Middle SchoolGrades: 6-8Distance: 5.9 mi
- 6/10Celina High SchoolGrades: 9-12Distance: 6.3 mi
Schools provided by the listing agent
- Elementary: O'Dell
- Middle: Jerry & Linda Moore
- High: Celina
- District: Celina ISD
Source: NTREIS. This data may not be complete. We recommend contacting the local school district to confirm school assignments for this home.
Get a cash offer in 3 minutes
Find out how much your home could sell for in as little as 3 minutes with a no-obligation cash offer.
Estimated market value
$628,500
Get a cash offer in 3 minutes
Find out how much your home could sell for in as little as 3 minutes with a no-obligation cash offer.
Estimated market value
$628,500
- Texas
- Collin County
- Celina
- 75009
- 3601 Water Lily Way
