Built by M-I Homes. Welcome to 3619 Water Lily Way—a spacious and elegant new construction home located in the sought-after and amenity-rich Lilyana community. This 2-story Quick Move-In home is situated on a spacious and stately corner homesite, bosting an eye-catching first impression, and offering 5 bedrooms, 4 full bathrooms, 2 half bathrooms, and a 3-car garage.
As you step through the covered front porch, you’re greeted by a bright foyer flanked by a private study. Just beyond, Bedroom 2 and a full bathroom provide a comfortable guest suite or private space for multigenerational living.
The main living area opens up to a stunning family room with soaring volume ceilings and natural light pouring in from the rear-facing windows looking out to your extended covered patio and landscaped backyard.
At the heart of the home, the kitchen and breakfast area are both functional and inviting. The kitchen features a large island, ample counter space, and a seamless connection to the breakfast nook. A mud room and laundry area sit just off the garage entrance, creating a practical flow for everyday routines.
The first-floor owner’s suite is tucked away at the back of the home, offering privacy and luxury. It features an 11’ sloped ceiling, a spa-like en-suite bathroom with dual vanities, a soaking tub, a separate walk-in shower, and an oversized walk-in closet. This tranquil space provides a true retreat at the end of each day.
Additional bedrooms and more await upstairs, making this home perfect for families who need both shared spaces and personal privacy. Plus a media room creates a great space to gather and entertain for game nights or movie marathons.
With its thoughtful layout, elevated finishes, and access to top-tier Celina ISD schools, 3619 Water Lily Way delivers a lifestyle of comfort and convenience in a vibrant community setting. Schedule your visit today!
Sold
Price Unknown
3619 Water Lily Way, Celina, TX 75009
5beds
3,803sqft
Single Family Residence
Built in 2025
9,583 Square Feet Lot
$707,800 Zestimate®
$--/sqft
$4,273 Estimated rent
Home value
$707,800
$665,000 - $750,000
$4,273/mo
Zestimate® history
Owner options
List your home for rent
$4,273/mo
Rent Zestimate®
Find your next renter with Zillow Rental Manager. Plus, with online applications, you can quickly screen prospective tenants – for free.
$4,273/mo
Rent Zestimate®
Refinance and save
$1,095/mo
Est. payment
Refinancing to a lower rate could help reduce your monthly payments and save thousands over the life of the loan.
$1,095/mo
Est. payment
Explore your selling options
Work with a Zillow partner agent
Leverage their expertise and Zillow's premium Showcase listings to get your home seen by more buyers.
Get startedList with your own agent
Get your home in front of millions of buyers by listing it on Zillow.
Learn how to do itSell it yourself
Take full control of how buyers see your home on Zillow by listing For Sale by Owner (FSBO).
List your homeWhat's special
Landscaped backyardLaundry areaStunning family roomExtended covered patioSpa-like en-suite bathroomSoaking tubPrivate study
Zillow last checked:
Listing updated:
Listed by:
Robert Powley 0832861 210-421-9291,
Escape Realty 210-421-9291
Bought with:
Anil Valiveti, 0760341
R2 Realty LLC
Source: NTREIS,MLS#: 21067047
Facts & features
Interior
Bedrooms & bathrooms
- Bedrooms: 5
- Bathrooms: 6
- Full bathrooms: 4
- 1/2 bathrooms: 2
Primary bedroom
- Features: Walk-In Closet(s)
- Level: First
- Dimensions: 15 x 15
Bedroom
- Level: First
- Dimensions: 10 x 14
Bedroom
- Level: Second
- Dimensions: 10 x 13
Bedroom
- Level: Second
- Dimensions: 10 x 13
Bedroom
- Level: Second
- Dimensions: 13 x 12
Primary bathroom
- Features: Dual Sinks
- Level: First
- Dimensions: 15 x 20
Dining room
- Level: First
- Dimensions: 11 x 11
Game room
- Level: Second
- Dimensions: 16 x 15
Kitchen
- Features: Breakfast Bar, Galley Kitchen, Stone Counters
- Level: First
- Dimensions: 12 x 13
Living room
- Level: First
- Dimensions: 17 x 22
Media room
- Level: Second
- Dimensions: 16 x 12
Office
- Level: First
- Dimensions: 12 x 12
Utility room
- Features: Utility Room
- Level: First
- Dimensions: 5 x 10
Heating
- Central, Natural Gas
Cooling
- Central Air, Ceiling Fan(s), Electric
Appliances
- Included: Dishwasher, Disposal, Microwave, Tankless Water Heater, Vented Exhaust Fan
- Laundry: Laundry in Utility Room
Features
- Decorative/Designer Lighting Fixtures, Open Floorplan, Cable TV
- Flooring: Carpet, Ceramic Tile
- Windows: Bay Window(s)
- Has basement: No
- Has fireplace: No
Interior area
- Total interior livable area: 3,803 sqft
Property
Parking
- Total spaces: 3
- Parking features: Garage, Garage Door Opener
- Attached garage spaces: 3
Features
- Levels: Two
- Stories: 2
- Patio & porch: Covered, Patio
- Exterior features: Private Yard
- Pool features: None, Community
Lot
- Size: 9,583 Square Feet
- Dimensions: 74 x 121 x 77 x 130
- Features: Corner Lot, Irregular Lot, Landscaped, Subdivision, Sprinkler System, Few Trees
Details
- Parcel number: 2921049
Construction
Type & style
- Home type: SingleFamily
- Architectural style: Traditional,Detached
- Property subtype: Single Family Residence
Materials
- Brick
- Foundation: Slab
- Roof: Composition
Condition
- New construction: Yes
- Year built: 2025
Utilities & green energy
- Sewer: Public Sewer
- Water: Public
- Utilities for property: Natural Gas Available, Sewer Available, Separate Meters, Water Available, Cable Available
Green energy
- Energy efficient items: Appliances, HVAC, Thermostat, Water Heater, Windows
- Water conservation: Low-Flow Fixtures
Community & HOA
Community
- Features: Playground, Park, Pool, Sidewalks, Trails/Paths, Community Mailbox, Curbs
- Security: Carbon Monoxide Detector(s), Smoke Detector(s)
- Subdivision: Lilyana
HOA
- Has HOA: Yes
- Services included: All Facilities, Association Management, Maintenance Grounds
- HOA fee: $1,095 annually
- HOA name: Firstservice Residential
- HOA phone: 214-451-5471
Location
- Region: Celina
Financial & listing details
- Tax assessed value: $94,500
- Annual tax amount: $5,537
- Date on market: 9/30/2025
- Cumulative days on market: 31 days
- Listing terms: Cash,Conventional,FHA,VA Loan
Price history
| Date | Event | Price |
|---|---|---|
| 12/15/2025 | Sold | -- |
Source: NTREIS #21067047 Report a problem | ||
| 11/3/2025 | Pending sale | $855,695$225/sqft |
Source: NTREIS #21067047 Report a problem | ||
| 8/9/2025 | Listed for sale | $855,695$225/sqft |
Source:  M/I Homes Report a problem M/I Homes Report a problem | ||
| 6/6/2025 | Listing removed | $855,695$225/sqft |
Source: M/I Homes Report a problem | ||
| 3/28/2025 | Price change | $855,695-3.4%$225/sqft |
Source: M/I Homes Report a problem | ||
| 3/27/2025 | Listed for sale | $885,695$233/sqft |
Source: M/I Homes Report a problem | ||
Public tax history
| Year | Property taxes | Tax assessment |
|---|---|---|
| 2025 | $5,537 | $94,500 |
Find assessor info on the county website
Neighborhood: 75009
Nearby homes
- $--4 bd3 ba2.4k sqft3505 Water Lily Way, Celina, TX 75009Sold
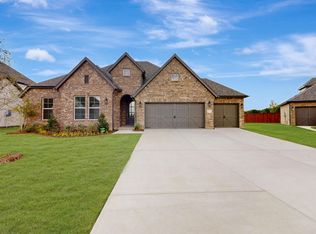
- $--4 bd5 ba3.2k sqft3601 Water Lily Way, Celina, TX 75009Sold
- $574,9904 bd4 ba3.1k sqft3604 Water Lily Way, Celina, TX 75009New Construction
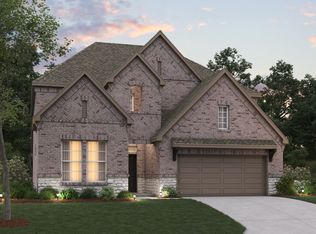
- $649,9904 bd4 ba3.2k sqft4010 Yellow Bells Way, Celina, TX 75009Pending
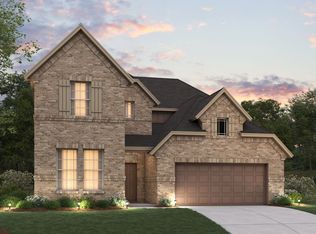
- $579,9904 bd4 ba3.5k sqft3612 Water Lily Way, Celina, TX 75009Pending
- $574,9904 bd4 ba3.2k sqft3608 Water Lily Way, Celina, TX 75009New Construction
- $--4 bd3 ba2.4k sqft3620 Water Lily Way, Celina, TX 75009Sold
- $--4 bd3 ba2.7k sqft3517 Water Lily Way, Celina, TX 75009Sold
Nearby schools
GreatSchools rating
- 8/10O'Dell Elementary SchoolGrades: 1-5Distance: 0.8 mi
- 8/10Jerry & Linda Moore Middle SchoolGrades: 6-8Distance: 5.9 mi
- 6/10Celina High SchoolGrades: 9-12Distance: 6.3 mi
Schools provided by the listing agent
- Elementary: O'Dell
- Middle: Jerry & Linda Moore
- High: Celina
- District: Celina ISD
Source: NTREIS. This data may not be complete. We recommend contacting the local school district to confirm school assignments for this home.
Get a cash offer in 3 minutes
Find out how much your home could sell for in as little as 3 minutes with a no-obligation cash offer.
Estimated market value
$707,800
Get a cash offer in 3 minutes
Find out how much your home could sell for in as little as 3 minutes with a no-obligation cash offer.
Estimated market value
$707,800
- Texas
- Collin County
- Celina
- 75009
- 3619 Water Lily Way
