Skip main navigation
Sold for $350,000
  • $350,000

    3601 Wisconsin Ave NW APT 603, Washington, DC 20016

    1beds
    733sqft
    Condominium
    Built in 1950
    -- sqft lot
    $349,900 Zestimate®
    $477/sqft
    $2,312 Estimated rent

    Home value

    $349,900

    $332,000 - $367,000

    $2,312/mo

    Zestimate® history
    Loading
    Loading...

    Owner options

    List your home for rent

    $2,312/mo

    Rent Zestimate®

    Find your next renter with Zillow Rental Manager. Plus, with online applications, you can quickly screen prospective tenants – for free.

    Learn more

    $2,312/mo

    Rent Zestimate®

    Refinance and save

    $1,669/mo

    Est. payment

    Refinancing to a lower rate could help reduce your monthly payments and save thousands over the life of the loan.

    See today's rates

    $1,669/mo

    Est. payment

    Explore your selling options

    Work with a Zillow partner agent

    Leverage their expertise and Zillow's premium Showcase listings to get your home seen by more buyers.

    Get started

    List with your own agent

    Get your home in front of millions of buyers by listing it on Zillow.

    Learn how to do it

    Sell it yourself

    Take full control of how buyers see your home on Zillow by listing For Sale by Owner (FSBO).

    List your home

    What's special

    New elevatorsSpacious bedroomOpen floor planAbundance of natural lightWall of windowsCeiling fanPanoramic views
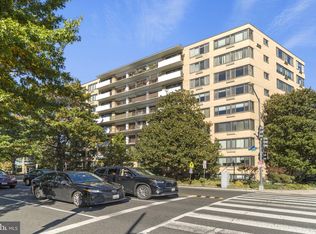
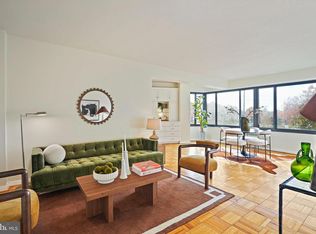
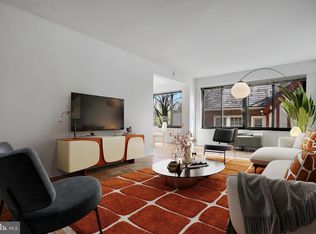
    A special offering in Cleveland Park! Unit 603 at the Crestview Condos features unbelievable panoramic views, beautiful renovations, fabulous space at an unbeatable price, and one of the largest balconies in the area! With major renovations completed within the past 9 years, this residence seamlessly blends modern amenities with timeless charm, creating a warm and inviting atmosphere that feels like home. As you step inside, you are greeted by an open floor plan that enhances the sense of space and light. A wall of windows on one side and a wall of built-ins add to the warmth of the home. The bright galley kitchen is a culinary delight, featuring stainless steel appliances with gas cooking, a quartz kitchen island for casual dining, and the 42 inch white cabinets offer ample storage for all your culinary essentials. The spacious bedroom is a serene retreat with a ceiling fan, two large closets and an abundance of natural light creating the perfect place to unwind after a long day. The updated bathroom has a natural wood vanity w/storage and a tub/shower and subway tile surround. Enjoy the panoramic views that this property offers, allowing you to soak in the beauty of your surroundings from the comfort of your home. The Crestview management has made significant improvements to the building over the past few years; new elevators, balcony and exterior facade restoration, new boiler system, roof replacement (planned late 2026), new laundry with commercial grade washers and dryers, lobby and roof top deck renovations and installation of new security features, including new exterior doors, exterior cameras and an intercom system and landscaping. Located in a vibrant yet quiet community, this condominium offers the perfect blend of urban living and serene retreat. With plenty of on-street parking on Quebec Street NW this condo is located in a prime location; walk to Starbucks, Silver, Taute Bakery and Cafe, Cactus Cantina, King St. Oyster Bar, Surfside, fine dining at the new Acqua Bistecca, or prepare meals in your fabulous kitchen with easy access to grocery stores including Giant, Wegman's, and Lidl. Get ready for summer with tennis and the outdoor pool at D.C.'s Hearst Public Park, only two blocks away and you won't want to miss watching DC fireworks displays from the roof-top deck. Public transportation nearby, bus stop in front of the building and Tenleytown Metro a few blocks away. Easy to Show!

    Zillow last checked:

    Listing updated:

    Listed by:

    Alexa Kempel 240-678-4561,

    Compass,

    Listing Team: Keystone Property Advisors

    Bought with:

    Saurabh Prakash, 0225249767

    Samson Properties

    Source: Bright MLS,MLS#: DCDC2249796MLS Logo

    Facts & features

    Interior

    Bedrooms & bathrooms
    • Bedrooms: 1
    • Bathrooms: 1
    • Full bathrooms: 1
    • Main level bathrooms: 1
    • Main level bedrooms: 1
    Primary bedroom
    • Features: Ceiling Fan(s), Flooring - Wood
    • Level: Main
    Primary bathroom
    • Features: Flooring - Ceramic Tile
    • Level: Main
    Kitchen
    • Features: Countertop(s) - Solid Surface, Kitchen - Gas Cooking, Breakfast Bar, Pantry, Kitchen Island, Flooring - Wood
    • Level: Main
    Living room
    • Features: Built-in Features, Balcony Access, Flooring - Wood
    • Level: Main
    Heating
    • Wall Unit, Electric
    Cooling
    • Ceiling Fan(s), Wall Unit(s), Electric
    Appliances
    • Included: Microwave, Dishwasher, Disposal, Refrigerator, Stainless Steel Appliance(s), Cooktop, Water Heater
    • Laundry: Common Area
    Features
    • Breakfast Area, Ceiling Fan(s), Open Floorplan, Kitchen - Galley, Kitchen Island, Pantry, Primary Bath(s)
    • Flooring: Hardwood, Wood
    • Has basement: No
    • Has fireplace: No
    Interior area
    • Total structure area: 733
    • Total interior livable area: 733 sqft
    • Finished area above ground: 733
    • Finished area below ground: 0

    Property

    Parking
    • Parking features: On Street
    • Has uncovered spaces: Yes
    Accessibility
    • Accessibility features: None
    Features
    • Levels: One
    • Stories: 1
    • Exterior features: Balcony
    • Pool features: None
    • Has view: Yes
    • View description: Panoramic
    Lot
    • Features: Urban Land Not Rated
    Details
    • Additional structures: Above Grade, Below Grade
    • Parcel number: 1908//2057
    • Zoning: RSA
    • Special conditions: Standard
    • Other equipment: Intercom

    Construction

    Type & style
    • Home type: Condo
    • Architectural style: Contemporary
    • Property subtype: Condominium
    • Attached to another structure: Yes
    Materials
    • Brick
    Condition
    • Excellent
    • New construction: No
    • Year built: 1950
    • Major remodel year: 2016

    Utilities & green energy

    • Sewer: Public Sewer
    • Water: Public
    • Utilities for property: Cable Connected, Natural Gas Available, Cable

    Community & neighborhood

    Security
    • Security features: Exterior Cameras, Main Entrance Lock, Resident Manager
    Location
    • Region: Washington
    • Subdivision: Cleveland Park North

    HOA & financial

    Other fees
    • Condo and coop fee: $847 monthly

    Other

    Other facts
    • Listing agreement: Exclusive Right To Sell
    • Listing terms: Cash,Conventional
    • Ownership: Condominium

    Price history

    DateEventPrice
    6/30/2026Sold$350,000+1.4%$477/sqft
    Source: Bright MLS #DCDC2249796 Report a problem
    6/4/2026Pending sale$345,000$471/sqft
    Source: Bright MLS #DCDC2249796 Report a problem
    5/13/2026Contingent$345,000$471/sqft
    Source: Bright MLS #DCDC2249796 Report a problem
    5/5/2026Listed for sale$345,000-5.5%$471/sqft
    Source: Bright MLS #DCDC2249796 Report a problem
    11/14/2016Sold$365,000+1.4%$498/sqft
    Source: Public Record Report a problem
    9/26/2016Listed for sale$359,900+38.4%$491/sqft
    Source: M Squared Real Estate LLC #DC9774595 Report a problem
    7/5/2016Sold$260,000-1.9%$355/sqft
    Source: Public Record Report a problem
    6/27/2016Pending sale$265,000$362/sqft
    Source: Real Living At Home #DC9631092 Report a problem
    6/16/2016Listed for sale$265,000$362/sqft
    Source: Real Living At Home #DC9631092 Report a problem
    5/5/2016Pending sale$265,000$362/sqft
    Source: Real Living At Home #DC9631092 Report a problem
    4/18/2016Listed for sale$265,000+154.8%$362/sqft
    Source: Real Living At Home #DC9631092 Report a problem
    11/16/1995Sold$104,000+9.5%$142/sqft
    Source: Public Record Report a problem
    9/7/1994Sold$95,000$130/sqft
    Source: Public Record Report a problem

    Public tax history

    YearProperty taxesTax assessment
    2025$1,945 -8.4%$334,300 -5%
    2024$2,123 -15.1%$351,940 -10.4%
    2023$2,500 +4.9%$392,800 +2%
    2022$2,382 +9.4%$385,080 +5.9%
    2021$2,177 +4.3%$363,500 +1.8%
    2020$2,087 -11.8%$356,940 +28.2%
    2018$2,367 +0.1%$278,450 +0.1%
    2017$2,364 +51.6%$278,140 +1.4%
    2016$1,559 +117.8%$274,350 -2.2%
    2015$716 +9.2%$280,510 +4.4%
    2014$656 +9.2%$268,710 -3.8%
    2013$600 +8.8%$279,180 -0.8%
    2012$552 $281,480
    2011$552 +21%$281,480 +4.9%
    2010$456 +13.7%$268,270 -7.8%
    2009$401 +7.9%$290,960 -1.3%
    2007$372 +5.2%$294,890 +23.6%
    2006$354 -24.8%$238,520 +21.4%
    2005$470 +12%$196,460 +6.8%
    2004$420 -44%$183,950 +70.2%
    2003$749 +22%$108,070 +15%
    2002$614 $93,976 +2.3%
    2001-- $91,900

    Find assessor info on the county website

    Neighborhood: Cleveland Park

    Nearby schools

    GreatSchools rating
    Schools provided by the listing agent
    • District: District Of Columbia Public Schools

    Source: Bright MLS. This data may not be complete. We recommend contacting the local school district to confirm school assignments for this home.

    Get a cash offer in 3 minutes
    Find out how much your home could sell for in as little as 3 minutes with a no-obligation cash offer.
    Estimated market value
    $349,900
    Get a cash offer in 3 minutes
    Find out how much your home could sell for in as little as 3 minutes with a no-obligation cash offer.
    Estimated market value
    $349,900