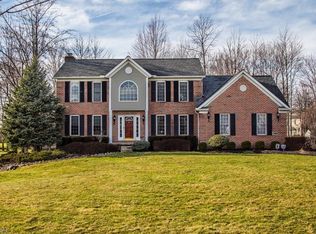
Welcome to The Preserves of Solon, one of the city’s most sought-after neighborhoods, known for tree-lined streets, spacious lots, and a true sense of privacy. This timeless center-hall colonial is on the market for the first time. One-family owned, well maintained, and filled with natural light, it carries loads of memories and is ready for new owners.
Step into the two-story foyer with an elegant staircase as its centerpiece. To the right, a den perfect for today’s work-from-home lifestyle or reading nook. To the left, a formal living room for entertaining or quiet gatherings. Flowing from the foyer U-shaped kitchen with breakfast bar and nook is functional and inviting, perfect for coffee or weeknight dinners. a formal dining room for holidays and special occasions. From the kitchen, step into the grand family room, anchored by a gas fireplace and a vaulted ceiling. Walls of windows bathe the space in natural light, creating an open, airy atmosphere. Just outside, the brand-new Trex deck extends living outdoors, overlooking the landscaped, flat backyard, perfect for barbecues, play, or peaceful evenings.
Upstairs, the owner’s suite offers dual walk-in closets, extra storage, and a beautifully updated en suite bath. Three additional bedrooms complete the level, one with a private full bath, the others sharing a stylish main bath.
The finished lower level adds the 5th full bedroom, bath, recreation area, fitness space, and kitchenette, ideal as an in-law suite, guest retreat, or entertainment zone
And finally, the rare find, a true four-car garage with room for vehicles, hobbies, and storage.
With 4,786 sq. ft. of living space. 5 bedrooms, and 4.5 baths, this home blends classic design with modern updates. The Preserves offers more than just beautiful homes, with low annual HOA fees and direct walking trails to the park, library, and schools, plus the top-rated Solon School District, known for award-winning academics.
Closed
Street View
$704,000
36015 Spatterdock Ln, Solon, OH 44139
5beds
4,786sqft
Single Family Residence
Built in 2000
0.64 Acres Lot
$706,800 Zestimate®
$147/sqft
$4,603 Estimated rent
Home value
$706,800
$650,000 - $770,000
$4,603/mo
Zestimate® history
Owner options
List your home for rent
$4,603/mo
Rent Zestimate®
Find your next renter with Zillow Rental Manager. Plus, with online applications, you can quickly screen prospective tenants – for free.
$4,603/mo
Rent Zestimate®
Refinance and save
$5,384/mo
Est. payment
Refinancing to a lower rate could help reduce your monthly payments and save thousands over the life of the loan.
$5,384/mo
Est. payment
Explore your selling options
Work with a Zillow partner agent
Leverage their expertise and Zillow's premium Showcase listings to get your home seen by more buyers.
Get startedList with your own agent
Get your home in front of millions of buyers by listing it on Zillow.
Learn how to do itSell it yourself
Take full control of how buyers see your home on Zillow by listing For Sale by Owner (FSBO).
List your homeWhat's special
Gas fireplaceVaulted ceilingTrue sense of privacySpacious lotsBrand-new trex deckBreakfast barGrand family room
Zillow last checked:
Listing updated:
Listed by:
Kristine N Bissler 330-687-1200 kbrealtygroup@gmail.com,
RE/MAX Crossroads Properties
Bought with:
Karine J Garfield, 441386
Howard Hanna
Source: MLS Now,MLS#: 5155709 Originating MLS: Akron Cleveland Association of REALTORS
Originating MLS: Akron Cleveland Association of REALTORSFacts & features
Interior
Bedrooms & bathrooms
- Bedrooms: 5
- Bathrooms: 5
- Full bathrooms: 4
- 1/2 bathrooms: 1
- Main level bathrooms: 1
Primary bedroom
- Description: Flooring: Carpet
- Level: Second
- Dimensions: 13 x 18
Bedroom
- Description: Flooring: Carpet
- Level: Second
- Dimensions: 12 x 15
Bedroom
- Description: Flooring: Carpet
- Level: Second
- Dimensions: 12 x 10
Bedroom
- Description: Flooring: Carpet
- Level: Second
- Dimensions: 12 x 14
Bedroom
- Description: Flooring: Carpet
- Level: Basement
- Dimensions: 12 x 11
Primary bathroom
- Level: Second
- Dimensions: 20 x 14
Bathroom
- Level: Second
- Dimensions: 5 x 7
Bathroom
- Level: Second
Bathroom
- Level: Basement
Den
- Description: Flooring: Carpet
- Level: First
- Dimensions: 13 x 10
Dining room
- Description: Flooring: Carpet
- Level: First
- Dimensions: 13 x 14
Eat in kitchen
- Description: Flooring: Luxury Vinyl Tile
- Level: First
- Dimensions: 10 x 14
Entry foyer
- Description: Flooring: Luxury Vinyl Tile
- Features: High Ceilings
- Level: First
- Dimensions: 9 x 20
Exercise room
- Level: Basement
- Dimensions: 18 x 11
Great room
- Description: Flooring: Carpet
- Features: Vaulted Ceiling(s)
- Level: First
- Dimensions: 21 x 14
Kitchen
- Description: Flooring: Luxury Vinyl Tile
- Level: First
- Dimensions: 13 x 14
Kitchen
- Level: Basement
- Dimensions: 11 x 6
Living room
- Description: Flooring: Carpet
- Level: First
- Dimensions: 13 x 18
Pantry
- Level: Basement
- Dimensions: 10 x 11
Recreation
- Description: Flooring: Ceramic Tile
- Level: Basement
- Dimensions: 20 x 30
Heating
- Gas
Cooling
- Central Air, Ceiling Fan(s)
Appliances
- Included: Dishwasher, Disposal, Microwave, Range, Refrigerator
Features
- Basement: Full,Finished
- Number of fireplaces: 1
- Fireplace features: Gas
Interior area
- Total structure area: 4,786
- Total interior livable area: 4,786 sqft
- Finished area above ground: 3,250
- Finished area below ground: 1,536
Property
Parking
- Total spaces: 4
- Parking features: Attached, Garage Faces Front, Garage, Garage Door Opener, Garage Faces Side
- Attached garage spaces: 4
Features
- Levels: Two
- Stories: 2
- Patio & porch: Deck
Lot
- Size: 0.64 Acres
- Features: Flat, Near Golf Course, Level, Few Trees
Details
- Parcel number: 95606050
Construction
Type & style
- Home type: SingleFamily
- Architectural style: Colonial,Conventional
- Property subtype: Single Family Residence
Materials
- Brick Veneer, Vinyl Siding
- Roof: Asphalt,Fiberglass
Condition
- Year built: 2000
Details
- Warranty included: Yes
Utilities & green energy
- Sewer: Public Sewer
- Water: Public
Community & HOA
Community
- Subdivision: Preserve
HOA
- Has HOA: Yes
- Services included: Maintenance Grounds
- HOA fee: $280 annually
- HOA name: The Preserves Of Solon
Location
- Region: Solon
Financial & listing details
- Price per square foot: $147/sqft
- Tax assessed value: $518,100
- Annual tax amount: $9,923
- Date on market: 9/11/2025
- Cumulative days on market: 61 days
- Listing terms: Cash,Conventional,FHA
Price history
| Date | Event | Price |
|---|---|---|
| 11/12/2025 | Pending sale | $719,000+2.1%$150/sqft |
Source:  MLS Now #5155709 Report a problem MLS Now #5155709 Report a problem | ||
| 11/10/2025 | Sold | $704,000-2.1%$147/sqft |
Source: MLS Now #5155709 Report a problem | ||
| 10/8/2025 | Contingent | $719,000$150/sqft |
Source: MLS Now #5155709 Report a problem | ||
| 9/11/2025 | Listed for sale | $719,000$150/sqft |
Source: MLS Now #5155709 Report a problem | ||
Public tax history
| Year | Property taxes | Tax assessment |
|---|---|---|
| 2025 | $9,924 +0% | $181,340 |
| 2024 | $9,923 -0.2% | $181,340 +22% |
| 2023 | $9,946 +0.2% | $148,650 |
| 2022 | $9,924 +1.2% | $148,650 |
| 2021 | $9,812 -3.1% | $148,650 +6% |
| 2020 | $10,122 +1% | $140,250 +0% |
| 2019 | $10,022 +14.2% | $140,240 0% |
| 2018 | $8,777 +2.3% | $140,250 +8.2% |
| 2017 | $8,581 +1% | $129,640 |
| 2016 | $8,499 | $129,640 |
| 2015 | $8,499 +4.1% | $129,640 +8% |
| 2014 | $8,162 -33.8% | $120,050 |
| 2013 | $12,335 +58.8% | $120,050 |
| 2012 | $7,770 +869.2% | $120,050 -4.9% |
| 2011 | $802 -90.5% | $126,180 -5.2% |
| 2010 | $8,454 +11% | $133,040 |
| 2009 | $7,614 -0.6% | $133,040 -4% |
| 2008 | $7,662 +2.5% | $138,570 |
| 2007 | $7,475 +0.1% | $138,570 |
| 2006 | $7,468 +3% | $138,570 +8.9% |
| 2005 | $7,253 +13.4% | $127,190 |
| 2004 | $6,399 +2.5% | $127,190 |
| 2003 | $6,240 +1.8% | $127,190 +4.5% |
| 2002 | $6,129 +112.9% | $121,660 +281.1% |
| 2001 | $2,879 +8.2% | $31,920 |
| 2000 | $2,662 | $31,920 |
Find assessor info on the county website
Neighborhood: 44139
Nearby homes
- $593,8004 bd2 ba2.7k sqft35955 Spatterdock Ln, Solon, OH 44139Off Market
- $687,7004 bd3 ba3.7k sqft36075 Spatterdock Ln, Solon, OH 44139Off Market
- $740,2004 bd4 ba4.6k sqft36125 Spatterdock Ln, Solon, OH 44139Off Market

- $501,3004 bd3 ba2.3k sqft35935 Spatterdock Ln, Solon, OH 44139Off Market
- $610,0004 bd4 ba2.6k sqft35722 Nightshade Ln, Solon, OH 44139Off Market
- $718,4004 bd4 ba4.4k sqft35674 Nightshade Ln, Solon, OH 44139Off Market
- $674,1005 bd3 ba2.8k sqft35770 Nightshade Ln, Solon, OH 44139Off Market
- $573,0003 bd2 ba2.2k sqft35960 Spatterdock Ln, Solon, OH 44139Off Market
Nearby schools
GreatSchools rating
- 7/10Parkside Elementary SchoolGrades: K-4Distance: 0.7 mi
- 9/10Solon Middle SchoolGrades: 7-9Distance: 0.7 mi
- 10/10Solon High SchoolGrades: 9-12Distance: 1 mi
Schools provided by the listing agent
- District: Solon CSD - 1828
Source: MLS Now. This data may not be complete. We recommend contacting the local school district to confirm school assignments for this home.
Get a cash offer in 3 minutes
Find out how much your home could sell for in as little as 3 minutes with a no-obligation cash offer.
Estimated market value
$706,800
Get a cash offer in 3 minutes
Find out how much your home could sell for in as little as 3 minutes with a no-obligation cash offer.
Estimated market value
$706,800
- Ohio
- Cuyahoga County
- Solon
- 44139
- 36015 Spatterdock Ln
