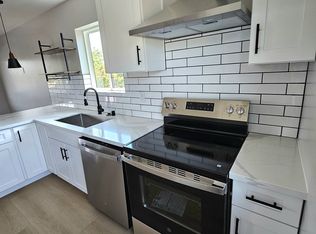
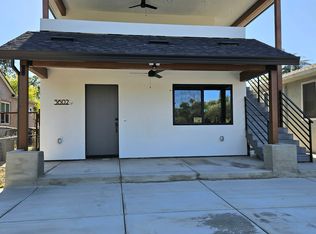
PROPERTY: Welcome to this newly constructed and beautifully finished, 2-bedroom, 1-bathroom. Offering modern comfort and convenience in a prime location. INTERIOR FEATURES: Kitchen: Stylish subway tile backsplash, quartz countertops, and brand-new stainless steel appliances including refrigerator, stove, dishwasher, and garbage disposal. Bathroom: Elegant walk-in shower with floor-to-ceiling tile, modern vanity, and sleek fixtures. Laundry: In-unit washer and dryer brand new and ready to use. Climate Control: triple-zone HVAC mini-split system one unit in each bedroom and one in the kitchen/living area for precise temperature control. Central heating and cooling included, and ceiling fans in each room. Finishes: Recessed lighting and luxury vinyl plank flooring throughout. Solar power installed, electricity costs will be minimal. EXTERIOR & OUTDOOR SPACE: Dedicated front patio, perfect for relaxing. Off street parking available. LOCALITY: UC Davis Medical Center: 7 mins by bike / 4 mins by car / 15 mins on foot Sutter Medical Center: 16 mins by bike / 9 mins by car Recreation: Just 3 blocks from Tahoe Park Dining & Entertainment: Numerous restaurants, cafes, and bars within walking distance INCLUDED: Property Management pays for Water, Trash and Sewage. Exterior Pest treatment included. Tenant pays only for electric (SMUD). There is NO additional charge for tenant. RENTAL QUALIFICATIONS: Verifiable income of at least 3x the monthly rent Credit score of 635+ No evictions in the past 3 years No active bankruptcy proceedings Minimum of 3 years of positive rental history or property ownership ADDITION(S): Pets welcome with a $250 refundable deposit. $35/month pet rent - 12 month lease minimum. - Renter pays for first month and deposit (one month's rent) prior to move-in. - Renter is required to have renters insurance. - Renter is responsible for Electric (SMUD). - Renter is responsible for maintaining patio area. - Property management pays for Water, Garbage and Sewage. - No smoking. - Cat and small dog permitted. - 12 month lease minimum. - Renter pays for first month and deposit (one month's rent) prior to move-in. - Renter is required to have renters insurance. - Renter is responsible for Electric (SMUD). Solar installed, hence energy bill will be very low. - Renter is responsible for maintaining patio area. - Property management pays for Water, Garbage and Sewage. - No smoking. - Cat and small dog permitted.
This property is not currently displayed as for sale or rent on Zillow. This may be different from what's on other websites or public sources.