Skip main navigation
Sold for $430,600
  • $430,600

    3602 Fallen Timber Dr, Brownsboro Farm, KY 40241

    3beds
    2,315sqft
    Single Family Residence
    Built in 1962
    0.28 Acres Lot
    $437,400 Zestimate®
    $186/sqft
    $2,626 Estimated rent

    Home value

    $437,400

    $416,000 - $459,000

    $2,626/mo

    Zestimate® history
    Loading
    Loading...

    Owner options

    List your home for rent

    $2,626/mo

    Rent Zestimate®

    Find your next renter with Zillow Rental Manager. Plus, with online applications, you can quickly screen prospective tenants – for free.

    Learn more

    $2,626/mo

    Rent Zestimate®

    Refinance and save

    $2,662/mo

    Est. payment

    Refinancing to a lower rate could help reduce your monthly payments and save thousands over the life of the loan.

    See today's rates

    $2,662/mo

    Est. payment

    Explore your selling options

    Work with a Zillow partner agent

    Leverage their expertise and Zillow's premium Showcase listings to get your home seen by more buyers.

    Get started

    List with your own agent

    Get your home in front of millions of buyers by listing it on Zillow.

    Learn how to do it

    Sell it yourself

    Take full control of how buyers see your home on Zillow by listing For Sale by Owner (FSBO).

    List your home

    What's special

    Picket fenceLarge brick paver patioPainted-brick homeStorage cubbySpacious linen closetCharming coffee nookStainless steel appliances

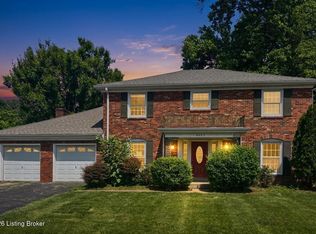
    This charming painted-brick home in Brownsboro Farm is full of character, from its classic window boxes and picket fence to its inviting curb appeal. Situated on over a quarter of an acre, this move-in-ready property offers comfort, style, and thoughtful updates throughout. Inside, you'll find hardwood flooring throughout much of the home and fresh paint that creates a bright, welcoming feel. Off the light-filled foyer is a comfortable family room and a dining room with wainscoting and timeless plantation shutters. The entryway to the kitchen has been widened, opening the flow from the dining room to the beautifully designed chef's kitchen. This space includes Vittitow Cabinetry, stainless steel appliances, open shelving, tile backsplash, recessed lighting, stunning counter and a charming coffee nook. The kitchen connects to an additional cozy first-floor family room featuring a brick fireplace with raised hearth, a storage cubby, a vaulted beamed ceiling, and access to the outdoor entertaining area. A conveniently located powder room sits just off this space, across from the attached garage with dog run. Upstairs, a turned staircase leads to the primary bedroom along with secondary bedrooms offering generous closet space. A full bath and a spacious linen closet complete the upper level. The lower level provides additional flexibility with a third family room or recreational area, a craft room or office, and a laundry room. The flat, fully fenced backyard includes a large brick paver patio and is ideal for outdoor enjoyment. Located near Norton Elementary and close to Holiday Manor, The Paddock Shops, and Springhurst, Brownsboro Farm remains one of Louisville's most beloved communities. Neighborhood amenities include a pool, clubhouse, tennis courts, playground, park with hiking trails, and a full calendar of activities such as swim team, volleyball, parades, food trucks, and seasonal gatherings. With thoughtful updates, flexible living spaces, and exceptional neighborhood amenities, this home offers a wonderful opportunity in Brownsboro Farm.

    Zillow last checked:

    Listing updated:

    Listed by:

    Heather Spencer 703-537-9573,

    Keller Williams Collective

    Bought with:

    Lee Jolly, 204382

    Family Realty LLC

    Source: Metro Search Inc. LLC DBA Apex MLS,MLS#: 1703928MLS Logo

    Facts & features

    Interior

    Bedrooms & bathrooms
    • Bedrooms: 3
    • Bathrooms: 3
    • Full bathrooms: 2
    • 1/2 bathrooms: 1
    Primary bedroom
    • Level: Second
    Bedroom
    • Level: Second
    Bedroom
    • Level: Second
    Primary bathroom
    • Level: Second
    Half bathroom
    • Level: First
    Full bathroom
    • Level: Second
    Dining room
    • Level: First
    Family room
    • Level: First
    Game room
    • Level: Basement
    Kitchen
    • Level: First
    Laundry
    • Level: Basement
    Living room
    • Level: First
    Office
    • Level: Basement
    Heating
    • Forced Air, Natural Gas
    Cooling
    • Central Air
    Features
    • Basement: Partially Finished
    • Number of fireplaces: 1
    Interior area
    • Total structure area: 1,779
    • Total interior livable area: 2,315 sqft
    • Finished area above ground: 1,779
    • Finished area below ground: 536

    Property

    Parking
    • Total spaces: 2
    • Parking features: Attached, Entry Side, Driveway
    • Attached garage spaces: 2
    • Has uncovered spaces: Yes
    Features
    • Stories: 2
    • Patio & porch: Patio
    • Pool features: Association, Community
    • Fencing: Privacy,Full,Wood
    Lot
    • Size: 0.28 Acres
    • Features: Level
    Details
    • Parcel number: 21152300690000

    Construction

    Type & style
    • Home type: SingleFamily
    • Architectural style: Traditional
    • Property subtype: Single Family Residence
    Materials
    • Vinyl Siding, Brick Veneer
    • Foundation: Concrete Perimeter
    • Roof: Shingle
    Condition
    • Year built: 1962

    Utilities & green energy

    • Sewer: Public Sewer
    • Water: Public
    • Utilities for property: Electricity Connected, Natural Gas Connected

    Community & HOA

    Community
    • Subdivision: Brownsboro Farms
    HOA
    • Has HOA: Yes
    • Amenities included: Playground, Pool
    Location
    • Region: Brownsboro Farm

    Financial & listing details

    • Price per square foot: $186/sqft
    • Tax assessed value: $390,000
    • Annual tax amount: $4,438
    • Date on market: 11/21/2025
    • Electric utility on property: Yes

    Price history

    DateEventPrice
    12/29/2025Sold$430,600-4.3%$186/sqft
    Source: Metro Search Inc. LLC DBA Apex MLS #1703928 Report a problem
    11/24/2025Pending sale$450,000$194/sqft
    Source: Metro Search Inc. LLC DBA Apex MLS #1703928 Report a problem
    11/21/2025Listed for sale$450,000+15.4%$194/sqft
    Source: Metro Search Inc. LLC DBA Apex MLS #1703928 Report a problem
    9/3/2021Sold$390,000+47.2%$168/sqft
    Source: Metro Search Inc. LLC DBA Apex MLS #1592520 Report a problem
    8/31/2016Sold$265,000+6%$114/sqft
    Source: Public Record Report a problem
    7/21/2016Pending sale$250,000$108/sqft
    Source: Skelton Company REALTORS #1453393 Report a problem
    7/20/2016Listed for sale$250,000+35.9%$108/sqft
    Source: Skelton Company REALTORS #1453393 Report a problem
    9/27/2002Sold$184,000-2.1%$79/sqft
    Source: Public Record Report a problem
    1/8/2002Sold$188,000$81/sqft
    Source: Public Record Report a problem

    Public tax history

    YearProperty taxesTax assessment
    2024$4,438 -1.7%$390,000
    2023$4,516 -0.3%$390,000
    2022$4,532 +60.8%$390,000 +47.2%
    2021$2,818 +8.4%$265,000
    2020$2,600 $265,000
    2019$2,600 +6.8%$265,000
    2018$2,434 $265,000
    2017$2,434 +18.5%$265,000 +29%
    2013$2,055 $205,500
    2011$2,055 $205,500
    Find assessor info on the county website

    Neighborhood: Brownsboro Farm

    Nearby schools

    GreatSchools rating
    Get pre-qualified for a loan
    At Zillow Home Loans, we can pre-qualify you in as little as 5 minutes with no impact to your credit score.

    An equal housing lender. NMLS #10287.

    Sell for more on Zillow
    Get a Zillow Showcase℠ listing at no additional cost and you could sell for .
    $437,400
    2% more
    +$8,748
    With Zillow Showcase(estimated)
    $446,148