Skip main navigation
Off market
  • $529,300

    3606 Fallen Timber Dr, Brownsboro Farm, KY 40241

    4beds
    3baths
    2,718sqft
    SingleFamily
    Built in 1962
    0.57 Acres Lot
    $529,300 Zestimate®
    $195/sqft
    $2,876 Estimated rent

    Home value

    $529,300

    $492,000 - $566,000

    $2,876/mo

    Zestimate® history
    Loading
    Loading...

    Owner options

    List your home for rent

    $2,876/mo

    Rent Zestimate®

    Find your next renter with Zillow Rental Manager. Plus, with online applications, you can quickly screen prospective tenants – for free.

    Learn more

    $2,876/mo

    Rent Zestimate®

    Refinance and save

    $3,272/mo

    Est. payment

    Refinancing to a lower rate could help reduce your monthly payments and save thousands over the life of the loan.

    See today's rates

    $3,272/mo

    Est. payment

    Explore your selling options

    Work with a Zillow partner agent

    Leverage their expertise and Zillow's premium Showcase listings to get your home seen by more buyers.

    Get started

    List with your own agent

    Get your home in front of millions of buyers by listing it on Zillow.

    Learn how to do it

    Sell it yourself

    Take full control of how buyers see your home on Zillow by listing For Sale by Owner (FSBO).

    List your home

    What's special

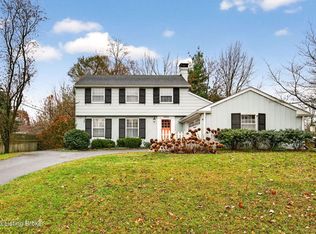
    FEELS LIKE A WALKOUT RANCH!!! Make this spectacular property in sought after Brownsboro Farms your home today. Wonderfully updated and renovated offering over 2700 Sq. Ft of living space with 4 bedrooms and 3 full baths. Great entertaining will be had indoors and out with attractive curb appeal and plenty of off street parking for your family and friends nestled on over a 1/2 acre tree studded lot. The entry will wow you with custom designed entry patio area. Open the front door and step into the entry foyer that allows views of the formal dining room, sitting area w/fireplace and the dream kitchen. The formal dining room has been opened to the galley style kitchen by adding a pass through. The wonderfully functional and creative kitchen renovation is sure to please with Granite counters, Prep sink, Induction Oven Convection/Microwave, Liebherr refrigerator with sealed freezer system. On to the spacious family room with hardwood floors and a corner fireplace, that opens to a climate controlled sunroom. Down a couple steps from the foyer you will find a generous bedroom with full bath, along with the laundry room and an exercise/gathering room. There is room here for every thing you could want. Up the short staircase to the 2nd floor where you will find the master suite with private bath featuring a GROHE shower system. There are 2 additional bedrooms and another full bath on this floor. The front of the attached 2 car garage has been converted to an additional room which creates extra temperature controlled space. This area makes great space for overflow from the kitchen, room for extra appliances, planning desk and also houses the Infrared-dry Heat Sauna which can remain. The balance of the attached garage offers great storage for yard & recreational equipment. Don't worry there is also a 2 car detached garage with a workshop attached at the rear of the property. The electrical panel has been updated to 200 AMP and will accommodate a generator. This Community offers a Clubhouse/Pool Membership/Play Ground. Hurry on this one as it has everything you have been looking for in a large family home!

    This property is off market, which means it's not currently listed for sale or rent on Zillow. This may be different from what's available on other websites or public sources.

    Facts & features

    Interior

    Bedrooms & bathrooms
    • Bedrooms: 4
    • Bathrooms: 3
    Heating
    • Other
    Cooling
    • Central
    Features
    • Flooring: Other
    • Has fireplace: Yes
    Interior area
    • Total interior livable area: 2,718 sqft

    Property

    Parking
    • Parking features: Garage - Attached, Off-street
    Features
    • Exterior features: Other
    Lot
    • Size: 0.57 Acres
    Details
    • Parcel number: 21152300670067

    Construction

    Type & style
    • Home type: SingleFamily
    Materials
    • Wood
    • Foundation: Crawl/Raised
    • Roof: Composition
    Condition
    • Year built: 1962

    Community & HOA

    Location
    • Region: Brownsboro Farm

    Financial & listing details

    • Price per square foot: $195/sqft
    • Tax assessed value: $352,490

    Price history

    DateEventPrice
    7/27/2017Sold$304,000-5%$112/sqft
    Source: Metro Search Inc. LLC DBA Apex MLS #1475651 Report a problem
    7/18/2017Pending sale$319,900$118/sqft
    Source: RE/MAX 100 #1475651 Report a problem
    6/23/2017Price change$319,900-1.6%$118/sqft
    Source: RE/MAX 100 #1475651 Report a problem
    5/19/2017Listed for sale$325,000+132.1%$120/sqft
    Source: RE/MAX 100 #1475651 Report a problem
    2/29/2008Sold$140,000$52/sqft
    Source: Public Record Report a problem

    Public tax history

    YearProperty taxesTax assessment
    2024-- $352,490
    2023$4,082 -0.3%$352,490
    2022$4,096 -2.6%$352,490 +5.2%
    2021$4,204 +8.9%$335,000
    2020$3,859 $335,000
    2019$3,859 +18.6%$335,000 +10.2%
    2018$3,254 $304,000 +37.9%
    2017$3,254 +71.9%$220,440 +16.5%
    2013$1,893 +10.8%$189,270 +10.8%
    2011$1,709 $170,890
    Find assessor info on the county website

    Neighborhood: Barbourmeade

    Nearby schools

    GreatSchools rating
    Get pre-qualified for a loan
    At Zillow Home Loans, we can pre-qualify you in as little as 5 minutes with no impact to your credit score.

    An equal housing lender. NMLS #10287.

    Sell for more on Zillow
    Get a Zillow Showcase℠ listing at no additional cost and you could sell for .
    $529,300
    2% more
    +$10,586
    With Zillow Showcase(estimated)
    $539,886