ACCEPTING BACK UP OFFERS. Private gated Crescent Park Community within a short distance of a park and adjacent to Belle Isle, this one owner, 4/3 single-level, split plan, screened patio/pool home is surrounded by a paved walkway and
gardens for a resort vibe. Enjoy the solar-heated pool with in-water bench seating, ample sundeck, and casual dining under the large covered patio or open the dining room French doors and dine al Fresco with nighttime viewing of the pool and backyard landscape lights. Create excitement watching movies with the seven-speaker surround sound system. Rest and relax in your generously-sized Master bedroom with sitting area and three closets, including a walk-in, while the Master bathroom offers the option to soak in a tub or take a shower, has a separate toilet room, a vanity, and dual sinks. High ceilings with crown molding, hardwood floors, double-paned windows, LED lighting, and whole-house sound system are only a few of the upgrades.
Sold for $699,000
$699,000
3602 Half Moon Dr, Orlando, FL 32812
4beds
2,470sqft
Single Family Residence
Built in 1995
0.26 Acres Lot
$684,000 Zestimate®
$283/sqft
$3,283 Estimated rent
Home value
$684,000
$650,000 - $718,000
$3,283/mo
Zestimate® history
Owner options
List your home for rent
$3,283/mo
Rent Zestimate®
Find your next renter with Zillow Rental Manager. Plus, with online applications, you can quickly screen prospective tenants – for free.
$3,283/mo
Rent Zestimate®
Refinance and save
$5,664/mo
Est. payment
Refinancing to a lower rate could help reduce your monthly payments and save thousands over the life of the loan.
$5,664/mo
Est. payment
Explore your selling options
Work with a Zillow partner agent
Leverage their expertise and Zillow's premium Showcase listings to get your home seen by more buyers.
Get startedList with your own agent
Get your home in front of millions of buyers by listing it on Zillow.
Learn how to do itSell it yourself
Take full control of how buyers see your home on Zillow by listing For Sale by Owner (FSBO).
List your homeWhat's special
Zillow last checked:
Listing updated:
Listed by:
Pamela Meyer 321-507-0155,
LaRocque & Co., Realtors
Bought with:
Non-Member Non-Member Out Of Area, nonmls
Non-MLS or Out of Area
Source: Space Coast AOR,MLS#: 1016254
Facts & features
Interior
Bedrooms & bathrooms
- Bedrooms: 4
- Bathrooms: 3
- Full bathrooms: 3
Primary bedroom
- Description: Includes sitting area
- Level: Main
- Area: 387.6
- Dimensions: 22.80 x 17.00
Bedroom 2
- Level: Main
- Area: 134.2
- Dimensions: 12.20 x 11.00
Bedroom 3
- Level: Main
- Area: 125.4
- Dimensions: 11.40 x 11.00
Bedroom 4
- Description: Office/4th bedroom/den
- Level: Main
- Area: 153.92
- Dimensions: 14.80 x 10.40
Primary bathroom
- Description: Includes walk in and 2 add closets
- Level: Main
- Area: 201.72
- Dimensions: 24.60 x 8.20
Bathroom 2
- Level: Main
- Area: 48
- Dimensions: 9.60 x 5.00
Bathroom 3
- Description: Pool Bath
- Level: Main
- Area: 67.2
- Dimensions: 12.00 x 5.60
Dining room
- Description: 12 ft tray ceilings
- Level: Main
- Area: 165.2
- Dimensions: 14.00 x 11.80
Florida room
- Description: Surround sound speakers
- Level: Main
- Area: 207
- Dimensions: 15.00 x 13.80
Kitchen
- Description: Granite counters/solid wood cabinets
- Level: Main
- Area: 236.6
- Dimensions: 16.90 x 14.00
Laundry
- Description: Includes Butler pantry
- Level: Main
- Area: 67.1
- Dimensions: 11.00 x 6.10
Living room
- Description: 12 ceiling
- Level: Main
- Area: 148.8
- Dimensions: 12.40 x 12.00
Other
- Description: FOYER
- Level: Main
- Area: 54.4
- Dimensions: 8.00 x 6.80
Other
- Description: Kitchen Nook Area
- Level: Main
- Area: 72
- Dimensions: 9.00 x 8.00
Other
- Description: Covered lanai/Porch
- Level: Main
- Area: 288.64
- Dimensions: 17.60 x 16.40
Heating
- Central, Heat Pump
Cooling
- Central Air, Electric
Appliances
- Included: Convection Oven, Dishwasher, Disposal, Dryer, Electric Range, Electric Water Heater, ENERGY STAR Qualified Dishwasher, Ice Maker, Microwave, Plumbed For Ice Maker, Refrigerator, Washer, Wine Cooler
- Laundry: Electric Dryer Hookup, In Unit, Sink, Washer Hookup
Features
- Breakfast Bar, Breakfast Nook, Butler Pantry, Ceiling Fan(s), Entrance Foyer, His and Hers Closets, Kitchen Island, Pantry, Primary Bathroom -Tub with Separate Shower, Smart Thermostat, Split Bedrooms, Vaulted Ceiling(s), Walk-In Closet(s), Other
- Flooring: Tile, Wood
- Has fireplace: No
Interior area
- Total structure area: 3,328
- Total interior livable area: 2,470 sqft
Property
Parking
- Total spaces: 2
- Parking features: Garage, Garage Door Opener
- Garage spaces: 2
Features
- Levels: One
- Stories: 1
- Patio & porch: Covered, Deck, Front Porch, Patio, Screened
- Exterior features: Other
- Has private pool: Yes
- Pool features: Heated, In Ground, Pool Sweep, Screen Enclosure, Solar Heat, Waterfall
- Has view: Yes
- View description: Pool
Lot
- Size: 0.26 Acres
- Dimensions: 146.33 x 75 x 155.12 x 75.51
- Features: Irregular Lot, Sprinklers In Front, Sprinklers In Rear, Other
Details
- Additional parcels included: 6313715
- Parcel number: 29 23 30 1859 00 990 6
- Special conditions: Standard
Construction
Type & style
- Home type: SingleFamily
- Architectural style: Contemporary
- Property subtype: Single Family Residence
Materials
- Block, Concrete, Frame, Stucco
- Roof: Shingle
Condition
- Updated/Remodeled
- New construction: No
- Year built: 1995
Utilities & green energy
- Electric: 200+ Amp Service
- Sewer: Public Sewer
- Water: Public
- Utilities for property: Cable Available, Electricity Connected, Natural Gas Not Available, Sewer Connected, Water Connected, Other
Green energy
- Energy efficient items: Appliances, Doors, HVAC, Insulation, Lighting, Thermostat, Water Heater, Windows
- Water conservation: Low-Flow Fixtures, Water-Smart Landscaping
Community & HOA
Community
- Security: Security Lights, Security System Owned, Smoke Detector(s)
- Subdivision: None
HOA
- Has HOA: Yes
- Amenities included: Gated, Management - Off Site
- HOA fee: $625 semi-annually
- HOA name: Crescent Park Homeowners Association, Inc.
- HOA phone: 407-317-5252
Location
- Region: Orlando
Financial & listing details
- Price per square foot: $283/sqft
- Tax assessed value: $499,151
- Annual tax amount: $3,585
- Date on market: 6/20/2024
- Listing terms: Cash,Conventional,FHA,VA Loan
- Road surface type: Asphalt
Price history
| Date | Event | Price |
|---|---|---|
| 8/6/2024 | Sold | $699,000$283/sqft |
Source: Space Coast AOR #1016254 Report a problem | ||
| 7/12/2024 | Contingent | $699,000$283/sqft |
Source:  St Augustine St Johns County BOR #SC1016254 Report a problem St Augustine St Johns County BOR #SC1016254 Report a problem | ||
| 7/12/2024 | Pending sale | $699,000$283/sqft |
Source:  Stellar MLS #S5106583 Report a problem Stellar MLS #S5106583 Report a problem | ||
| 7/11/2024 | Price change | $699,000-2.9%$283/sqft |
Source: Space Coast AOR #1016254 Report a problem | ||
| 6/12/2024 | Listed for sale | $720,000+333.7%$291/sqft |
Source: Stellar MLS #S5106583 Report a problem | ||
| 9/9/1995 | Sold | $166,000$67/sqft |
Source: Public Record Report a problem | ||
Public tax history
| Year | Property taxes | Tax assessment |
|---|---|---|
| 2024 | $3,939 +5.5% | $247,510 +3% |
| 2023 | $3,735 +3.2% | $240,301 +3% |
| 2022 | $3,621 +1.8% | $233,302 +3% |
| 2021 | $3,557 +0.9% | $226,507 +1.4% |
| 2020 | $3,525 +1.2% | $223,380 +2.3% |
| 2019 | $3,482 +1.1% | $218,358 +1.9% |
| 2018 | $3,444 | $214,287 -22.4% |
| 2017 | $3,444 +1.5% | $276,255 +2.1% |
| 2016 | $3,395 +0.6% | $270,469 +5.4% |
| 2015 | $3,376 -1.8% | $256,542 +21.9% |
| 2014 | $3,438 +7.1% | $210,523 +5.5% |
| 2013 | $3,210 +0.5% | $199,521 +0.9% |
| 2012 | $3,196 -2.4% | $197,693 -5% |
| 2011 | $3,275 +5.1% | $208,062 +5% |
| 2010 | $3,118 | $198,242 -16.3% |
| 2009 | -- | $236,748 -17.8% |
| 2008 | $2,944 -1.1% | $287,883 -17.8% |
| 2007 | $2,978 -5.5% | $350,135 +17.6% |
| 2006 | $3,149 +0.3% | $297,655 +26.9% |
| 2005 | $3,139 +5.2% | $234,532 +12.1% |
| 2004 | $2,985 +1% | $209,273 +12% |
| 2003 | $2,954 +2.8% | $186,903 +3% |
| 2002 | $2,874 -0.9% | $181,409 +6.6% |
| 2001 | $2,900 +0.9% | $170,147 +1.4% |
| 2000 | $2,875 | $167,828 |
Find assessor info on the county website
Neighborhood: Crescent Park
Nearby homes
- $650,6004 bd3 ba2.7k sqft3614 Half Moon Dr, Orlando, FL 32812Off Market
- $717,4004 bd3 ba3.1k sqft6725 Scimitar Ave, Orlando, FL 32812Off Market
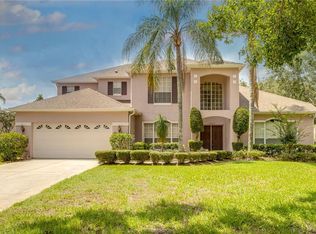
- $517,6004 bd3 ba2.2k sqft3628 Half Moon Dr, Orlando, FL 32812Off Market
- $565,1003 bd3 ba2.2k sqft3601 Half Moon Dr, Orlando, FL 32812Off Market

- $619,9004 bd3 ba2.4k sqft3603 Crescent Park Blvd, Orlando, FL 32812Off Market
- $566,8004 bd3 ba2.4k sqft3611 Crescent Park Blvd, Orlando, FL 32812Off Market
- $558,5004 bd3 ba2.5k sqft3613 Half Moon Dr, Orlando, FL 32812Off Market
- $600,0005 bd4 ba3.3k sqft6761 Scimitar Ave, Orlando, FL 32812Sold
Nearby schools
GreatSchools rating
- 5/10Shenandoah Elementary SchoolGrades: PK-5Distance: 1.4 mi
- 4/10Conway Middle SchoolGrades: 6-8Distance: 2.5 mi
- 3/10Oak Ridge High SchoolGrades: 9-12Distance: 2.9 mi
Get a cash offer in 3 minutes
Find out how much your home could sell for in as little as 3 minutes with a no-obligation cash offer.
Estimated market value
$684,000
Get a cash offer in 3 minutes
Find out how much your home could sell for in as little as 3 minutes with a no-obligation cash offer.
Estimated market value
$684,000
- Florida
- Orange County
- Orlando
- 32812
- Crescent Park
- 3602 Half Moon Dr
