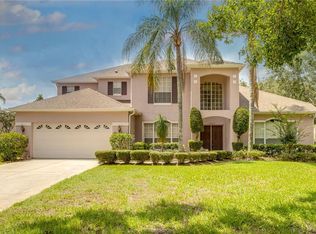
YOU DO NOT WANT TO MISS THIS ONE!! Price has dropped $109,000 since the start of the marketing! This motivated owner is ready to get this house SOLD! This impressive, feature-packed home sits on a grand corner lot in a gated community just across from the Conway Chain of Lakes. You’ll love the layout with two bedrooms on the main floor and a flexible second story featuring a mix of tile and carpet. The lower level offers tile throughout and spacious, sun-filled living areas perfect for relaxing or entertaining. Upgrades include a new 200AMP master and internal panel, new well pump motor and storage tank, and two premium TRANE AC units with warranties. Three of the four bathrooms have been tastefully remodeled, and hurricane-impact windows and doors have been added in the master bedroom, dining room, upstairs bedrooms, and patio. High-efficiency smart appliances include a washer, dryer, and dishwasher. A 120-gallon in-ground propane tank fuels the gas stove, dryer, tankless water heater, and generator-ready hookup—giving you comfort and confidence. The outdoor space is a true Florida oasis, featuring 18 majestic Sylvester palms and a grand Royal Palm out front, setting the stage for serious curb appeal. Out back, unwind by the shimmering pool with waterfall, surrounded by multi-color landscape lighting, a new privacy fence, and an upgraded Rain Bird irrigation system. Did I mention there is a well on property for irrigation and/or home use if ever needed? The community offers video surveillance, gated entry, and access to three peaceful lakes for fishing and outdoor fun. Not to mention the POPULAR, sandy bottom, LAKE CONWAY where you can actually see the bottom! Ask your agent for the full features sheet—this one is packed with upgrades you won’t want to miss!
Sold for $600,000
Zillow last checked:
Listing updated:
Bought with:
Lisa Bertin Queena, 3402965
CALL IT CLOSED INTL REALTY
Source: Stellar MLS,MLS#: O6293643 Originating MLS: Orlando Regional
Originating MLS: Orlando Regional
Price history
| Date | Event | Price |
|---|---|---|
| 7/3/2025 | Sold | $600,000-14.3%$179/sqft |
Source:  Stellar MLS #O6293643 Report a problem Stellar MLS #O6293643 Report a problem | ||
| 6/26/2025 | Pending sale | $700,000$209/sqft |
Source: Stellar MLS #O6293643 Report a problem | ||
| 6/19/2025 | Price change | $700,000-5.4%$209/sqft |
Source: Stellar MLS #O6293643 Report a problem | ||
| 6/4/2025 | Price change | $740,000-6.9%$221/sqft |
Source: Stellar MLS #O6293643 Report a problem | ||
| 5/5/2025 | Price change | $795,000-1.7%$238/sqft |
Source: Stellar MLS #O6293643 Report a problem | ||
| 4/19/2025 | Listed for sale | $809,000+91%$242/sqft |
Source: Stellar MLS #O6293643 Report a problem | ||
| 12/26/2019 | Sold | $423,500-1.5%$127/sqft |
Source: Stellar MLS #O5824834 Report a problem | ||
| 12/8/2019 | Pending sale | $430,000$129/sqft |
Source: EXP REALTY LLC #O5824834 Report a problem | ||
| 12/2/2019 | Price change | $430,000-1.1%$129/sqft |
Source: EXP REALTY LLC #O5824834 Report a problem | ||
| 11/8/2019 | Listed for sale | $435,000+11%$130/sqft |
Source: EXP REALTY LLC #O5824834 Report a problem | ||
| 1/11/2018 | Sold | $392,000-2%$117/sqft |
Source: Public Record Report a problem | ||
| 10/9/2017 | Listed for sale | $399,999$120/sqft |
Source: IBR REALTY CORP #O5533518 Report a problem | ||
| 10/9/2017 | Pending sale | $399,999$120/sqft |
Source: IBR REALTY CORP #O5533518 Report a problem | ||
| 8/30/2017 | Listed for sale | $399,999+33.3%$120/sqft |
Source: IBR REALTY CORP #O5533518 Report a problem | ||
| 10/30/2012 | Sold | $300,000+0%$90/sqft |
Source: Stellar MLS #O5106761 Report a problem | ||
| 8/10/2012 | Price change | $299,900-6.3%$90/sqft |
Source: RE/MAX 200 REALTY #O5106761 Report a problem | ||
| 7/23/2012 | Price change | $319,900-8.6%$96/sqft |
Source: RE/MAX 200 REALTY #O5106761 Report a problem | ||
| 6/21/2012 | Listed for sale | $349,900+55.4%$105/sqft |
Source: Homepath Report a problem | ||
| 5/10/2012 | Sold | $225,100-51.1%$67/sqft |
Source: Public Record Report a problem | ||
| 12/6/2006 | Sold | $460,000+139.8%$138/sqft |
Source: Public Record Report a problem | ||
| 12/6/1995 | Sold | $191,800$57/sqft |
Source: Public Record Report a problem | ||
Nearby homes
Get a cash offer in 3 minutes
Find out how much your home could sell for in as little as 3 minutes with a no-obligation cash offer.
Estimated market value
$592,700
