Welcome to this beautifully updated 3-bedroom, 2.5 bath ranch in Waterford Township with access to all-sports Lotus Lake. Enjoy boating, swimming, fishing, and relaxing by the water.
The kitchen features Merrilat maple cabinetry, stone backsplash, recessed lighting, and built-in appliances. Hardwood and luxury vinyl flooring flow throughout much of the home, with crown molding adding character to the living room. The beautifully finished basement provides exceptional additional living and entertaining space, featuring a spacious family room, full wet bar, pool table, and a full bath with stand-up shower. A dedicated lower-level laundry room and includes the water softener. An additional finished room offers flexibility as a home office, study, hobby room, or potentially a bedroom.
For added convenience, there is also a laundry hookup located in one of the main-level bedrooms. The hookup can easily be disconnected if the new owner prefers to use the room as a traditional bedroom.
Enjoy additional living space in the three-season room, while outside you'll find a beautifully landscaped yard with established perennials, a patio, and plenty of room for entertaining.
The 2.5 car insulated and drywalled garage with 220 provides ample parking, storage, and workspace.
Additional updates include a 2026 hot water tank and water softener, along with numerous updates throughout the home. A wonderful opportunity to own a well-maintained and beautifully updated home with affordable Lotus Lake access!
For sale
$299,900
3602 Percy King Rd, Waterford, MI 48329
3beds
2,176sqft
Single Family Residence
Built in 1959
0.3 Acres Lot
$295,800 Zestimate®
$138/sqft
$4/mo HOA
What's special
- 5 days
- 902
- 119
Likely to sell faster than
Zillow last checked:
Listing updated:
Listed by:
Karen Shelton 734-216-4888,
Real Estate One-Southgate 734-284-5400
Source: Realcomp II,MLS#: 20261075986
Facts & features
Interior
Bedrooms & bathrooms
- Bedrooms: 3
- Bathrooms: 3
- Full bathrooms: 2
- 1/2 bathrooms: 1
Primary bedroom
- Level: Entry
- Area: 132
- Dimensions: 12 X 11
Bedroom
- Level: Entry
- Area: 108
- Dimensions: 12 X 9
Bedroom
- Level: Entry
- Area: 88
- Dimensions: 11 X 8
Other
- Level: Basement
- Area: 48
- Dimensions: 8 X 6
Other
- Level: Entry
- Area: 40
- Dimensions: 8 X 5
Other
- Level: Entry
- Area: 20
- Dimensions: 5 X 4
Bonus room
- Level: Basement
- Area: 144
- Dimensions: 12 X 12
Dining room
- Level: Entry
- Area: 110
- Dimensions: 11 X 10
Family room
- Level: Basement
- Area: 264
- Dimensions: 22 X 12
Game room
- Level: Basement
- Area: 204
- Dimensions: 17 X 12
Kitchen
- Level: Entry
- Area: 165
- Dimensions: 15 X 11
Laundry
- Level: Basement
- Area: 156
- Dimensions: 12 X 13
Living room
- Level: Entry
- Area: 204
- Dimensions: 17 X 12
Other
- Level: Entry
- Area: 154
- Dimensions: 14 X 11
Heating
- Forced Air, Natural Gas
Cooling
- Ceiling Fans, Central Air
Appliances
- Included: Built In Electric Oven, Bar Fridge, Dishwasher, Electric Cooktop, Microwave, Water Softener Owned
Features
- Programmable Thermostat, Wet Bar
- Basement: Finished,Full
- Has fireplace: No
Interior area
- Total interior livable area: 2,176 sqft
- Finished area above ground: 1,088
- Finished area below ground: 1,088
Property
Parking
- Total spaces: 2.5
- Parking features: Twoand Half Car Garage, Detached, Electricityin Garage, Garage Faces Front, Garage Door Opener
- Garage spaces: 2.5
Features
- Levels: One
- Stories: 1
- Entry location: GroundLevelwSteps
- Patio & porch: Covered, Patio, Porch
- Pool features: None
- Fencing: Back Yard,Fenced
- Waterfront features: Lake Privileges
- Body of water: Lotus Lake
Lot
- Size: 0.3 Acres
- Dimensions: 75 x 161.65
Details
- Parcel number: 1305477009
- Special conditions: Short Sale No,Standard
Construction
Type & style
- Home type: SingleFamily
- Architectural style: Ranch
- Property subtype: Single Family Residence
Materials
- Brick, Vinyl Siding
- Foundation: Basement, Poured
- Roof: Asphalt
Condition
- New construction: No
- Year built: 1959
Utilities & green energy
- Sewer: Public Sewer
- Water: Public
Community & HOA
Community
- Subdivision: LOTUS LAKE
HOA
- Has HOA: Yes
- Services included: Other
- HOA fee: $45 annually
Location
- Region: Waterford
Financial & listing details
- Price per square foot: $138/sqft
- Tax assessed value: $78,310
- Annual tax amount: $3,140
- Date on market: 9/23/2026
- Cumulative days on market: 5 days
- Listing agreement: Exclusive Right To Sell
- Listing terms: Cash,Conventional,FHA,Va Loan
Estimated market value
$295,800
$281,000 - $311,000
$1,932/mo
Price history
| Date | Event | Price |
|---|---|---|
| 9/23/2026 | Listed for sale | $299,900+90.4%$138/sqft |
Source:  Realcomp II #20261075986 Report a problem Realcomp II #20261075986 Report a problem | ||
| 7/21/2014 | Sold | $157,500-7.4%$72/sqft |
Source: Public Record Report a problem | ||
| 8/18/2005 | Sold | $170,000$78/sqft |
Source: Public Record Report a problem | ||
Public tax history
| Year | Property taxes | Tax assessment |
|---|---|---|
| 2025 | $2,810 +5.7% | $104,970 +2.3% |
| 2024 | $2,660 +5.1% | $102,660 +4.4% |
| 2023 | $2,532 +5.6% | $98,320 +14.9% |
| 2022 | $2,397 +0.4% | $85,590 +4.5% |
| 2021 | $2,388 | $81,920 +3.3% |
| 2020 | -- | $79,280 +2.9% |
| 2019 | $2,360 +10.2% | $77,030 +5.9% |
| 2018 | $2,141 | $72,740 |
| 2017 | -- | $72,740 +7.8% |
| 2016 | -- | $67,460 +10.5% |
| 2015 | -- | $61,040 +28.1% |
| 2014 | -- | $47,660 -3.9% |
| 2011 | -- | $49,600 -15.2% |
| 2010 | $1,902 -18.2% | $58,460 -24.3% |
| 2009 | $2,327 +144.6% | $77,270 -49.2% |
| 2005 | $951 | $152,110 +65.8% |
| 2003 | -- | $91,720 +14.2% |
| 2002 | -- | $80,330 +48.2% |
| 2001 | $1,580 +8.2% | $54,210 +3.2% |
| 2000 | $1,461 | $52,530 |
Find assessor info on the county website
Monthly payment
Est. payment
Payment breakdown
Explore the cost of this home by adjusting the details. Changes won't be saved.Climate risks
Neighborhood: 48329
Similar homes
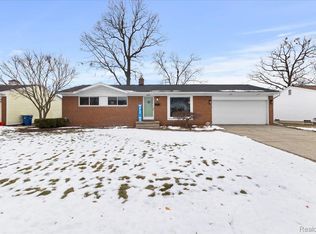
- $300,0004 bd2 ba1.9k sqft3820 Percy King Rd, Waterford, MI 48329For Sale
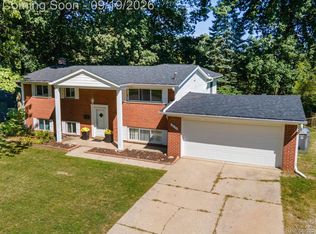
 MLS ID #20261073903, Brandon Janssen, RE/MAX, The Collective Agency. Realcomp II
 - $289,9003 bd1 ba1.1k sqft6213 Rowley Blvd, Waterford, MI 48329For Sale
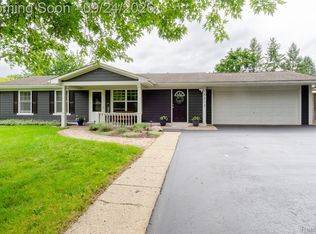 MLS ID #20261073031, Nikola Petranovic Jr, Inside Realty, LLC. Realcomp II
 - $--4 bd3 ba2k sqft4757 Parkridge Dr, Waterford, MI 48329Auction
 Auction.com 1
 - $299,9003 bd2 ba2k sqft2877 Burgess Hill Dr, Waterford, MI 48329For Sale
 MLS ID #20261073688, Kylee Boyle, Elite Realty. Realcomp II
 - $339,9003 bd2 ba1.5k sqft2926 Lansdowne Rd, Waterford, MI 48329For SaleMLS ID #20261076977, Christine M Atkinson, EXP Realty Main. Realcomp II
- $259,0003 bd2 ba2.1k sqft3988 Dill Dr, Waterford, MI 48329For SaleMLS ID #20261075067, Kristina Berisic, Realty Professionals. Realcomp II
- $265,0004 bd2 ba1.9k sqft3418 Seebaldt Ave, Waterford, MI 48329For SaleMLS ID #20261076038, Nicole Warner, @properties Christie's Int'l R E Clarkston. Realcomp II
- $290,0003 bd2 ba1.7k sqft3498 W Walton Blvd, Waterford, MI 48329For SaleMLS ID #20261070092, Shawn Dyer, The Brand Real Estate. Realcomp II
- $330,0004 bd2 ba1.8k sqft5925 Strathdon Way, Waterford, MI 48327For SaleMLS ID #20261040566, Jagger Hamama, Oak and Stone Real Estate. Realcomp II
- $374,9003 bd3 ba1.8k sqft5969 Pleasant Dr, Waterford, MI 48329For SaleMLS ID #20261071216, Jeff Glover, KW Professionals. Realcomp II
- $300,0002 bd1 ba1.1k sqft5763 Graves St, Waterford, MI 48327For SaleMLS ID #20261074969, Sheryl C Kersten, Brookstone, Realtors LLC. Realcomp II
- $334,5003 bd2 ba1.6k sqft2631 Edgevale Dr, Waterford, MI 48329For SaleMLS ID #20261070841, Ibrahim J Cadoura, @properties Christie's Int'l R.E. Birmingham. Realcomp II
- $399,9004 bd4 ba2.1k sqft4900 Rossiter Ave, Waterford, MI 48329For SaleMLS ID #20261076443, Christopher Mersino, MBA Real Estate Services. Realcomp II
- $365,9003 bd3 ba1.7k sqft3963 Lotus Landing Cir, Waterford, MI 48329For Sale
 MLS ID #26050517, Leslie Butler, N. K. Borton Real Estate. MichRIC
 - $220,0003 bd1 ba1.2k sqft4401 Louella Dr, Waterford, MI 48329For SaleMLS ID #20261071083, Katie A Wright, Keller Williams Premier. Realcomp II
- $360,0003 bd3 ba2.4k sqft2694 Driftwood Dr, Waterford, MI 48329For SaleMLS ID #20261068481, Lindsey Broadwell, Real Broker, LLC Clarkston. Realcomp II
- $295,0003 bd2 ba1.1k sqft655 Reynolds Dr, Waterford, MI 48328For SaleMLS ID #20261064083, Diane M Ducat, Keller Williams Premier. Realcomp II
- $285,0003 bd2 ba1.7k sqft3437 Fort Dr, Waterford, MI 48328For SaleMLS ID #20261059197, Lynn Louton, NextHome The Boulevard. Realcomp II
