Skip main navigation
Off market
  • $578,700

    3602 Shadow Arbor Way, Lutz, FL 33548

    4beds
    1,877sqft
    SingleFamily
    Built in 2017
    6,080 Square Feet Lot
    $578,700 Zestimate®
    $308/sqft
    $2,809 Estimated rent

    Home value

    $578,700

    $550,000 - $608,000

    $2,809/mo

    Zestimate® history
    Loading
    Loading...

    Owner options

    List your home for rent

    $2,809/mo

    Rent Zestimate®

    Find your next renter with Zillow Rental Manager. Plus, with online applications, you can quickly screen prospective tenants – for free.

    Learn more

    $2,809/mo

    Rent Zestimate®

    Refinance and save

    $4,234/mo

    Est. payment

    Refinancing to a lower rate could help reduce your monthly payments and save thousands over the life of the loan.

    See today's rates

    $4,234/mo

    Est. payment

    Explore your selling options

    Work with a Zillow partner agent

    Leverage their expertise and Zillow's premium Showcase listings to get your home seen by more buyers.

    Get started

    List with your own agent

    Get your home in front of millions of buyers by listing it on Zillow.

    Learn how to do it

    Sell it yourself

    Take full control of how buyers see your home on Zillow by listing For Sale by Owner (FSBO).

    List your home

    What's special

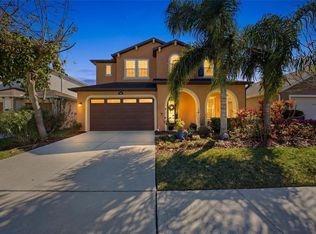
    THE PROMENADE at LAKE PARK is a premium community located in Lutz at the intersection of N. Dale Mabry Hwy and the entrance to the 589 Veterans Toll Rd. Beautiful, gated, elegant. Some new construction is still available (90% built out), but the pricing starts well into the $500's. There is nothing for sale, new or pre-owned, at this price point in this community. Built in 2017, the seller selected the most private and picturesque home site in all of Promenade at Lake Park. Situated on a cul-de-sac where no more homes can be built (see aerial photos). Preserve and pond views on both the rear and the side with preserve around the balance of the cul-de-sac. Built by CalAtlantic Homes which is now WCI. The floor plan is the Boca Raton III with an expanded 10' X 25' rear lanai. The 7' x 7' Balboa heated spa with a fountain is included. 4 Bedrooms, 2 Baths, 2 Car Garage. The seller selected nearly every possible upgrade that was offered. Elegant porcelain tile through-out with carpets in the bedrooms. Great room and kitchen combo. Upgraded cabinetry with 42" wall cabinets, crown moldings & light rails. High end granite countertops and upgraded stainless steel appliance package including a gas range. High flat ceilings with trays throughout the home. The ample sized owner's suite & master bath is superb. Jetted oversized tub, upgraded sinks & fixtures with Luxury Edition Quartz countertops, beautiful tiled shower with frameless glass enclosure and marble floors. The guest bath was completed with similar quality selections. Upgraded security system can be monitored by an app on your phone and includes outside cameras that record to a DVR. Fold down stairs in the garage for attic access. The color pallet is perfect for 2020. Please take a moment and view all the professional photos and virtual tour.

    This property is not currently displayed as for sale or rent on Zillow. This may be different from what's on other websites or public sources.
    Facts & features

    Interior

    Bedrooms & bathrooms
    • Bedrooms: 4
    • Bathrooms: 2
    • Full bathrooms: 2
    Heating
    • Forced air, Electric, Gas
    Cooling
    • Central
    Appliances
    • Included: Dishwasher, Garbage disposal, Microwave, Range / Oven, Refrigerator
    • Laundry: Inside
    Features
    • Ceiling Fans(s), High Ceiling(s), Split Bedroom, Walk-In Closet(s), Open Floorplan, Solid Wood Cabinets, Kitchen/Family Room Combo, Stone Counters, Tray Ceiling(s)
    • Flooring: Tile, Carpet
    • Windows: Blinds
    Interior area
    • Structure area source: Public Records
    • Total interior livable area: 1,877 sqft

    Property

    Parking
    • Total spaces: 2
    • Parking features: Garage - Attached
    Features
    • Levels: One
    • Patio & porch: Covered, Enclosed, Patio, Porch, Screened, Front Porch, Rear Porch
    • Exterior features: Stucco
    • Has spa: Yes
    • Spa features: Heated, Above Ground
    • Has view: Yes
    • View description: Water
    • Has water view: Yes
    • Water view: Water
    Lot
    • Size: 6,080 Square Feet
    • Dimensions: 48.77x124.72
    • Features: In County, Street Paved, Street Dead-End, Sidewalk, Level/Flat
    • Residential vegetation: Mature Landscaping
    Details
    • Parcel number: 182715A4E000000001560U
    • Zoning: PD

    Construction

    Type & style
    • Home type: SingleFamily
    • Architectural style: Contemporary
    Materials
    • masonry
    • Roof: Tile
    Condition
    • Year built: 2017

    Utilities & green energy

    • Sewer: Public Sewer
    • Water: Public
    • Utilities for property: Cable Available, BB/HS Internet Available, Electricity Connected, Street Lights, Underground Utilities, Sewer Connected, Natural Gas Connected, Water Connected

    Community & HOA

    Community
    • Security: Gated Community, Security System Owned, Smoke Detector(s), Closed Circuit Camera(s)
    • Subdivision: PROMENADE AT LAKE PARK PH
    HOA
    • Has HOA: Yes
    • Amenities included: Gated
    • Services included: Security, Manager, Common Area Taxes
    • HOA fee: $107 monthly
    Location
    • Region: Lutz

    Financial & listing details

    • Price per square foot: $308/sqft
    • Tax assessed value: $491,171
    • Annual tax amount: $9,852

    Price history

    DateEventPrice
    8/19/2020Listing removed$450,000$240/sqft
    Source: RE/MAX CAPITAL REALTY #T3237908 Report a problem
    4/19/2020Listed for sale$450,000+12.1%$240/sqft
    Source: RE/MAX CAPITAL REALTY #T3237908 Report a problem
    4/25/2017Sold$401,372$214/sqft
    Source: Public Record Report a problem

    Public tax history

    YearProperty taxesTax assessment
    2025$9,852 +10%$491,171 +6%
    2024$8,954 +9.9%$463,553 +10%
    2023$8,146 +6%$421,412 +10%
    2022$7,686 +10.5%$383,102 +10%
    2021$6,955 +30.6%$348,275 +15.9%
    2020$5,325 +2.5%$300,564 +2.3%
    2019$5,197 $293,806 +1.9%
    2018$5,197 +1.1%$288,328 +1132%
    2017$5,138 +360.6%$23,403 +284.7%
    2016$1,116 $6,083
    Find assessor info on the county website

    Neighborhood: 33548

    Nearby schools

    GreatSchools rating
    Schools provided by the listing agent
    • Elementary: Lutz-HB
    • Middle: Buchanan-HB
    • High: Steinbrenner High School

    Source: The MLS. This data may not be complete. We recommend contacting the local school district to confirm school assignments for this home.

    Get a cash offer in 3 minutes
    Find out how much your home could sell for in as little as 3 minutes with a no-obligation cash offer.
    Estimated market value
    $578,700
    Get a cash offer in 3 minutes
    Find out how much your home could sell for in as little as 3 minutes with a no-obligation cash offer.
    Estimated market value
    $578,700