Welcome to 3603 Acorde Ave, a charming single-story home in Palmdale offering 4 bedrooms, 2 bathrooms, and 1,344 sqft of comfortable living space on a 4,836 sqft lot. Built in 1983, this inviting residence features a refreshed interior with crisp white walls, wood-look flooring in the main living areas, and a functional layout designed for everyday comfort. Step inside to a bright and spacious living room highlighted by vaulted ceilings, abundant natural light, and a striking black brick fireplace that serves as a cozy focal point. The kitchen offers freshly painted dark cabinetry, generous counter space, stainless steel appliances, a gas range, and a window overlooking the front of the property. Four well-sized bedrooms provide flexibility for a home office, guest room, or additional living needs, while both bathrooms feature convenient tub and shower combinations. Sliding glass doors lead to a private backyard featuring a spacious covered patio with a beautiful dark wood pergola, extended concrete entertaining areas, and a curved walkway accented with brick detailing. The outdoor space offers plenty of potential for gardening, relaxing, or creating your own personalized retreat. Additional highlights include a two-car attached garage, an extended driveway, and a classic stucco exterior complemented by a red tile roof. Conveniently located near local schools, parks, shopping, dining, and everyday amenities, this home offers a wonderful opportunity to enjoy comfortable single-story living in Palmdale. Contact your Realtor today to schedule a private showing!
For sale
Listed by: eXp Realty of California Inc • Jessica Nieto • Contact: 562-714-2176
$424,950
3603 Acorde Ave, Palmdale, CA 93550
4beds
1,344sqft
Single Family Residence
Built in 1983
4,838 Square Feet Lot
$426,600 Zestimate®
$316/sqft
$-- HOA
What's special
- 1 day
- 349
- 33
Likely to sell faster than
Zillow last checked:
Listing updated:
Listed by:
Jessica Nieto DRE #01923684 562-714-2176,
eXp Realty of California Inc
Source: CRMLS,MLS#: OC26209953 Originating MLS: California Regional MLS
Originating MLS: California Regional MLSFacts & features
Interior
Bedrooms & bathrooms
- Bedrooms: 4
- Bathrooms: 2
- Full bathrooms: 2
- Main level bathrooms: 2
- Main level bedrooms: 4
Rooms
- Room types: Bedroom, Kitchen, Living Room, Primary Bathroom, Primary Bedroom
Primary bedroom
- Features: Main Level Primary
Bedroom
- Features: Bedroom on Main Level
Bathroom
- Features: Full Bath on Main Level, Tub Shower
Heating
- Central
Cooling
- Central Air
Appliances
- Included: Dishwasher, Gas Oven, Gas Range, Microwave
- Laundry: Inside
Features
- Bedroom on Main Level, Main Level Primary
- Flooring: Carpet
- Has fireplace: Yes
- Fireplace features: Living Room
- Common walls with other units/homes: No Common Walls
Interior area
- Total interior livable area: 1,344 sqft
Property
Parking
- Total spaces: 2
- Parking features: Garage - Attached
- Attached garage spaces: 2
Features
- Levels: One
- Stories: 1
- Entry location: 1
- Pool features: None
- Spa features: None
- Fencing: Block,Partial,Privacy
Lot
- Size: 4,838 Square Feet
- Features: Back Yard
Details
- Parcel number: 3020016018
- Special conditions: Standard
Construction
Type & style
- Home type: SingleFamily
- Property subtype: Single Family Residence
Materials
- Roof: Spanish Tile
Condition
- New construction: No
- Year built: 1983
Utilities & green energy
- Sewer: Public Sewer
- Water: Public
Community & HOA
Community
- Features: Curbs, Street Lights, Sidewalks
Location
- Region: Palmdale
Financial & listing details
- Price per square foot: $316/sqft
- Tax assessed value: $259,964
- Date on market: 10/15/2026
- Cumulative days on market: 2 days
- Listing terms: Cash,Cash to New Loan,Conventional,FHA,VA Loan
Estimated market value
$426,600
$405,000 - $448,000
$2,910/mo
Price history
| Date | Event | Price |
|---|---|---|
| 10/15/2026 | Listed for sale | $424,950+620.3%$316/sqft |
Source:  CRMLS #OC26209953 Report a problem CRMLS #OC26209953 Report a problem | ||
| 7/26/2018 | Listing removed | $1,799$1/sqft |
Source: Invitation Homes Report a problem | ||
| 7/24/2018 | Price change | $1,799-6.5%$1/sqft |
Source: Invitation Homes Report a problem | ||
| 7/10/2018 | Price change | $1,925+2.1%$1/sqft |
Source: Invitation Homes Report a problem | ||
| 6/28/2018 | Price change | $1,885+2.7%$1/sqft |
Source: Invitation Homes Report a problem | ||
| 6/15/2018 | Price change | $1,835+0.5%$1/sqft |
Source: Invitation Homes Report a problem | ||
| 6/13/2018 | Listed for rent | $1,825+25.9%$1/sqft |
Source: Invitation Homes Report a problem | ||
| 2/2/2017 | Listing removed | $1,450$1/sqft |
Source: Waypoint Homes Report a problem | ||
| 1/31/2017 | Listed for rent | $1,450$1/sqft |
Source: Waypoint Homes Report a problem | ||
| 1/16/2016 | Listing removed | $1,450$1/sqft |
Source: Colony American Homes LLC Report a problem | ||
| 12/22/2015 | Listed for rent | $1,450+9.4%$1/sqft |
Source: Colony American Homes LLC Report a problem | ||
| 9/22/2014 | Listing removed | $1,325$1/sqft |
Source: CAH Manager, LLC Report a problem | ||
| 8/18/2014 | Listed for rent | $1,325+6%$1/sqft |
Source: Colony American Homes LLC Report a problem | ||
| 6/11/2014 | Listing removed | $1,250$1/sqft |
Source: Colony American Homes LLC Report a problem | ||
| 5/28/2014 | Listed for rent | $1,250-3.5%$1/sqft |
Source: Colony American Homes LLC Report a problem | ||
| 4/4/2013 | Listing removed | $1,295$1/sqft |
Source: Strategic Property Management Report a problem | ||
| 3/29/2013 | Price change | $1,295+3.6%$1/sqft |
Source: Strategic Property Management Report a problem | ||
| 3/21/2013 | Listed for rent | $1,250$1/sqft |
Source: Strategic Property Management Report a problem | ||
| 7/31/1997 | Sold | $59,000+5.3%$44/sqft |
Source: Public Record Report a problem | ||
| 11/18/1996 | Sold | $56,027$42/sqft |
Source: Public Record Report a problem | ||
Public tax history
| Year | Property taxes | Tax assessment |
|---|---|---|
| 2026 | -- | $259,964 +2% |
| 2025 | $4,322 +6.2% | $254,867 +2% |
| 2024 | $4,070 +0.4% | $249,870 +2% |
| 2023 | $4,052 +4.1% | $244,972 +13.9% |
| 2022 | $3,894 +10.4% | $215,065 +2% |
| 2021 | $3,528 +2% | $210,849 +1% |
| 2020 | $3,458 | $208,688 +71.9% |
| 2019 | $3,458 +44.4% | $121,423 +2% |
| 2018 | $2,394 | $119,043 +2% |
| 2017 | $2,394 +1.1% | $116,710 -29.8% |
| 2016 | $2,367 +5.2% | $166,201 +1.5% |
| 2015 | $2,250 +1.8% | $163,706 +48.2% |
| 2014 | $2,211 | $110,498 +26% |
| 2012 | -- | $87,703 +2% |
| 2011 | -- | $85,984 +0.8% |
| 2010 | -- | $85,342 -0.2% |
| 2009 | -- | $85,546 +2% |
| 2008 | -- | $83,869 +2% |
| 2007 | -- | $82,225 +2% |
| 2006 | -- | $80,614 |
| 2005 | -- | $80,614 +4% |
| 2004 | -- | $77,485 +1.9% |
| 2003 | -- | $76,066 +2% |
| 2002 | -- | $74,575 +4% |
| 2000 | -- | $71,682 |
Find assessor info on the county website
Monthly payment
Est. payment
Payment breakdown
Explore the cost of this home by adjusting the details. Changes won't be saved.Climate risks
Neighborhood: 93550


Similar homes
- $434,9903 bd2 ba1.3k sqft3515 E Avenue R12, Palmdale, CA 93550For Sale
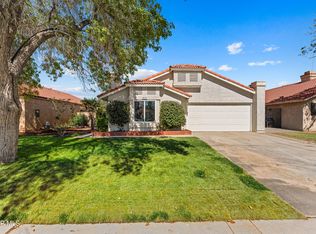 MLS ID #26007887, Esperanza M Marroquin. GAVAR
 - $424,9003 bd2 ba1.1k sqft2723 Nandina Dr, Palmdale, CA 93550For Sale
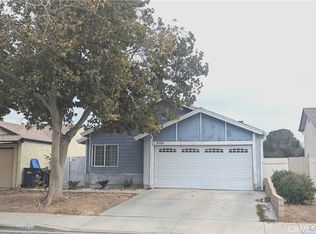 MLS ID #SR26224311, Jose I Ruiz, RE/MAX One. CRMLS
 - $389,9503 bd2 ba1.2k sqft2957 E Avenue R2, Palmdale, CA 93550For Sale
 MLS ID #OC26209734, Jessica Nieto, eXp Realty of California Inc. CRMLS
 - $399,9002 bd2 ba1.1k sqft2854 Nandina Dr, Palmdale, CA 93550For Sale
 MLS ID #RS26212673, Alvin Mullins, Your Home Team Real Estate. CRMLS
