Sunny Corner Top-Floor Condo in the Heart of East Harriet!
Located in the vibrant East Harriet neighborhood, this charming top-floor corner condo offers the perfect blend of comfort, style, and convenience. Just steps away from public transportation, parks, dining, and retail, this unit provides an exceptional lifestyle in one of Minneapolis’ most sought-after areas.
Boasting beautiful hardwood floors throughout, this condo is in pristine condition and features thoughtful updates. The tastefully appointed full bathroom adds a touch of luxury, while modern light fixtures enhance the home’s overall appeal. The renovated galley kitchen, complete with custom cherry cabinets and high-end finishes, provides a sleek, functional space perfect for cooking and entertaining.
The classic yet flexible layout offers great flow and energy, featuring two spacious bedrooms, a large dining room, a formal entryway, and an oversized living room—ideal for both relaxation and hosting guests.
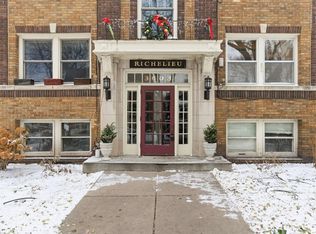
This condo is perfect for those seeking a move-in-ready home in a prime location, with the added benefit of a well-maintained brick building and a new roof. Offering the best of both modern amenities and timeless charm, don’t miss the opportunity to make this lovely unit your own!
Closed
$250,000
3603 Aldrich Ave S APT 303, Minneapolis, MN 55409
2beds
990sqft
(CC) Low Rise (3- Levels)
Built in 1923
-- sqft lot
$256,100 Zestimate®
$253/sqft
$1,677 Estimated rent
Home value
$256,100
$236,000 - $279,000
$1,677/mo
Zestimate® history
Owner options
List your home for rent
$1,677/mo
Rent Zestimate®
Find your next renter with Zillow Rental Manager. Plus, with online applications, you can quickly screen prospective tenants – for free.
$1,677/mo
Rent Zestimate®
Refinance and save
$1,626/mo
Est. payment
Refinancing to a lower rate could help reduce your monthly payments and save thousands over the life of the loan.
$1,626/mo
Est. payment
Explore your selling options
Work with a Zillow partner agent
Leverage their expertise and Zillow's premium Showcase listings to get your home seen by more buyers.
Get startedList with your own agent
Get your home in front of millions of buyers by listing it on Zillow.
Learn how to do itSell it yourself
Take full control of how buyers see your home on Zillow by listing For Sale by Owner (FSBO).
List your homeWhat's special
Zillow last checked:
Listing updated:
Listed by:
Michael D. Smith 651-324-6211,
Anderson Realty,
Rebekah Cook 612-619-4470
Bought with:
Stephanie Henningsen
Coldwell Banker Realty
Source: NorthstarMLS as distributed by MLS GRID,MLS#: 6675523
Facts & features
Interior
Bedrooms & bathrooms
- Bedrooms: 2
- Bathrooms: 1
- Full bathrooms: 1
Bedroom
- Level: Main
- Area: 96 Square Feet
- Dimensions: 12x8
Bedroom 2
- Level: Main
- Area: 130 Square Feet
- Dimensions: 13x10
Dining room
- Level: Main
- Area: 150 Square Feet
- Dimensions: 10x15
Kitchen
- Level: Main
- Area: 70 Square Feet
- Dimensions: 10x7
Living room
- Level: Main
- Area: 220 Square Feet
- Dimensions: 11x20
Heating
- Hot Water
Cooling
- Window Unit(s)
Appliances
- Included: Dishwasher, Disposal, Microwave, Range, Refrigerator, Stainless Steel Appliance(s)
Features
- Basement: None
- Has fireplace: No
Interior area
- Total structure area: 990
- Total interior livable area: 990 sqft
- Finished area above ground: 990
- Finished area below ground: 0
Property
Parking
- Parking features: Open
- Has uncovered spaces: Yes
Accessibility
- Accessibility features: None
Features
- Levels: One
- Stories: 1
Lot
- Size: 10,105 Square Feet
Details
- Foundation area: 990
- Parcel number: 0402824440220
- Zoning description: Residential-Single Family
Construction
Type & style
- Home type: Condo
- Property subtype: (CC) Low Rise (3- Levels)
- Attached to another structure: Yes
Materials
- Roof: Flat,Tar/Gravel
Condition
- New construction: No
- Year built: 1923
Utilities & green energy
- Gas: Natural Gas
- Sewer: City Sewer/Connected
- Water: City Water/Connected
Community & HOA
Community
- Subdivision: Condo 0616 Richelieu Condo
HOA
- Has HOA: Yes
- Services included: Hazard Insurance, Heating, Lawn Care, Maintenance Grounds, Sanitation, Security System, Sewer, Snow Removal, Water
- HOA fee: $325 monthly
- HOA name: therichelieuboard@gmail.com
- HOA phone: 763-498-1355
Location
- Region: Minneapolis
Financial & listing details
- Price per square foot: $253/sqft
- Tax assessed value: $222,000
- Annual tax amount: $2,610
- Date on market: 2/25/2025
- Cumulative days on market: 23 days
Price history
| Date | Event | Price |
|---|---|---|
| 6/13/2025 | Sold | $250,000$253/sqft |
Source:  NorthstarMLS as distributed by MLS GRID #6675523 Report a problem NorthstarMLS as distributed by MLS GRID #6675523 Report a problem | ||
| 5/4/2025 | Pending sale | $250,000$253/sqft |
Source: NorthstarMLS as distributed by MLS GRID #6675523 Report a problem | ||
| 4/14/2025 | Price change | $250,000+6.4%$253/sqft |
Source: NorthstarMLS as distributed by MLS GRID #6675523 Report a problem | ||
| 3/2/2025 | Pending sale | $235,000$237/sqft |
Source: NorthstarMLS as distributed by MLS GRID #6675523 Report a problem | ||
| 2/27/2025 | Listed for sale | $235,000+3.1%$237/sqft |
Source: NorthstarMLS as distributed by MLS GRID #6675523 Report a problem | ||
| 9/30/2019 | Sold | $228,000-0.9%$230/sqft |
Source: NorthstarMLS as distributed by MLS GRID #5252371 Report a problem | ||
| 9/10/2019 | Pending sale | $230,000$232/sqft |
Source: RE/MAX Advantage Plus #5252371 Report a problem | ||
| 8/28/2019 | Price change | $230,000-2.1%$232/sqft |
Source: RE/MAX Advantage Plus #5252371 Report a problem | ||
| 8/9/2019 | Price change | $235,000-2.1%$237/sqft |
Source: RE/MAX Advantage Plus #5252371 Report a problem | ||
| 7/17/2019 | Pending sale | $240,000$242/sqft |
Source: RE/MAX Advantage Plus #5252371 Report a problem | ||
| 7/12/2019 | Listed for sale | $240,000+46.3%$242/sqft |
Source: RE/MAX Advantage Plus #5252371 Report a problem | ||
| 9/23/2003 | Sold | $164,000+26.2%$166/sqft |
Source: Public Record Report a problem | ||
| 3/2/2001 | Sold | $130,000+91.2%$131/sqft |
Source: Public Record Report a problem | ||
| 11/14/1997 | Sold | $68,000$69/sqft |
Source: Public Record Report a problem | ||
Public tax history
| Year | Property taxes | Tax assessment |
|---|---|---|
| 2025 | $2,944 +12.8% | $222,000 |
| 2024 | $2,610 -0.9% | $222,000 +2.8% |
| 2023 | $2,632 -4.8% | $216,000 |
| 2022 | $2,764 +3.5% | $216,000 +0.2% |
| 2021 | $2,672 -0.2% | $215,500 |
| 2020 | $2,678 +0.2% | $215,500 +6.9% |
| 2019 | $2,672 -0.2% | $201,500 +6.1% |
| 2018 | $2,678 +9.7% | $190,000 +23% |
| 2017 | $2,441 +18.1% | $154,500 +3.7% |
| 2016 | $2,067 +1.2% | $149,000 +8.4% |
| 2015 | $2,043 +5.4% | $137,500 +20.1% |
| 2014 | $1,938 +15.1% | $114,500 -2.1% |
| 2013 | $1,684 -28.7% | $117,000 -24.5% |
| 2012 | $2,363 +0.1% | $155,000 |
| 2011 | $2,362 +16.3% | $155,000 |
| 2010 | $2,031 -9.3% | $155,000 -6.9% |
| 2009 | $2,240 +46.9% | $166,500 +32.9% |
| 2006 | $1,525 +17.2% | $125,300 +18.9% |
| 2005 | $1,301 +22.7% | $105,400 +24.9% |
| 2004 | $1,061 +2.9% | $84,400 +24.9% |
| 2002 | $1,031 -41.5% | $67,600 |
| 2001 | $1,762 | -- |
Find assessor info on the county website
Neighborhood: East Harriet
Nearby homes
- $209,9002 bd1 ba927 sqft3603 Aldrich Ave S APT 200, Minneapolis, MN 55409Sold
- $204,9002 bd1 ba927 sqft3603 Aldrich Ave S APT 102, Minneapolis, MN 55409Sold

- $156,0002 bd1 ba901 sqft3603 Aldrich Ave S APT 103, Minneapolis, MN 55409Sold

- $250,0002 bd1 ba924 sqft3603 Aldrich Ave S APT 302, Minneapolis, MN 55409For Sale

- $190,8002 bd1 ba925 sqft3603 Aldrich Ave S APT B1, Minneapolis, MN 55409Off Market
- $185,5002 bd1 ba927 sqft3603 Aldrich Ave S APT B2, Minneapolis, MN 55409Off Market
- $197,5002 bd1 ba927 sqft3603 Aldrich Ave S APT 100, Minneapolis, MN 55409Off Market
- $197,5002 bd1 ba927 sqft3603 Aldrich Ave S APT 101, Minneapolis, MN 55409Off Market
Nearby schools
GreatSchools rating
- NABarton Open Elementary SchoolGrades: K-8Distance: 0.8 mi
- 8/10Washburn Senior High SchoolGrades: 9-12Distance: 1.7 mi
- 7/10Justice Page Middle SchoolGrades: 6-8Distance: 1.8 mi
Get a cash offer in 3 minutes
Find out how much your home could sell for in as little as 3 minutes with a no-obligation cash offer.
Estimated market value
$256,100
Get a cash offer in 3 minutes
Find out how much your home could sell for in as little as 3 minutes with a no-obligation cash offer.
Estimated market value
$256,100
- Minnesota
- Hennepin County
- Minneapolis
- 55409
- East Harriet
- 3603 Aldrich Ave S Apartment 303
Nearby cities
Nearby neighborhoods
Nearby zip codes
Other Minneapolis Topics
