Live in a dream location where you can stroll to the shores of both Lake Harriet and Bde Maka Ska in just minutes. This spacious corner condo perfectly blends vintage soul with modern comfort, boasting gleaming hardwood floors, and an abundance of beautiful natural light throughout. The layout is designed for entertaining, featuring a formal dining room that flows seamlessly into the kitchen—perfect for hosting your next dinner party. Excellent building amenities round out this fantastic home, including a dedicated storage unit, secure bike storage, and convenient in-building laundry. Off-street parking is available, with the opportunity to secure a premier parking space in the rear of the building for an additional $50/month as they become available based on resident seniority.
Active
$250,000
3603 Aldrich Ave S APT 302, Minneapolis, MN 55409
2beds
924sqft
:
Get pre-qualified$1,931/mo
(CC) Low Rise (3- Levels)
Built in 1923
-- sqft lot
$251,000 Zestimate®
$271/sqft
$325/mo HOA
What's special
Gleaming hardwood floorsSpacious corner condo
- 10 days |
- 576 |
- 33 |
Likely to sell faster than
Zillow last checked:
Listing updated:
Listed by:
Tamara Burch 612-360-3060,
Real Broker, LLC,
Sabby Group 612-600-6000
Source: NorthstarMLS as distributed by MLS GRID,MLS#: 7103131
Facts & features
Interior
Bedrooms & bathrooms
- Bedrooms: 2
- Bathrooms: 1
- Full bathrooms: 1
Bedroom
- Level: Main
- Area: 117 Square Feet
- Dimensions: 13x9
Bedroom 2
- Level: Main
- Area: 120 Square Feet
- Dimensions: 12x10
Dining room
- Level: Main
- Area: 160 Square Feet
- Dimensions: 16x10
Foyer
- Level: Main
- Area: 54 Square Feet
- Dimensions: 9x6
Kitchen
- Level: Main
- Area: 70 Square Feet
- Dimensions: 10x7
Living room
- Level: Main
- Area: 220 Square Feet
- Dimensions: 20x11
Heating
- Hot Water, Radiant
Cooling
- Window Unit(s)
Appliances
- Included: Dishwasher, Disposal, Microwave, Range, Refrigerator
Features
- Basement: None
- Has fireplace: No
Interior area
- Total structure area: 924
- Total interior livable area: 924 sqft
- Finished area above ground: 924
- Finished area below ground: 0
Property
Parking
- Parking features: None
Accessibility
- Accessibility features: No Stairs Internal
Features
- Levels: One
- Stories: 1
Lot
- Size: 10,149 Square Feet
- Dimensions: 79 x 119
- Features: Near Public Transit, Zero Lot Line
Details
- Foundation area: 924
- Parcel number: 0402824440219
- Zoning description: Residential-Single Family
Construction
Type & style
- Home type: Condo
- Property subtype: (CC) Low Rise (3- Levels)
- Attached to another structure: Yes
Materials
- Roof: Flat
Condition
- New construction: No
- Year built: 1923
Utilities & green energy
- Gas: Natural Gas
- Sewer: City Sewer/Connected
- Water: City Water/Connected
Community & HOA
Community
- Subdivision: Condo 0616 Richelieu Condo
HOA
- Has HOA: Yes
- Amenities included: Common Garden, Other, Patio, Security Building
- Services included: Maintenance Structure, Hazard Insurance, Heating, Lawn Care, Maintenance Grounds, Professional Mgmt, Sanitation, Shared Amenities
- HOA fee: $325 monthly
- HOA name: Christopher Bohnet
- HOA phone: 612-237-8691
Location
- Region: Minneapolis
Financial & listing details
- Price per square foot: $271/sqft
- Tax assessed value: $209,000
- Annual tax amount: $2,735
- Date on market: 7/17/2026
- Road surface type: Paved
Estimated market value
$251,000
$238,000 - $264,000
$1,830/mo
Price history
| Date | Event | Price |
|---|---|---|
| 7/17/2026 | Listed for sale | $250,000+8.7%$271/sqft |
Source:  NorthstarMLS as distributed by MLS GRID #7103131 Report a problem NorthstarMLS as distributed by MLS GRID #7103131 Report a problem | ||
| 4/11/2019 | Sold | $230,000+2.2%$249/sqft |
Source: NorthstarMLS as distributed by MLS GRID #5197775 Report a problem | ||
| 3/23/2019 | Pending sale | $225,000$244/sqft |
Source: eXp Realty #5197775 Report a problem | ||
| 3/12/2019 | Listed for sale | $225,000+24.7%$244/sqft |
Source: eXp Realty #5197775 Report a problem | ||
| 6/26/2015 | Sold | $180,400-5%$195/sqft |
Source: NorthstarMLS as distributed by MLS GRID #4589587 Report a problem | ||
| 4/25/2015 | Listed for sale | $189,900+27.4%$206/sqft |
Source: Lakes Area Realty Report a problem | ||
| 5/30/2014 | Sold | $149,000-0.6%$161/sqft |
Source: NorthstarMLS as distributed by MLS GRID #4463068 Report a problem | ||
| 10/1/2013 | Listed for sale | $149,900-6.3%$162/sqft |
Source: Counselor Realty #4417106 Report a problem | ||
| 4/18/2010 | Listing removed | $159,900$173/sqft |
Source: Counselor Realty #3901330 Report a problem | ||
| 3/27/2010 | Price change | $159,900-3%$173/sqft |
Source: Counselor Realty #3901330 Report a problem | ||
| 9/12/2009 | Listed for sale | $164,900$178/sqft |
Source: Counselor Realty #3901330 Report a problem | ||
Public tax history
| Year | Property taxes | Tax assessment |
|---|---|---|
| 2025 | $2,736 -9.8% | $209,000 |
| 2024 | $3,033 -0.8% | $209,000 -15% |
| 2023 | $3,059 -4.8% | $246,000 |
| 2022 | $3,214 +3.5% | $246,000 +0.2% |
| 2021 | $3,105 -0.3% | $245,500 |
| 2020 | $3,115 +0.3% | $245,500 +7% |
| 2019 | $3,105 -0.3% | $229,500 +6% |
| 2018 | $3,115 +11.6% | $216,500 +23% |
| 2017 | $2,790 +15.1% | $176,000 +18.1% |
| 2016 | $2,424 +18.6% | $149,000 +8.4% |
| 2015 | $2,043 -11% | $137,500 +20.1% |
| 2014 | $2,296 +9% | $114,500 -2.1% |
| 2013 | $2,107 -22.5% | $117,000 -24.5% |
| 2012 | $2,720 +15.2% | $155,000 |
| 2011 | $2,362 +16.3% | $155,000 |
| 2010 | $2,031 -9.3% | $155,000 -6.9% |
| 2009 | $2,240 +65.4% | $166,500 +46.1% |
| 2006 | $1,354 +14.2% | $114,000 +16.2% |
| 2005 | $1,186 +28.7% | $98,100 +28.7% |
| 2004 | $921 +7.8% | $76,200 +23.1% |
| 2002 | $854 -39.3% | $61,900 |
| 2001 | $1,409 | -- |
Find assessor info on the county website
Monthly payment
Est. payment
Payment breakdown
Explore the cost of this home by adjusting the details. Changes won't be saved.Climate risks
Neighborhood: East Harriet
Nearby schools
GreatSchools rating
- NABarton Open Elementary SchoolGrades: K-8Distance: 0.8 mi
- 8/10Washburn Senior High SchoolGrades: 9-12Distance: 1.7 mi
- 7/10Justice Page Middle SchoolGrades: 6-8Distance: 1.8 mi
- $204,9002 bd1 ba927 sqft3603 Aldrich Ave S APT 102, Minneapolis, MN 55409Sold

- $156,0002 bd1 ba901 sqft3603 Aldrich Ave S APT 103, Minneapolis, MN 55409Sold

- $209,9002 bd1 ba927 sqft3603 Aldrich Ave S APT 200, Minneapolis, MN 55409Sold
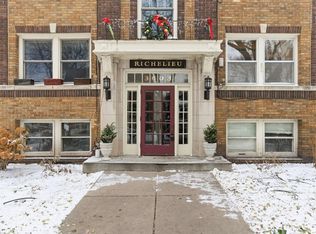
- $250,0002 bd1 ba990 sqft3603 Aldrich Ave S APT 303, Minneapolis, MN 55409Sold

- $190,3002 bd1 ba925 sqft3603 Aldrich Ave S APT B1, Minneapolis, MN 55409Off Market
- $186,3002 bd1 ba927 sqft3603 Aldrich Ave S APT B2, Minneapolis, MN 55409Off Market
- $198,6002 bd1 ba927 sqft3603 Aldrich Ave S APT 100, Minneapolis, MN 55409Off Market
- $198,6002 bd1 ba927 sqft3603 Aldrich Ave S APT 101, Minneapolis, MN 55409Off Market
A local agent can set up tours, give advice and negotiate with sellers.
Similar homes
- $260,0002 bd1 ba956 sqft4255 1st Ave S, Minneapolis, MN 55409For Sale

 MLS ID #7115013, Katherine Sofia Vega – Zachman Realty Group, RE/MAX Results. NorthstarMLS as distributed by MLS GRID
 - $260,0002 bd1 ba1k sqft2895 James Ave S #4, Minneapolis, MN 55408For Sale
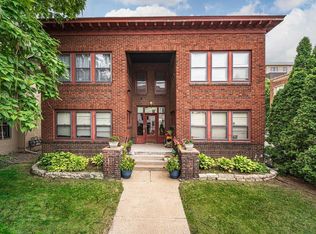 MLS ID #7113924, Mark T Burke, RE/MAX Results. NorthstarMLS as distributed by MLS GRID
 - $230,0002 bd1 ba887 sqft3534 Harriet Ave APT 4, Minneapolis, MN 55408For Sale
 MLS ID #7061524, Peter T. Heryla, GRI, RE/MAX Synergy. NorthstarMLS as distributed by MLS GRID
 - $225,5002 bd1 ba1.2k sqft111 E Franklin Ave APT 109, Minneapolis, MN 55404For Sale
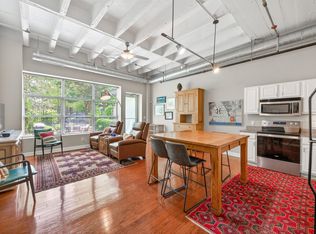 MLS ID #7113341, Justin J. Schwartz, Ashworth Real Estate. NorthstarMLS as distributed by MLS GRID
 - $250,0001 bd1 ba1k sqft1926 Pleasant Ave APT 101, Minneapolis, MN 55403For SaleMLS ID #7098827, John Brekken, Compass. NorthstarMLS as distributed by MLS GRID
- $209,0002 bd1 ba900 sqft4144 Bryant Ave S APT 5, Minneapolis, MN 55409For SaleMLS ID #7051103, Colleen L Falconi, Homes42day. NorthstarMLS as distributed by MLS GRID
- $260,0002 bd1 ba1k sqft2885 Knox Ave S APT 707, Minneapolis, MN 55408For SaleMLS ID #7093583, Tim J Ulvin, BRIX Real Estate. NorthstarMLS as distributed by MLS GRID
- $224,9002 bd1 ba1.2k sqft3129 Fremont Ave S APT 1, Minneapolis, MN 55408For SaleMLS ID #7073011, Shae Hanson, Keller Williams Realty Integrity Lakes. NorthstarMLS as distributed by MLS GRID
- $219,9002 bd2 ba970 sqft3310 Nicollet Ave Unit 102, Minneapolis, MN 55408For SaleMLS ID #7063895, Miranda Gray, RE/MAX Synergy. NorthstarMLS as distributed by MLS GRID
- $225,0002 bd1 ba1k sqft3233 Fremont Ave S APT 3, Minneapolis, MN 55408For SaleMLS ID #7052592, Christopher Winkels, Boardwalk Realty. NorthstarMLS as distributed by MLS GRID
- $174,9002 bd1 ba768 sqft3904 Clinton Ave, Minneapolis, MN 55409For SaleMLS ID #7116565, Ed A Dropps IV, Realty ONE Group Choice. NorthstarMLS as distributed by MLS GRID
- $239,0002 bd2 ba950 sqft2700 W 44th St APT 104, Minneapolis, MN 55410For SaleMLS ID #7047573, Shae Hanson, Keller Williams Realty Integrity Lakes. NorthstarMLS as distributed by MLS GRID
- $--1 bd1 ba686 sqft9 W Franklin Ave APT 205, Minneapolis, MN 55404AuctionAuction.com 1
- $234,9002 bd2 ba1.3k sqft2929 Chicago Ave Unit 1105, Minneapolis, MN 55407For SaleMLS ID #7080346, Joe Michael Grunnet, DRG. NorthstarMLS as distributed by MLS GRID
- $289,9002 bd2 ba1.2k sqft3131 Excelsior Blvd APT 713, Minneapolis, MN 55416For SaleMLS ID #7082017, Shane R Joseph, Keller Williams Premier Realty Lake Minnetonka. NorthstarMLS as distributed by MLS GRID
- $249,9002 bd1 ba1.1k sqft4525 Bryant Ave S APT 3, Minneapolis, MN 55419For SaleMLS ID #7087343, Scott Parkin, Verve Realty. NorthstarMLS as distributed by MLS GRID
- $219,9002 bd1 ba1.2k sqft3129 Fremont Ave S APT 3, Minneapolis, MN 55408For SaleMLS ID #7094538, Jane L Schmidt, Keller Williams Classic Rlty NW. NorthstarMLS as distributed by MLS GRID
- $261,0002 bd1 ba968 sqft4500 Chicago Ave APT 210, Minneapolis, MN 55407For SaleMLS ID #7058214, Mary Sotanski Pagel, RE/MAX Results. NorthstarMLS as distributed by MLS GRID
- $214,9992 bd1 ba981 sqft3248 Emerson Ave S APT 1, Minneapolis, MN 55408For SaleMLS ID #7031474, Jessica Linares, Real Broker, LLC. NorthstarMLS as distributed by MLS GRID
- $230,0002 bd1 ba1.2k sqft1936 Aldrich Ave S #E301, Minneapolis, MN 55403For SaleMLS ID #7050149, Brock Matthiesen, Realty ONE Group Choice. NorthstarMLS as distributed by MLS GRID
