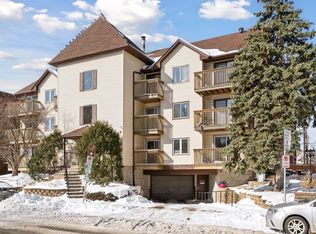
Completely remodeled and move-in ready, this beautifully updated corner-unit condo in the desirable Lyndale neighborhood offers the perfect blend of modern finishes, comfort, convenience, and security. The stunning kitchen features quartz countertops, custom cabinetry, stainless steel appliances, and a center island, while the fully renovated bathrooms, luxury vinyl plank flooring, tile finishes, and an in-unit washer and dryer make this home truly turnkey. The thoughtfully designed single-level floor plan offers two bedrooms, two full bathrooms, and a private patio. The spacious primary suite includes a private bath, while the second bedroom provides flexibility for guests, a home office, or additional living space. Enjoy added peace of mind in this secure, controlled-access building featuring fob entry, a visitor callbox system, and a heated, secure underground garage with two assigned parking spaces, including one with additional storage. The unit is also wired for an alarm system, providing an additional layer of security. Pet-friendly building.
Conveniently located with easy access to I-35W, you'll enjoy the confidence that comes with a secure, well-maintained building while being just minutes from downtown Minneapolis and everything the city has to offer.
Active
Price cut: $10K (7/1)
$219,900
3310 Nicollet Ave Unit 102, Minneapolis, MN 55408
2beds
970sqft
:
Get pre-qualified$2,023/mo
(CC) High Rise (4+ Levels)
Built in 2006
-- sqft lot
$-- Zestimate®
$227/sqft
$597/mo HOA
What's special
Center islandSpacious primary suiteBeautifully updated corner-unit condoTwo assigned parking spacesIn-unit washer and dryerStainless steel appliancesHeated secure underground garage
- 57 days |
- 370 |
- 38 |
Zillow last checked:
Listing updated:
Listed by:
Miranda Gray 651-746-9965,
RE/MAX Synergy,
Chris M. Siverhus 651-464-7070
Source: NorthstarMLS as distributed by MLS GRID,MLS#: 7063895
Facts & features
Interior
Bedrooms & bathrooms
- Bedrooms: 2
- Bathrooms: 2
- Full bathrooms: 2
Bedroom
- Level: Main
- Area: 117 Square Feet
- Dimensions: 9x13
Bedroom 2
- Level: Main
- Area: 117 Square Feet
- Dimensions: 9x13
Dining room
- Level: Main
- Area: 100 Square Feet
- Dimensions: 10x10
Kitchen
- Level: Main
- Area: 90 Square Feet
- Dimensions: 9x10
Living room
- Level: Main
- Area: 315 Square Feet
- Dimensions: 15x21
Heating
- Forced Air
Cooling
- Central Air
Appliances
- Included: Dishwasher, Dryer, Refrigerator, Stainless Steel Appliance(s), Washer
Features
- Basement: None
- Has fireplace: No
Interior area
- Total structure area: 970
- Total interior livable area: 970 sqft
- Finished area above ground: 970
- Finished area below ground: 0
Property
Parking
- Total spaces: 2
- Parking features: Underground
- Garage spaces: 2
Accessibility
- Accessibility features: No Stairs Internal
Features
- Levels: One
- Stories: 1
- Patio & porch: Patio
Lot
- Size: 0.52 Acres
- Dimensions: 9
Details
- Foundation area: 970
- Parcel number: 0302824240205
- Zoning description: Residential-Multi-Family
Construction
Type & style
- Home type: Condo
- Property subtype: (CC) High Rise (4+ Levels)
- Attached to another structure: Yes
Condition
- New construction: No
- Year built: 2006
Utilities & green energy
- Gas: Natural Gas
- Sewer: City Sewer/Connected
- Water: City Water/Connected
Community & HOA
Community
- Subdivision: Cic 1373 3310 Nicollet Condos
HOA
- Has HOA: Yes
- Amenities included: Other
- Services included: Maintenance Structure, Controlled Access, Hazard Insurance, Internet, Lawn Care, Maintenance Grounds, Parking, Professional Mgmt, Sanitation, Sewer, Snow Removal, Water
- HOA fee: $597 monthly
- HOA name: J & L Management
- HOA phone: 720-722-2890
Location
- Region: Minneapolis
Financial & listing details
- Price per square foot: $227/sqft
- Tax assessed value: $197,000
- Annual tax amount: $2,542
- Date on market: 6/8/2026
- Cumulative days on market: 99 days
- Road surface type: Paved
Estimated market value
Not available
Estimated sales range
Not available
Not available
Price history
| Date | Event | Price |
|---|---|---|
| 7/1/2026 | Price change | $219,900-4.3%$227/sqft |
Source:  NorthstarMLS as distributed by MLS GRID #7063895 Report a problem NorthstarMLS as distributed by MLS GRID #7063895 Report a problem | ||
| 6/12/2026 | Price change | $229,900-2.2%$237/sqft |
Source: NorthstarMLS as distributed by MLS GRID #7063895 Report a problem | ||
| 8/14/2025 | Listed for sale | $235,000+16%$242/sqft |
Source: NorthstarMLS as distributed by MLS GRID #6772257 Report a problem | ||
| 6/11/2019 | Sold | $202,500-1.2%$209/sqft |
Source: Public Record Report a problem | ||
| 5/6/2019 | Listed for sale | $205,000$211/sqft |
Source: RE/MAX Advantage Plus #5214227 Report a problem | ||
| 5/6/2019 | Pending sale | $205,000$211/sqft |
Source: RE/MAX Advantage Plus #5214227 Report a problem | ||
| 5/6/2019 | Pending sale | $205,000$211/sqft |
Source: RE/MAX Advantage Plus #5214227 Report a problem | ||
| 4/19/2019 | Listed for sale | $205,000+7.9%$211/sqft |
Source: RE/MAX Advantage Plus #5214227 Report a problem | ||
| 8/2/2017 | Sold | $190,000-5%$196/sqft |
Source:  NorthstarMLS as distributed by MLS GRID #4827442 Report a problem NorthstarMLS as distributed by MLS GRID #4827442 Report a problem | ||
| 6/20/2017 | Pending sale | $199,900$206/sqft |
Source: RE/MAX Results #4827442 Report a problem | ||
| 5/10/2017 | Listed for sale | $199,900+34.2%$206/sqft |
Source: RE/MAX Results #4827442 Report a problem | ||
| 5/6/2010 | Sold | $149,000-16.8%$154/sqft |
Source: Public Record Report a problem | ||
| 3/7/2009 | Listing removed | $179,000$185/sqft |
Source: NCI Report a problem | ||
| 11/8/2008 | Listed for sale | $179,000$185/sqft |
Source: NCI Report a problem | ||
Public tax history
| Year | Property taxes | Tax assessment |
|---|---|---|
| 2025 | $2,542 +8.6% | $197,000 |
| 2024 | $2,342 +4.8% | $197,000 |
| 2023 | $2,235 +0.8% | $197,000 +4.8% |
| 2022 | $2,217 +8.1% | $188,000 +5% |
| 2021 | $2,050 -4.4% | $179,000 +3.8% |
| 2020 | $2,145 +4.6% | $172,500 +3% |
| 2019 | $2,050 -4.4% | $167,500 +8.1% |
| 2018 | $2,145 +15.5% | $155,000 +23% |
| 2017 | $1,858 -5.6% | $126,000 -4.9% |
| 2016 | $1,968 -7.9% | $132,500 +6.9% |
| 2015 | $2,136 +1.7% | $124,000 +14.8% |
| 2014 | $2,100 +31.5% | $108,000 -4% |
| 2013 | $1,597 -31.6% | $112,500 -13.5% |
| 2012 | $2,333 +1% | $130,000 -5.8% |
| 2011 | $2,310 -4.1% | $138,000 -16.3% |
| 2010 | $2,409 -1.2% | $164,900 |
| 2009 | $2,439 | $164,900 |
Find assessor info on the county website
Monthly payment
Est. payment
Payment breakdown
Explore the cost of this home by adjusting the details. Changes won't be saved.Climate risks
Neighborhood: Lyndale
Nearby schools
GreatSchools rating
- 3/10Lyndale Elementary SchoolGrades: PK-5Distance: 0.3 mi
- 7/10Justice Page Middle SchoolGrades: 6-8Distance: 2 mi
- 8/10Washburn Senior High SchoolGrades: 9-12Distance: 2 mi
- $160,5571 bd1 ba689 sqft3310 Nicollet Ave UNIT 109, Minneapolis, MN 55408For Sale
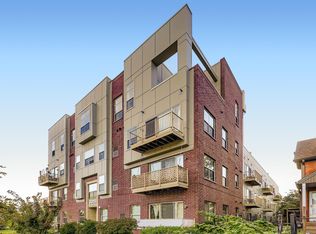
- $215,0002 bd2 ba1.1k sqft3310 Nicollet Ave UNIT 202, Minneapolis, MN 55408Sold

- $240,0002 bd2 ba1.2k sqft3310 Nicollet Ave UNIT 302, Minneapolis, MN 55408Sold
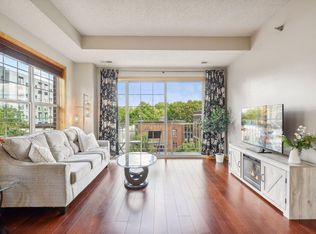
- $203,5002 bd1 ba1k sqft3310 Nicollet Ave UNIT 304, Minneapolis, MN 55408Sold
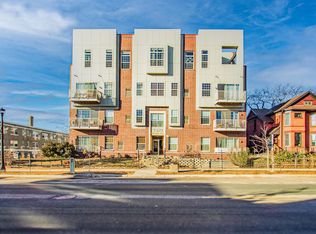
- $215,0002 bd1 ba1k sqft3310 Nicollet Ave UNIT 308, Minneapolis, MN 55408Sold
- $250,0002 bd2 ba1.1k sqft3310 Nicollet Ave UNIT 406, Minneapolis, MN 55408Sold
- $218,7002 bd1 ba1.2k sqft3306 Nicollet Ave, Minneapolis, MN 55408Off Market
- $237,1002 bd1 ba1k sqft3310 Nicollet Ave UNIT 402, Minneapolis, MN 55408Off Market
A local agent can set up tours, give advice and negotiate with sellers.
Similar homes
- $219,0002 bd2 ba1.1k sqft2900 11th Ave S APT 413, Minneapolis, MN 55407For Sale

 MLS ID #7012075, Carla Olivares, JPW Realty. NorthstarMLS as distributed by MLS GRID
 - $184,9002 bd1 ba1k sqft2850 Cedar Ave S Unit 101, Minneapolis, MN 55407For Sale
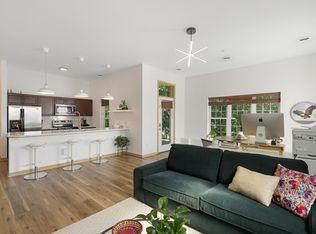 MLS ID #7087270, Nataly Sanchez, RE/MAX Results. NorthstarMLS as distributed by MLS GRID
 - $205,0002 bd1 ba1k sqft1720 3rd Ave S APT 203, Minneapolis, MN 55404For Sale
 MLS ID #7043498, Gregory Sand, The Realty House. NorthstarMLS as distributed by MLS GRID
 - $261,0002 bd1 ba968 sqft4500 Chicago Ave APT 210, Minneapolis, MN 55407For Sale
 MLS ID #7058214, Mary Sotanski Pagel, RE/MAX Results. NorthstarMLS as distributed by MLS GRID
 - $249,0002 bd1 ba1.2k sqft115 W 29th St, Minneapolis, MN 55408For SaleMLS ID #7089626, Bryan M Walters, Yellow Tree Properties. NorthstarMLS as distributed by MLS GRID
- $289,9002 bd2 ba1.2k sqft301 Oak Grove St APT 314, Minneapolis, MN 55403For SaleMLS ID #7111665, Freddy L Jara, Coldwell Banker Realty - Lakes. NorthstarMLS as distributed by MLS GRID
- $250,0001 bd1 ba1k sqft1926 Pleasant Ave APT 101, Minneapolis, MN 55403For SaleMLS ID #7098827, John Brekken, Compass. NorthstarMLS as distributed by MLS GRID
- $205,0001 bd1 ba920 sqft3640 Wooddale Ave S Unit 111, Saint Louis Park, MN 55416For SaleMLS ID #7113470, Josephine Marie Johnson, Keller Williams Realty Integrity. NorthstarMLS as distributed by MLS GRID
- $220,0002 bd2 ba1.3k sqft9700 Portland Ave S Unit 331, Bloomington, MN 55420For SaleMLS ID #7066573, Vickie Van Kempen, Coldwell Banker Realty - Southwest Regional. NorthstarMLS as distributed by MLS GRID
- $220,0002 bd2 ba1.3k sqft6085 Lincoln Dr APT 225, Edina, MN 55436For SaleMLS ID #7108559, David J Kramer, Keller Williams Classic Rlty NW. NorthstarMLS as distributed by MLS GRID
- $254,9001 bd1 ba832 sqft401 S 1st St Unit 318, Minneapolis, MN 55401For SaleMLS ID #7084912, Mike Luu, RES Realty. NorthstarMLS as distributed by MLS GRID
- $200,0001 bd1 ba734 sqft2600 University Ave SE #4180, Minneapolis, MN 55414For SaleMLS ID #7118801, Michael P Fix, Fix Realty. NorthstarMLS as distributed by MLS GRID
- $219,9002 bd2 ba1.1k sqft6433 Barrie Rd, Edina, MN 55435For SaleMLS ID #7115163, Stephanie Chandler Group, Compass. NorthstarMLS as distributed by MLS GRID
- $185,0002 bd2 ba883 sqft1720 Pleasant St APT H, Lauderdale, MN 55113For SaleMLS ID #7054011, Michael D. Smith, Anderson Realty. NorthstarMLS as distributed by MLS GRID
- $199,0002 bd2 ba1.2k sqft1372 Carling Dr APT 306, Saint Paul, MN 55108For SaleMLS ID #7107931, Scott G Graham, Uptown Realty. NorthstarMLS as distributed by MLS GRID
- $279,9002 bd2 ba1.2k sqft619 8th St SE Unit 308, Minneapolis, MN 55414For SaleMLS ID #7086650, Matthew Charlsen, Keller Williams Realty Integrity Lakes. NorthstarMLS as distributed by MLS GRID
- $225,0002 bd2 ba949 sqft2120 Ridge Dr APT 34, Saint Louis Park, MN 55416For SaleMLS ID #7085938, Lindsey Bennett, RE/MAX Results. NorthstarMLS as distributed by MLS GRID
- $299,9002 bd2 ba1.2k sqft301 Oak Grove St APT 414, Minneapolis, MN 55403For SaleMLS ID #7027399, Sierra A Bethea, RE/MAX Results. NorthstarMLS as distributed by MLS GRID
- $244,9003 bd2 ba1.1k sqft3805 E 45th St, Minneapolis, MN 55406For SaleMLS ID #7075442, Lenny Frolov, Resource Realty Group, Inc. NorthstarMLS as distributed by MLS GRID
- $229,9001 bd1 ba755 sqft401 1st St S #203, Minneapolis, MN 55401For SaleMLS ID #7107104, Lucas McDonough, DRG. NorthstarMLS as distributed by MLS GRID
